Software
Houzz Logo Print
stacie_holdenrivers

Design Dilemma—Please Help

Hi all,

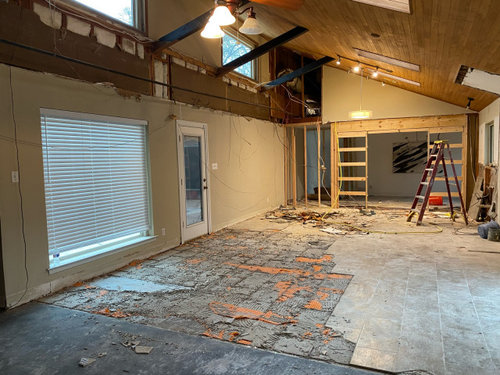
We are in the middle of a gut and remodel of our kitchen. We are going for industrial modern which matches the style of the home.

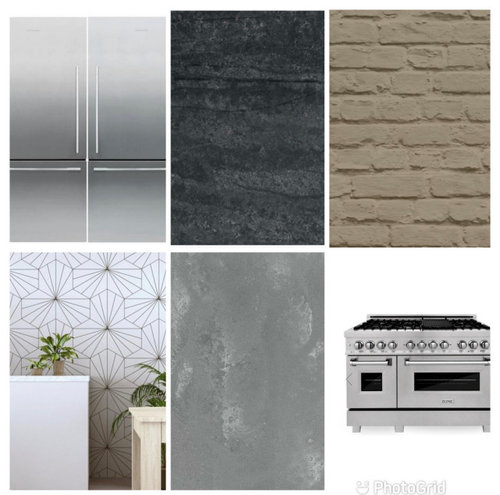
Here is what is locked in:

5 x 10 island top: Ceasarstone Black Tempal
Other Counters: Ceasarstone Rugged Concrete
Floors: 5” Red Oak, lightly scraped in a walnut tone
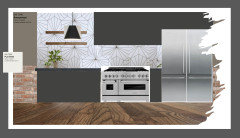
One Wall: White Kavala Tile w/floating shelves

Open to change:
Other walls: half brick to be painted greige or light beige

Only the range wall will have uppers, the rest will have floating shelves to keep it feeling open.

Cabinets: Sherwin Williams Iron Ore

So, my dilemma is in what color to paint the 5 x 10 island since the top will black. I was thinking maybe a dark greige, maybe SW Mega Greige.

2nd (and less important) dilemma is wanting advice on pendant above island. Was leaning toward cage pendants so they aren’t anchors in the room.

We purchased a 48” gas range and hood, very commercial looking, a drawer microwave, new dishwasher and we are putting in two 32” bottom freezer column fridges joined and with a trim kit.

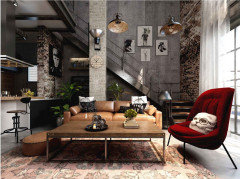
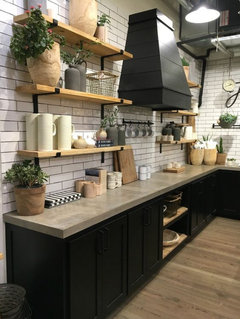
Here is the current vision board.

Comments (20)

  • PRO
    4 years ago

    I really dislike open shelving in any kitchen I have no idea what the layout is in this kitchen I do not like plastic counters ever when there are so many awesome real stones to choose from . You willneed a lot more lighting witht hat ceiling and dark counters and cabinets all of the lighting needs to be LED 4000K and honestly Ido not like 2 different counters unless one is really awesome stone for the island and the other very plain. I think the ones you have chosen are too alike and look like there was not enough of one to do the kitchen . I do not see where the brick is so can't comment on that but my gut says why keep it at all. unless it is structrual. IMO if you have 2 different counters all the cabinet should be the same too many finishes makes for a too busy space and kitchens are already busy spaces . I would do all one counter and maybe the island in wood for a bit of relief from all the black. What are your floors going to be this all needs to be done together to have great design . IMO the floors the appliances then the cabinets then the counter and lastly the tile and the backspalsh and wall color. Fot real help here we need a to sclale floor plan showing all windows doorways where the doorways lead all measurements clearly marked the cabinet style the flooring and who designed the space the layout is a big issue in every kitchen so share that with us to make sure that layout is ideal.

  • 4 years ago

    Hi Patricia and thanks for the response. I apologize, I thought the second photo I posted included the floor sample. The floors are red oak select hardwood with an ever so slight hand scrape. We are carrying them from the rest of the house for cohesiveness which is why I chose not to do the island in wood. With the floors and ceiling already done in wood, I felt the island being wood too would be too much. I’m not sure what you mean by plastic counters, these are Quartz and as mentioned above, we are going for industrial modern which is why I didn’t go with a busy/dramatic stone. While I very much appreciate your feedback, and the suggestions on the lighting, my main dilemma is what color to paint the island with the top being Black Tempal.

  • 4 years ago

    I have to agree with Patricia on open shelving. Especially with your massive amounts of food storage and massive stove. If those are needs cabinet space is also a large need. Open shelving is more for show than functionality, unless you are in a true commercial kitchen where plates are washed and stacked 2 or 3 times a day and don't have time to collect dust on the shelves. My mom had 2 ovens, 6 burner range and a stand alone sub zero freezer and a stand alone sub zero fridge in our kitchen. She also fed 14+ people every night, baked, canned, cooked everything from scratch. Huge family and lots of cooking going on. We needed every inch of the upper and lower cabinet space in her long galley kitchen and the space in the pantry/laundry that had the second microwave, commercial meat slicer, secondary prep sink area and more cabinets holding deep fryers and slow cookers, Dutch ovens . . .


    That said, it is your kitchen and you have to be happy with the aesthetics and functionality.


  • 4 years ago

    Wow what a wonderful space! Maybe a subtle pop of color for the island? Thinking like a grey/green maybe? But your idea sounds nice too.

  • 4 years ago

    As for the rest of the design and color selection. . .

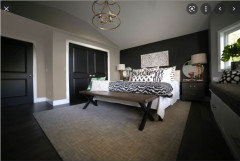
    Dark cabinets and dark counters with the contrasting backsplash or wall can be a stunning, modern look, if you have enough light and the floors are light enough to offset the darkness.


    It can also look like a black hole. . .


    You don't see it often because it is tough to pull off well. Almost everyone needs to go with lighter counters with dark cabinets to achieve a good balance.


  • 4 years ago

    Jennifer, thanks…it is embarrassing to admit but it is just my husband and I. The appliances are probably overkill, but the space is large and the home values in our neighborhood call for something more than we will ever need LOL. We may sell in the next 5 years and would hope whoever purchased next would have a big family. About 3 times a year we will have 8-10 people. I actually took inventory of everything I own and will have plenty of storage between the uppers around the range, lowers at the range and wrapping around to the left side of the big doorway you see. There will be some lowers on the right side of the room as well. We purchased a 45” Ruvati workstation sink that matches the size of the window on the right (not sure if that shows on the pic). I have a set of mid century cream starburst dishes that will live on some of the uppers. Jac, thank you for your feedback, I thought the same thing in the pop of color, husband is just wanting to stay consistent. To be honest, I am SUCH a neutrals person, color scares the heck out of me. I posted a pic on another post but it sure if y’all can see that but it is of formal living room and def shows our style taste.

  • 4 years ago

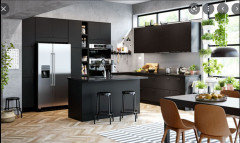
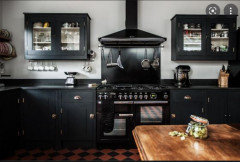
    If I were going for a modern look I would cover the exposed brick with drywall and keep everything sleek. If I were going more industrial I would leave the exposed brick. Painting the exposed brick is neither modern or industrial, but something I expect to see in a traditional home.


    Love this industrial look with the pop of red


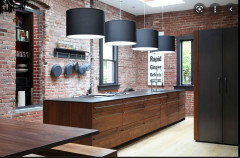
    Great exposed brick kitchen


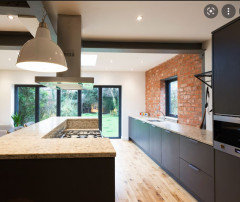
    More modern with exposed brick to bring in warmth and color.


  • 4 years ago

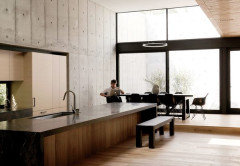
    Jennifer, my last response was before I saw your photos. This is very close to what I have in mind. We do have a lot of natural light in that room but are adding more. The reason I was shooting for an alternate color on the island is because of course the island is going to be huge, like 5 x 10. I was afraid I’d a huge black
    Noon being in the middle of the room. The rugged concrete for the surrounding counters I’ve seen in person, and I do believe it is light enough to be offset with the black cabinets. This picture is very close to my taste.

  • 4 years ago

    Jennifer…in my pic of the my room, the long wall on the left side of the room will be bricked with exposed spiral ductwork. We have a creamy colored half brick that we won’t paint providing the color doesn’t pull too yellow. Our preference is def not to paint it. The blob of wall on the left side of the room past the door is where the range and uppers will be, so not “as” much brick as it looks like once broken up with all of that and the ductwork. You are dead on with the photos being my taste.

  • 4 years ago

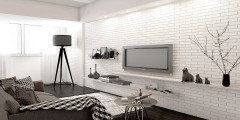
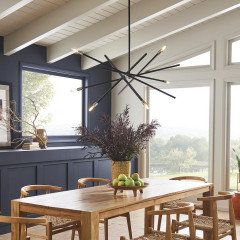
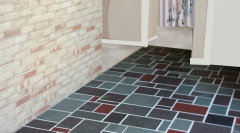
    The brick look tile below is a matte porcelain product from Kate lo Tile shop which could be a better compliment to your Kavala tile. It has the texture of brick and comes in either a 2"x10" or 3"x10". I used the 3"x10" in a shower and like the texture-a fun spin on subway tile. If you are locked into the black counter then either wood (match the floors/better contrast) or continue your black cabinets for consistency. The open light fixture below has an industrial feel.


  • 4 years ago

    Why Greige or beige? With everything else being gray and black or dark except the backsplash I would want to keep the walls light and bright and clean, not muddy or dark. White or the lightest, cleanest grays.


    Vs Mega Greige


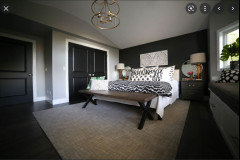
    I think sometimes it is easier to think about interior design color selection by looking at it in something we are more familiar with choosing - an outfit.


    Would you put this outfit together and be comfortable wearing the colors together? Or would you change out the tie and pockets for something else?


    Does the final picture provide you with the feeling you want in your home or is it too dark with the dark flooring as the background of your outfit?


  • 4 years ago

    Looks like you and I were posting between each other. . .


    With enough lighting I would go for the dark counter on the island. It is okay to be gutsy if you have the plan put together and know it will work.


    I would think about lightening the floor selection if I were going with dark cabinets and counters.


  • 4 years ago

    Hi Stacie-

    Your kitchen is extremely taste-specific.

    If you were going to be living there for more than 12 years, I would say go for it, but you know that you are leaving in 5 years.

    In a way, this is an extended flip.

    You might want to re-think your choices.


    For example, you have cooking (range and ovens) and refrigeration for large numbers of people, yet you have open storage which does not lend itself to storing large numbers of dishes and serve ware in a dust-free and efficient manner.

    And someone with a large family simply does not have time for all that dusting.


    I am not sure what the point is of installing brick and then painting it.

    People paint brick when they don't like the color of the natural brick.

    If you don't like natural brick, don't put it in.

    In addition, the brick is taking you in a too-industrial look that many buyers may not care for.

    Just because you like it, doesn't mean others will.


    Living there for only 5 years, you are doing this re-do for others and you are essentially the temporary occupants.


    Like a leased car, in a way. If you were leasing a car, would you get a painted on red-orange flame job that could damage the resale value?


    Also, if this is not a downtown loft with exposed pipes and romex, etc, or an old farmhouse, will the putting a fake brick that wasn't there to start with, be artifice?


    The point of industrial is industry. The making of former industrial spaces into living spaces. Is that what your house is?


    I don't care for SW Mega Greige for the island, and that color palette is not needed if you are not painting the brick, or even getting brick at all. I would stick with a cooler white to go with your wall tile.

  • 4 years ago
    last modified: 4 years ago

    I hate to hear you state you fear color. color is such a big part of our emotional health.

    You don't actually feel blue when you are depressed, but you do see less color and everything looks more gray. If you look at a color that reminds you of a happy memory dopamine production goes up and you feel happier.

    Please don't live in a colorless world. Life is too short not to feel as much joy at every turn as we can control.

    You don't need to add color everywhere, but bring in a chair, some art and a few odds and ends that are some color that makes your heart sing.

    FYI - I have been planning my kitchen reno . . . won't start for another year or two - depends on how fast I can get the rest of the house done.

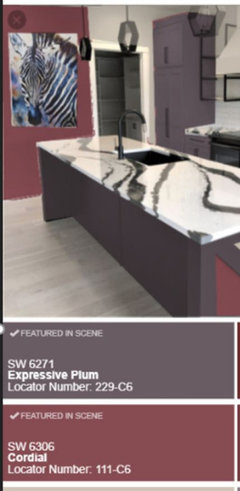
    Might be a bit bolder color choices than most people want. (Not painting a pattern at the end of the counter run - that was just me playing with colors)


    Next to my living room foyer - want to bring the colors from the foyer floor into the next space. . .


  • 4 years ago

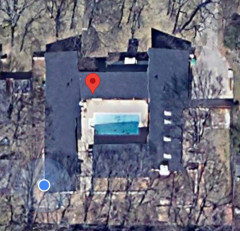
    Loobab: the brick we picked was originally intended to be painted so that you could just see texture (more about that in a minute) but once purchased we decided that providing it doesn’t pull too yellow once up, we won’t paint it. My intention was never to put mega greige on walls, just trying to determine what color to put in the island with black top. The walls initial were going to be painted accessible beige as it pulls a little gray in my house and I’ve lived with it in a living room and master bath for several years and still like it. Basically, nothing in the room right now is married to being dark greige, it was just a thought. BACKGROUND THAT MAY HELP: we live in Texas with Sandy Loam soil…great for azaleas but awful for a house that sits on a bit of a hill. In addition to the soil not being the best for a foundation, add the fact that my house is built in a square around a pool. (See pic) It shifts NONSTOP so we are trying to cover the seasonal cracks in the living room/kitchen wing (right side of house) that are never ending. That is the reason for the brick. We just figured it played into doing exposed ductwork etc…

  • PRO
    4 years ago
    last modified: 4 years ago

    Don't know exactly where you plan to install the brick nor what colour it will be but here is a sketch of what you choices can look like, I show your iron ore black cabinets witht he black quartz countertops (I would intall the same countertop throughout). I show a different greige paint colour that has a bit of green in it as well as a white that I guess you'll use elsewhere in the room to lighten things up. I would prefer cone shape pendants as opposed to a cage type. It gives you an idea...


  • 4 years ago

    Thank you! That is helpful and very similar to what I expect! Good advice on all!

  • 4 years ago

    Just a short update. I nixed the Rugged Concrete idea for the counters & decided to stick with Black Tempal on counters and island. Changed paint on cabinets from SW Iron Ore to SW Tricorn Black since Iron Ore skewed a little green in my lighting. Huge back wall is Kavala White Porcelain…pretty dramatic. Ceilings and floor still wood. Appliances will all be stainless. I’ll update more with pics when done. Happy remodeling everyone!

  • 4 years ago

    Love it!


Sponsored
J.Holderby - Renovations
Average rating: 5 out of 5 stars4 Reviews
Franklin County's Leading General Contractors - 2X Best of Houzz!