Software
Houzz Logo Print
u075908

If you have built this house, would you be willing to share your exper

13 years ago
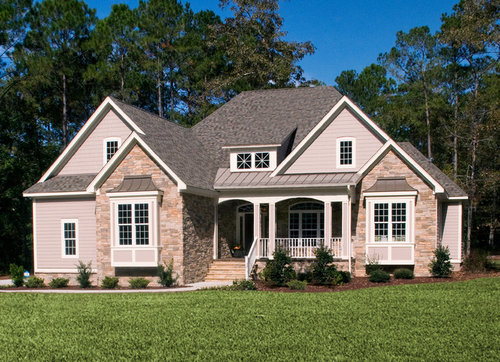
If you have built the Marley, Plan #1285, would you be willing to share your experience with me?
The Marley - Plan #1285 · More Info

Comments (64)

  • 11 years ago
    Zimm we were concerned about furniture placement as well and will have a wall of windows in the living room with the door to the left near the kitchen. We are doing the shelves as well beside the fireplace..
  • 11 years ago
    Did you put the ezbreeze windows in the porch?
  • 11 years ago

    @carlaandersonsc, have you started building yet? And why the worry with furniture placement. Isn't there enough room for a medium sized sectional and large comfy chair facing the tv/fireplace where it is standard?

  • 11 years ago
    Hi kotashiver .. We were concerned about the doors in the center, how it may affect the furniture placement. The foundation will be put in this week.. We may make some changes in the process :)
  • 11 years ago

    @carlaandersonsc, keep us updated on any changes please, my wife and I plan to build this plan as soon as we get our current house sold. Thanks!


  • 11 years ago
    Ok will do!! Zimm, I can't wait for more pictures as well! Would love to see the living room.
  • 11 years ago
    I will take pics of family room the weekend and post. The deal with the furniture is all of it will have to float in the room. None up against a wall. You have to have walking space all around so... It cannot be big furniture for sure. Make sure you get your floor outlets in if you want lamps in the great room. I used a large cardboard cut out the size of my couch and kind of moved it around to see. I am thinking maybe a couch and one recliner. May try to squeeze two in but don't want to crowd walk ways. We pal. To be I. House by second week in March is I will continue to post pics. Btw, closing in the walkway from garage to great room made for a large walk in pantry across from laundry and coat closet on great room side. We are actually using the closet in the great room as a computer desk space where we can close off when not using. We also opened up under the stairs in the pantry closet for even more storage space.
  • 11 years ago

    Has anyone added or toyed with adding a powder room? I had an idea of putting a toilet and sink against the wall where the W/D are currently with access at the very end of the hall, and making a small W/D room with access right before you walk out into the garage. You would lose the sink and storage across from the W/D, and possibly a few Sq ft inside the garage, but seemed do-able.

  • 11 years ago
    Share your concern. That would be a good spot especially if you are working outside and don't want to go through house to use restroom. You would lose a little garage space but that area steps back anyway. You would want to place the garage exterior door in another location. Or just an idea. You could put your toilet and small sink in laundry room and hide washer and dryer behind double doors.
  • 11 years ago
    Great feedback Zimm! Thank you!
  • 11 years ago
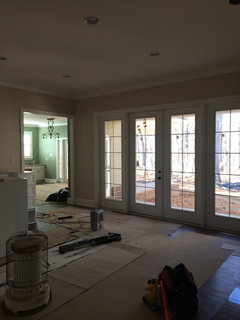
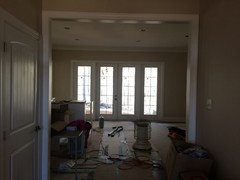
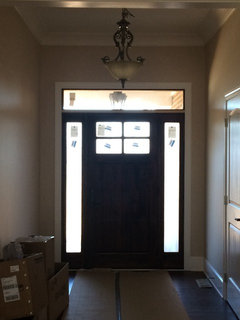
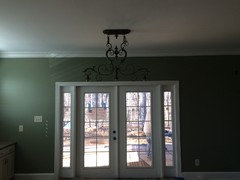
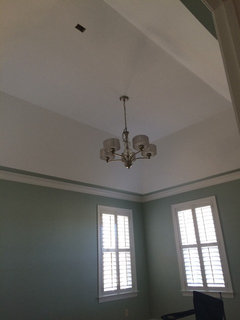
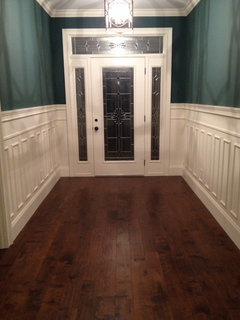
    Excuse the mess. View of family room, front door, kitchen back door and master bath and master vault ceiling.
  • 11 years ago
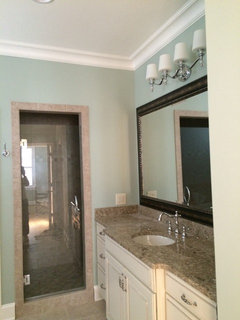
    Master vault and vanity/shower
  • 11 years ago

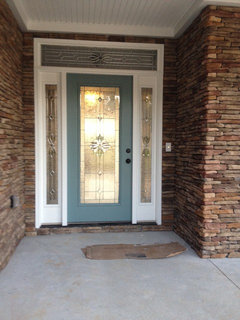
    Very nice! Love the front door, which make/model is it?


  • 11 years ago
    I am not sure of manufacturer. May billing statement does not say. I will look on the door tomorrow and see if there is a name. It is a fir door in craftsman style It has a dental shelf under the windows. I'll see if I can find more info we are in the process of staining it.
  • 11 years ago
    Very beautiful!! Thanks for sharing Zimm!!
  • 11 years ago

    Any more pictures? :D


  • 11 years ago
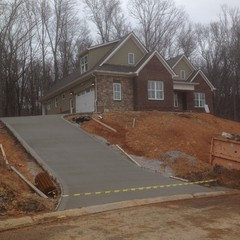
    I will get some this weekend. The columns should be going in this week. Bad weather preventing driveway being poured. The snow kind of put us as a standstill.
  • 11 years ago
    Getting closer.
  • 11 years ago
    Exterior
  • 11 years ago

    zimm865... Love this plan, I hope you will have a happy life in your new house. And more pics you put, from time to time, will be very appreciated.


  • 11 years ago

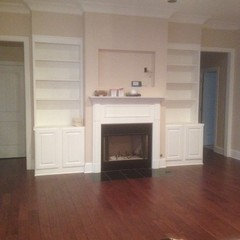
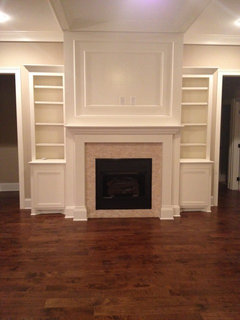
    Beautiful, what modifications did you have to make to make room for the built ins by the TV?


  • 11 years ago

    I was wondering about the door to the left of the fireplace going toward the master bedroom. There is no door there in the original plan. Could you tell me what you did there?

  • 11 years ago
    @Kotashiver really none. The plans called for the recessed alcoves. We just left the walls flat and built a soffit at the top. Had a carpenter build shelves. Still working on them a little.
  • 11 years ago
    @baker the door you see is a small linen closet.
  • 11 years ago
    Here's a few pics after we moved in. Weather has been so bad with first snow and now tons of rain that we haven't been able to finish grading the yard and lay in landscaping and sod. Will post pics when we do. Glad we closed in hallway from garage side. Pantry is huge. Definitely could do a small powder room there and still have pantry.
  • 11 years ago
    How beautiful!! Thanks for sharing!! I notice our layout was changed to be more open with the kitchen. We didn't frame in the foyer.
    We also closed the hallway like you did, but switched the laundry room with the pantry.. Which still makes for a large pantry.
    Thanks again for sharing pictures!!!
    We have our house framed and installed the windows recently. Shooting to move in around mid June .
  • 11 years ago
    Zimm we also did something different with the windows in the master like you did. Looks great!!
  • 11 years ago
    The reason we have a linen closet outside master is because we made a single door to master and used the additional space for closet. Plus I didn't really want a total view of master with a double opening-- just in case I don't make the bed lol!
  • 11 years ago
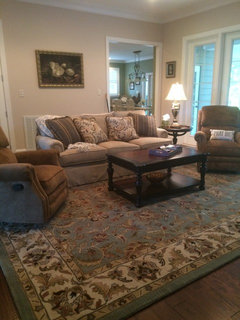
    Pulling the family room together.
  • PRO
    11 years ago
    I am considering this plan. Can you please post a pic looking into your great room from the foyer? Also, is there anything you would do differently now that it is completed? Thank you for your reply.
  • 11 years ago
    @ key design group I would recommend closing off hallway from garage entry to family room and squeeze a small 1/2 bath. Regret not doing one on that end. You would have plenty of room and even have room for the pantry in thAt space as well. We closed off the hallway and made a large pantry which is great but wish we had the bathroom too. I would move fireplace to back wall of family room so that the wall where fireplace is in plan could be used for furniture placement. Other than those changes we are enjoying our home. Oh and we didn't do the doorway to the front bedroom from foyer. It is across from 2nd bath. Didn't want the view into my sons room right when you walk in. If you can configure the stairs being over/under it would also be more efficient. Just my thoughts.
  • 11 years ago

    If anyone lives within an hour or so of Greenville/Spartanburg, SC, I would love to see this house in person. I have looked at this plan for over a year. We are ready to downsize and think this would be perfect, but I would love to see it in person!!

  • 11 years ago

    Continue with the pics! I would love to see pictures of the master bathroom. How big is the shower?

  • 11 years ago
    The master shower is about 5 foot x 4 foot. Plenty of room. We also have a large tub. I'll try to get pics.
  • 11 years ago

    @zimm865, would you mind taking a picture of the pantry and laundry room? Just trying to get a good idea of size. Your home is beautiful and my husband and I hope to build the Marley in the very near future!

  • 11 years ago

    @zimm865, Do you have more pictures of the Master bath? Do you have separate vanities? Did you extend the dining/kitchen area any or is it the same size the plan shows? We are looking to build this house as well. Thank you so much for your comments and pictures! This has really helped!

  • 11 years ago

    I would love to see this house in person. If that would be possible please email me.

  • 11 years ago
    If you scroll up there is a pic of the master vanity. We did not do separate since it isn't a problem for us. The master is a good size. We did not make the kitchen any larger. It is a big kitchen but that is what we wanted. We built on a basement which my husband is currently working on. It is huge, lol. We are doing a large family room, bedroom with walkin closet, bath and small kitchen. Still leaves a small workroom and unfinished storage space. We do not plan to finish bonus room but do have it Plummed for bath there too. Lots of expansion potential.
  • 11 years ago
    Wow, Zimm.... Sounds nice!!
    Psimpson, what is your email address?
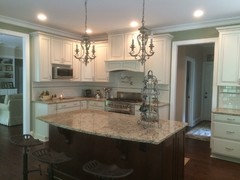
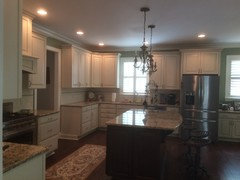
    Here are a few picture of our new home
  • 11 years ago
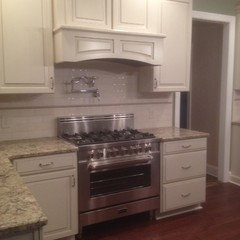
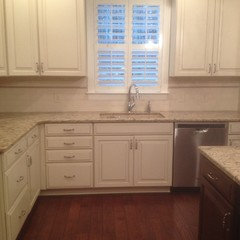
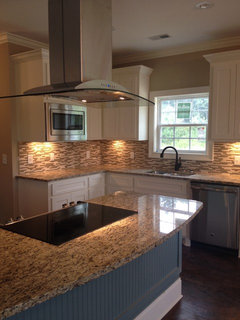
    Foyer, front door & kitchen.
  • 11 years ago
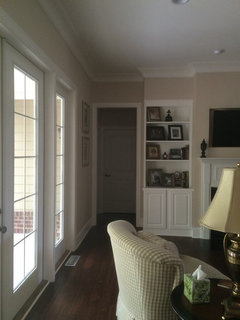
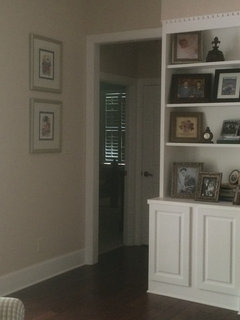
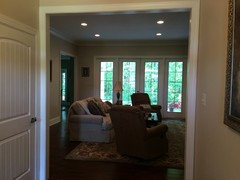
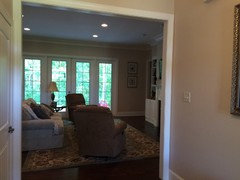
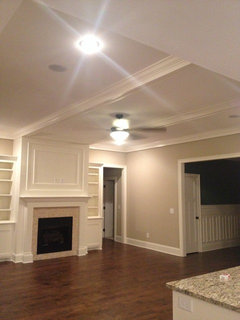
    Living room ...
  • 11 years ago

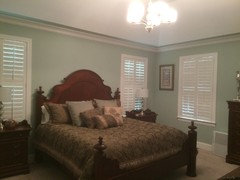
    Beautiful. Would love to see more pictures-master bedroom and bathroom, second bedroom, study, Did you put in a pantry, or did you add a 1/2 bath?

  • 10 years ago

    @zimm...we did the exact same thing with our fridge and stove and love the placement. Nice to see someone else did the same setup. Everyone recommended I not do that.

  • 10 years ago

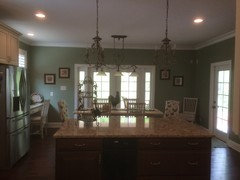
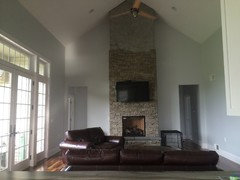
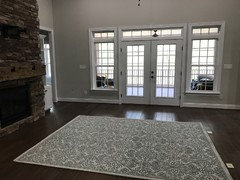
    We aren't finished but this is the great room

  • 10 years ago

    Does anyone have more pictures of the hallway for the pantry, closets and laundry room?

  • PRO
    10 years ago

    Everyone's photos are so beautiful! If any of the homeowners or builders would like to share photos to be displayed on dongardner.com, please email the highest resolution you have to info@dongardner.com. We would love to see them and share them! If the files are too large to email, let us know and we can get them via dropbox.

  • 9 years ago

    zimm865 we plan to build the Marley this year and have several questions about areas we may change. Would it be possible to email you with our questions and possibly get more pics?

  • 8 years ago
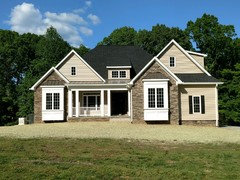
    We recently finished building the Marley is Southside Virginia. We moved the screen porch to the center and extended the kitchen so the back of the house is flush with the master bedroom. We also have an unfinished walkout.
  • 7 years ago
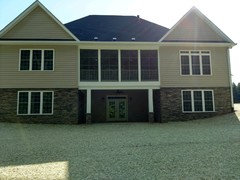
    What type of stone was used and your roof Color please.. Beautiful Home
  • 7 years ago
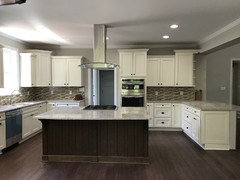
    @kimberlychance. The stone is Boral bucks county country ledgestone. I don’t have the roof color.