Software
Houzz Logo Print
caitlin_jones20

What are these called???

4 years ago
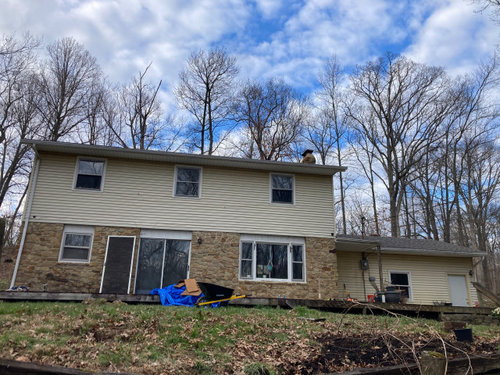
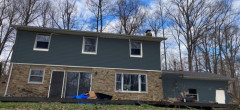
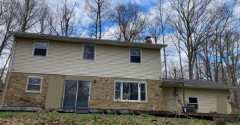
Can anyone help me! Wondering what the heck the things above the big white spaces above the windows are called...also if anyone has tips for curb appeal, please let me know! Thanks in advance


Comments (26)

  • 4 years ago

    Curb appeal? Is this the front of the house?

  • 4 years ago
    last modified: 4 years ago

    @RL Relocation LLC Yep. Previous owners had probably not done anything/cleaned anything in over 10 years. House built in late 1970s.

  • 4 years ago

    I believe what you are referring to is called a lintel. They are quite awkwardly sized on your house. I presume they can be painted though, in perhaps sandy color to match the stone, and will look a lot better.

  • 4 years ago

    @Kendrah I agree with the size! We think they're awful. Basically I was trying to get the exact term to see alternatives and what other people have done. They are inset into the house and are like metal paneling?

  • 4 years ago

    @Windows on Washington Ltd do you think it's possible the lintel is behind the paneling in the concrete block construction? I thought this kind of accent/panel above a window was a common detail in 1960s/1970s homes...

  • PRO
    4 years ago

    Paint them to match the stone. They will be much less obtrusive, and after awhile you won't even notice them. Short of major facade renovations, curb appeal starts with landscaping. Hire a landscape designer on an hourly consultant basis to develop a basic design plan for you.

  • 4 years ago

    Figured it out. They're called window infills!

  • PRO
    4 years ago
    last modified: 4 years ago

    As WoW stated, there would be no need for a lintel as there is no stone above the windows. If there was, a lintel would have (should have) been used.

    Your options for treating that area:

    - have a mason come out and add stone (probably the best looking but most expensive option)

    - remove the stone altogether if you don't love it

    - fill in with siding or trim of your choice (similar to what is currently done).

    The existing design ins't a common detail in any era.

    Lastly, I'm also confused about this being the front of the home. There's a deck, a sliding patio door, a garage service door (I presume), no front entryway, the electrical meter, etc. These are all things typically reserved for the back or side of the home?... Is this an unconventional setup where you have a street on both the front and back of the lot or something like that? What does the other side of the home look like?

    If this is truly the front, for curb appeal I'd move the area above the windows down the list of priorities and constuct a plan to make it look like the front of a home.

    -Swap the slider for a nice front entry door (double or with sidelites), potentially with an overhand built above.

    -Shrink the deck into a front porch design.

    -Relocate that service door on the right if possible.

    I'm sure the design crowd can offer some great ideas and possibly pics for inspiration.

  • 4 years ago
    last modified: 4 years ago

    @HomeSealed Exteriors, LLC You're confused, me too!!!! Lol. It's a hideous house. We just bought it in September and we're racking our brains trying to come up with solutions. Granted we are in the middle of the country, but nobody likes having an ugly house.

    The entry door is on the side of the house to the right, where that post/overhang is. In this image, it'd be to the left of the electrical meter. When you pull up the driveway, you can only see the front of the garage. The service door is access to the garage, and is on the side of the garage in this picture. Am I making sense?

    I took this photo from my front yard. We're on top of a hill, so driving by, this is all you can see, therefore this would be where most "curb appeal" efforts will be made.

    I've been looking for similar homes/inspiration pics, but I literally can't find anything that is strikingly similar. Can't figure out a design to call it, and there's no info on who built the house to compare other builds from that time in the area.

  • PRO
    4 years ago

    Don't worry...it's got potential. Plenty of great ideas out there and the stone isn't bad, the lack of detail on the windows is weird though. Definitely appears to have been either remodeled or built by an owner/builder.

  • 4 years ago
    last modified: 4 years ago

    The color of the siding isn't doing anything for the brick. As others have said paint the space above windows to match the stone and consider painting the siding. A good cleaning and staining of the deck after the previous owners neglect will go a long way in making a huge improvement. Lots of potential!


  • 4 years ago

    No need to remove the sliding door, anyone approaching will know it is not the "front door". To visually block the awful infills perhaps a dark wood pergola running all the way across the front facade. Sizing the pergola will be important, it does not have to "stick out" very far but, it needs to be substantial in height thereby "covering up" the space of the infill plus some of the siding (say, 1/3 of the siding between the infills and the upper windows). Luckily, the upper windows and the garage window have sufficient space for properly sized shutters. https://www.lifeofanarchitect.com/residential-architecture-101-shutters/

    Cover the electrical meter and wiring with a chase, include a hinged door for servicing. Paint the garage service door to match the siding, a bright contrasting color for the main entry door. Once you spruce up the deck and install landscaping it will be fine. Wish I had computer skills to give you a visual.

  • 4 years ago

    Is it possible someone cheaped out on replacement windows and just filled in above them? Would it be possible to replace the windows with something that fits the whole space? That would bring more light to the interior.


    What room is inside the sliders? French doors there might look better.


    I like the stone, and think with a better color on the siding and maybe shutters your home can he very attractive.

  • 4 years ago

    Find a paint colour that's the "average" colour of your stones. Use it to paint the white window infils above the windows, the door to the garage, the electrical service, the downspout. And anything else that's in the stone section that you don't want to draw attention to.

    Add a coat of dark stain to the deck.

    Add a couple of comfortable looking Adirondack chairs on the deck.

    Remove anything bright blue or bright red.


  • 4 years ago

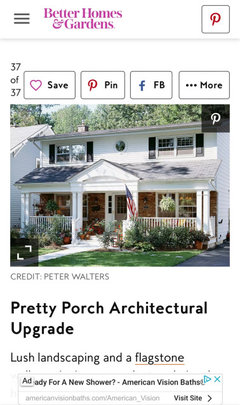
    First things first. Can you change the sliders to a door ? Step two, adding a porch, covered if possible. Thats a game changer i think. Not sure on your budget so that might help

  • 4 years ago

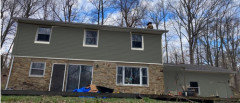
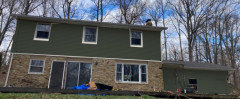
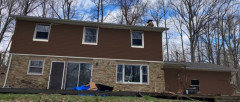
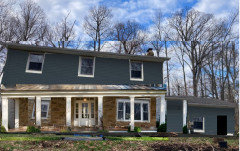
    Love Emily's first rendition with the darker gray blue siding, it totally transforms this house!

  • 4 years ago


  • 4 years ago
    last modified: 4 years ago

    Looks good @RL Relocation LLC, but I think you maybe had a little too much wine! 😀

  • PRO
    4 years ago

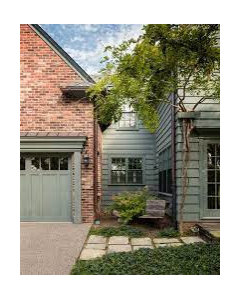
    Sorry I do not like dark gray with brick this is my fave for a brick house , I agree the slider does seem wrong there but that being changed is going to open up some other issues like what do you do for the missing brick repair . I need a to scale interior floor plan especailly of the area behind the slider and the door next to it . IMO you fix the interior to work for how you live and then work on the exterior since often interior renovation causes exteriors to change . You can however start by plannond a porch big enough to have some seating that will make the house feel much more welcoming for sure


  • 4 years ago

    The house is stone not brick

  • 4 years ago

    DOOOOODDDDD the picture is at a funky angle I did the best I could lol.

    Patricia, Thats why I was thinking side lights and a transom would be a way to fit into the gap.

  • 4 years ago

    Wonder what the budget is? Some of these ideas are good, but pricey.

  • 4 years ago

    It’s not grey. It’s blue.