

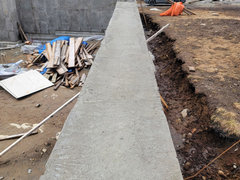
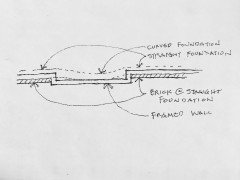
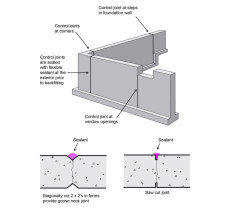
Foundation pour gone wrong
4 years ago
Featured Answer
Sort by:Oldest
Comments (32)
- 4 years ago
Related Professionals
Petersburg Design-Build Firms · Monroe Design-Build Firms · Charleston Home Builders · Des Moines Home Builders · Lafayette Home Builders · Sierra Vista Home Builders · Greenville General Contractors · Lawrenceburg General Contractors · Madison General Contractors · Scranton Interior Designers & Decorators · Worcester Interior Designers & Decorators · Duluth Interior Designers & Decorators · Mason City Architects & Building Designers · Owensboro Kitchen & Bathroom Designers · South Bend Kitchen & Bathroom Designers- 4 years ago
 4 years ago
 PRO4 years ago
 4 years agolast modified: 4 years ago
 PRO4 years ago
 4 years ago
- 4 years ago
- 4 years ago
- 4 years ago
- PRO4 years ago
- 4 years ago
- 4 years ago
- 4 years ago
- 4 years ago
- 4 years ago
- 4 years ago
- 4 years ago
- PRO4 years ago
- 4 years ago
 PRO4 years ago
- 4 years agolast modified: 4 years ago
- PRO4 years ago
 PRO4 years ago
- PRO4 years ago
- 4 years agolast modified: 4 years ago
- PRO4 years ago
- PRO4 years ago
- PRO4 years ago
- 4 years agolast modified: 4 years ago
- 4 years ago

Related Stories

LANDSCAPE DESIGNGarden Walls: Pour On the Style With Concrete
There's no end to what you — make that your contractor — can create using this strong and low-maintenance material
Full Story
ARCHITECTUREKnow Your House: What Makes Up a Home's Foundation
Learn the components of a common foundation and their purpose to ensure a strong and stable house for years to come
Full Story
REMODELING GUIDESWhy Marble Might Be Wrong for Your Bathroom
You love its beauty and instant high-quality appeal, but bathroom marble has its drawbacks. Here's what to know before you buy
Full Story
FUN HOUZZ31 True Tales of Remodeling Gone Wild
Drugs, sex, excess — the home design industry is rife with stories that will blow your mind, or at least leave you scratching your head
Full Story
MOST POPULARRethinking Beige in a World Gone Gray
Gray, the ‘it’ neutral of recent years, has left beige in the shade. But is it time to revisit this easy-on-the-eyes wall color?
Full Story
HOUZZ TOURSMy Houzz: Reinventing a 1930 Fire Station for Family Life
Don't sound the alarm because the fire engine is gone; this remodeled station now happily hosts fundraisers and two generations of a family
Full Story
REMODELING GUIDESKnow Your House: The Steps in Finishing a Basement
Learn what it takes to finish a basement before you consider converting it into a playroom, office, guest room or gym
Full Story
HOUZZ TOURSHouzz Tour: Ecofriendly Getaway in the Catskills
A salvaged barn frame and modern materials create a cozy and comfortable weekend home for a New York couple
Full Story
CHRISTMAS11 New Uses for Old-School Christmas Ornaments
Been there, done that with the tree? Have an embarrassment of extra ornaments? Try these beautifully creative decorations this Christmas
Full Story
WORKING WITH AN ARCHITECTWhat Architects Want You to Know About Hiring the Right One
Learn from the pros how to find an architect who makes the most sense for you and your project
Full Story




Mark Bischak, Architect