

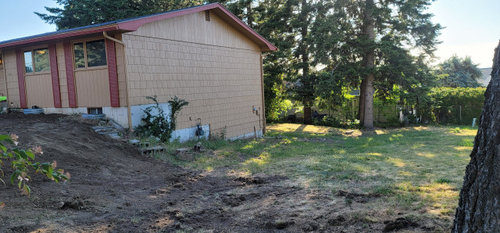
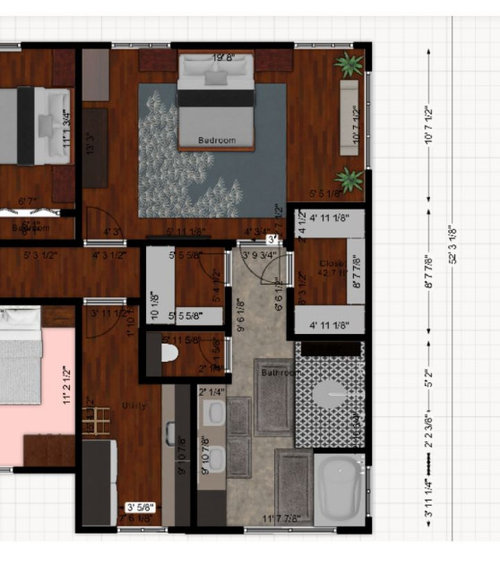
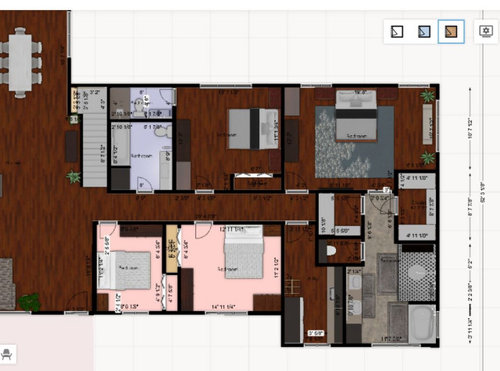
Would love ideas for master suite addition
4 years ago
Sort by:Oldest
Comment (1)

Related Stories

ADDITIONSParents' Places: Ideas for Integrating an In-Law Suite
Get expert advice and inspiration for adding a comfy extra living space to your home
Full Story
BEDROOMSRoom of the Day: From Laundry Room to Shabby Chic-Style Master Suite
A Florida bungalow addition mixes modern amenities with pieces of the past, thanks to a homeowner’s love for using old things in new ways
Full Story
BEDROOMSRoom of the Day: A Master Suite With Urban Barn Style
Rooms flow with the rest of this lakeside house in Canada while providing a comfortable haven for the owners
Full Story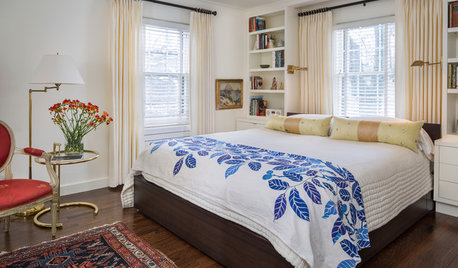
BEDROOMSRoom of the Day: Master Suite Offers a Place to Rest and Read
The reconfigured space gives a Kansas couple a bedroom suite with 2 bathrooms
Full Story
CONTRACTOR TIPS6 Lessons Learned From a Master Suite Remodel
One project yields some universal truths about the remodeling process
Full Story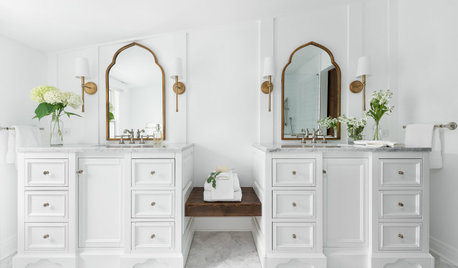
BEFORE AND AFTERS5 Lessons From My Parents’ Master Suite Makeover
A Houzz editor gleans remodeling wisdom from the interior designer behind her childhood home’s recent overhaul
Full Story
BEDROOMSRoom of the Day: Classic Contrast in a Stylish Master Suite
A dynamic palette of black and white, infused with pattern, enlivens a new master suite in Seattle
Full Story
REMODELING GUIDESRoom of the Day: Storage Attic Now an Uplifting Master Suite
Tired of sharing a bathroom with their 2 teenage kids, this couple moves on up to a former attic space
Full Story
ROOM OF THE DAYRoom of the Day: From Dark Basement to Bright Master Suite
Turning an unsightly retaining wall into an asset, these San Francisco homeowners now have a bedroom that feels like a getaway
Full Story
PRODUCT PICKSGuest Picks: Get a Hotel-Chic Master Bedroom Suite
Relax in a bedroom and bath done up in the style of a luxury getaway
Full Story


Amy ChallenderOriginal Author
Related Professionals
McComb Interior Designers & Decorators · Aurora Interior Designers & Decorators · Aurora Architects & Building Designers · Gainesville Kitchen & Bathroom Designers · Savannah Kitchen & Bathroom Designers · Sedalia Kitchen & Bathroom Designers · Juneau Kitchen & Bathroom Designers · Southaven Kitchen & Bathroom Designers · Tuscaloosa Bathroom Remodelers · Enid Home Remodeling · Woodward Home Remodeling · Zanesville Kitchen Remodelers · Waycross Bathroom Remodelers · Dayton Bathroom Remodelers · Muskogee Bathroom Remodelers