

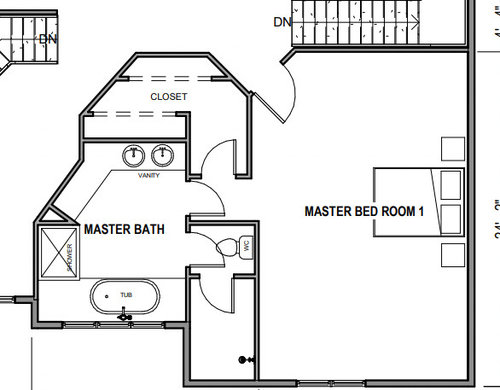
Master bathroom + closet - how can I maximize space
4 years ago
Featured Answer
Sort by:Oldest
Comments (10)
 4 years ago
 4 years ago
Related Professionals
Oxnard Kitchen Remodelers · Tampa Bathroom Remodelers · Manhattan Bathroom Remodelers · Jacksonville Bathroom Remodelers · Muskogee Kitchen & Bathroom Designers · Mankato Kitchen & Bathroom Designers · San Bernardino Bathroom Remodelers · Natchitoches Tile and Stone Contractors · Washington Custom Closet Designers · Helena Interior Designers & Decorators · Dothan Cabinets & Cabinetry · Pensacola Cabinets & Cabinetry · Valdosta Cabinets & Cabinetry · Shreveport Cabinets & Cabinetry · Temecula Cabinets & Cabinetry- 4 years ago
- 4 years ago
 4 years ago
- 4 years ago
- 4 years ago
- 4 years ago
- 4 years agolast modified: 4 years ago
Related Stories
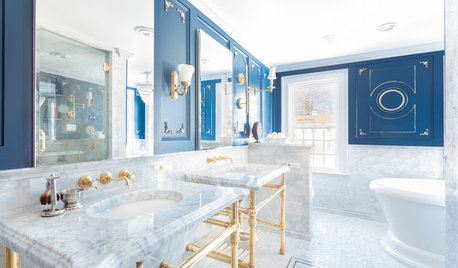
BATHROOM DESIGNWe Can Dream: Master Bathroom Fit for a 5-Star Hotel
A freestanding tub with air jets, a computerized steam shower and masses of marble star in a posh Massachusetts bath
Full Story
BATHROOM DESIGNRoom of the Day: A Closet Helps a Master Bathroom Grow
Dividing a master bath between two rooms conquers morning congestion and lack of storage in a century-old Minneapolis home
Full Story
BATHROOM MAKEOVERSWhat I Learned From My Master Bathroom Renovation
Houzz writer Becky Harris lived through her own remodel recently. She shares what it was like and gives her top tips
Full Story
BATHROOM DESIGNBefore and After: From Cramped Closet to Open Master Bathroom
Seattle homeowners work with a design team to transform an attic closet into a bathroom with a shower and walk-in closet
Full Story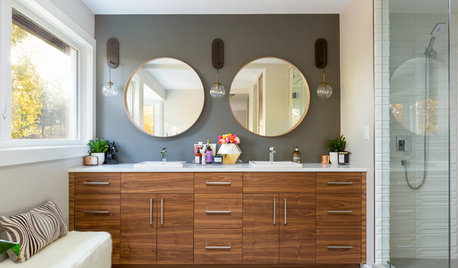
BATHROOM MAKEOVERSStealing Space Doubles the Size of This Master Bathroom
A new double vanity, large steam shower and standalone tub turn this once-cramped space into a spa-like retreat
Full Story
MORE ROOMSDecorate With Intention: 10 Ways to Maximize a Small Space
Pint size can be just as pleasing to the eye when you work in the right colors and design elements — and, of course, a mirror or two
Full Story
BATHROOM DESIGN10 Stylish Ways to Maximize Bathroom Storage
Be smart about space planning with these clever ideas for shelves, drawers and more
Full Story
HOUZZ TOURSHouzz Tour: Space-Maximized Victorian in Toronto
Thoughtful storage and an eye for color and pattern help a Canadian designer fashion a quirky, modern home
Full Story
CONTEMPORARY HOMESHouzz Tour: Sonoma Home Maximizes Space With a Clever and Flexible Plan
A second house on a lot integrates with its downtown neighborhood and makes the most of its location and views
Full Story




gustaviatex