Software
Houzz Logo Print
lj_chadin

USING CENTER SPACE

4 years ago
last modified: 4 years ago
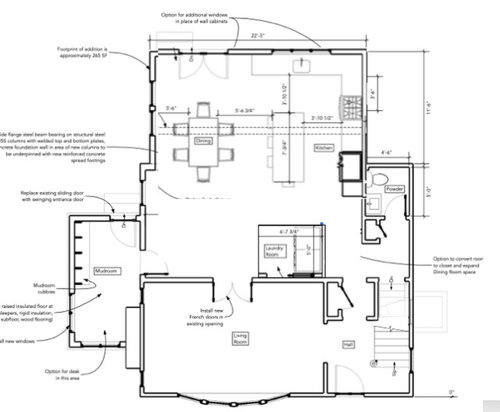
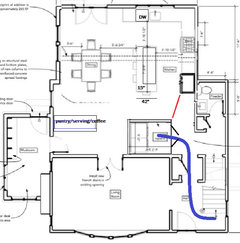
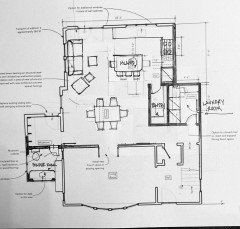
Have large 22x23 space and want to put kitchen/dining at the back. Too big for just kitchen and dining room, but how can I fill the center space behind it? I'm thinking of 6 X 6 small laundry but I want to add another room/space across from it - adjacent to mud room to balance out the space. Any ideas?


(please don't suggest hiring a design professional - I'm looking for creative ideas...)

kitchen · More Info


Comments (15)

  • 4 years ago
    last modified: 4 years ago

    Can you move the french doors to the left (toward the Mudroom)? Then add a pantry in that open space?

    Where are you adding another room to "balance" out? OR, is the Laundry in the space you're talking about? That's the only place I see room "in the middle".

    So, my suggestion is utilize as much of the shared Living Room Wall for a Pantry and small Laundry Room.

  • 4 years ago

    I'm completely impractical, but I'd put a fireplace surrounded by bookshelves and a pair of chairs to cozy up to the fire. Full disclosure: we've just had 10 inches of snow and I may be projecting. Ignore if you live somewhere with decent weather.

  • PRO
    4 years ago

    I have no clue what you are doing but for sure that is not a good space for a laundry room at all.

  • PRO
    4 years ago

    I'd move the laundry over to join up with the mudroom too. Put in a walk in pantry where the laundry currently is. OR put in a bank of pantry cabinets on that wall.

  • 4 years ago

    If you add two rooms on either side of the living room doors, you would have a hall separating the LR from the rest of the house. Is that what you want? I mean, it makes it cozier, but might not get the use that you’d like?

    Why IS there so much space between the kitchen and living room?

  • 4 years ago

    The laundry is in a terrible spot. It should be with mud. I would make the kitchen/dining a kitchen/family/dining area. Where the dining is make a little family room and shift dining to the open space where the laundry etc is.

  • 4 years ago

    I will reiterate, much to your chagrin, that you shouldn't be trying to think up things to fill a space in an addition. The upstairs Master Bedroom addition (which has yet to be seen) needs to be designed holistically with the size and shape of the downstairs footprint addition. And in that, you are splitting similar-functions like mudroom, laundry, and powder (mudroom, which IIRC you said was an office), and all away from the kitchen, to opposing sides of the house which is contributing to your dilemma.

  • 4 years ago

    I’d put a beverage bar under that window and definitely make a bigger opening to the living room. (Why the french doors at all?)

  • 4 years ago

    That plan seems to have several problems.

    The space for the dining room table seems cramped as is, and will only serve a limited number of diners.

    I would remove the dining table from it's current location, and rotate the island 90 degrees.

    The refrigerator needs to be next to the sink.

    Get rid of the laundry room from its current location and put the laundry room somewhere else.

    Put the dining table parallel to the living room at the bottom part of the kitchen.

    If your plan is to scale, the living room is too small altogether.

    You need at least one good-sized closet near the front door.

    Where is the pantry near the kitchen? Your plan does not show one.

    If you drew this, you need help from a professional.

    A real architect, not a drafter or a contractor.

    It's not about being "creative", you have forgotten the basics.

    If you purchased this plan online, this is a poorly conceived one.

    If this is the plan for a development house you are thinking of purchasing and you want suggestions how to make a silk purse out of a sow's ear, well, that is not worth sinking your money into.

    You won't recoup your investment, and the builder is doubtless cheaping out in a myriad of other ways as well such as the construction, not only this design.

    If you've already bought this house, well, you're stuck with this, and I wouldn't throw good money after bad.


  • 4 years ago

    If this is a planned addition, I would plan from the inside out, not just add a 265 sq. ft. rectangle on the back and then try to fill it. If you can't figure out what to do with all of it, it's either too big or the wrong shape.

  • 4 years ago

    I don't see space for any kind of 'room'. At most you have space for a row of cabinets and a hallway from the mudroom. Use part of the space for pantry storage and omit the cabinet to the right of the fridge, to ease the pinch-point between the fridge and laundry closet. I'd flip the laundry to open on the other side, since most laundry comes from, and goes to, the bedrooms upstairs. Will you be able to vent the dryer in that spot?


  • 4 years ago

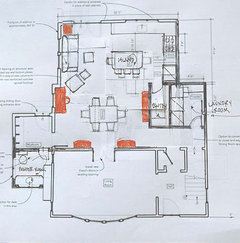
    +1 on some comfy chairs. I'd recommend - IF you decide not to reconsider the floor plan overall, based on previous comments - that you leave the rest of the space open, as it is shown in your first drawing. In my house, every space/room has at least one designated purpose, and one thing I regret is not having a nook or side space for just a couple of comfy chairs and a small side table for reading material, beverages, etc.

    Some northern European design typically includes a "kitchen sofa." You have a great space for a kitchen sofa or a couple of upholstered chairs.

  • 4 years ago

    I don't think this plan is too small or badly laid out. Consider the following:

    1) Relocate the powder room to the mud room.

    2) Make the proposed powder room - the laundry room with sink and counters.

    3) Add a pantry with 12" deep shelves, as I feel you do not have enough storage in the proposed kitchen.

    4) Turn the island parallel to to the sink cabinet. An 84" long island is luxurious but not necessary. Also the island parallel with the beam is a better composition.

    5) Center the dining table with the french doors to the living room. You will also have the benefit of extending the table, when needed.

    6) Create a small seating area near the back slider. Perfect for reading, doing homework. there is room on the left wall near the dining table under the window (near the lounge chair) to position a small desk.

    7) Move the fridge and oven down towards the sink or locate the fridge at the left end of the sink cabinet (on the right of the slider)


  • 4 years ago

    I was thinking about the plan I recommended and know that you have areas to add a serving buffet on the common wall to the pantry facing the dining table

    or

    two small cabinets, one on either side of the french doors to the living room.

    I'm always confused as to why we need so much open space to function.It's not Grand Central Station. In Europe living spaces are so much smaller than here. Besides, furniture is only 33" high (not a block of towers), so your sight line is not blocked.

    There are so many good wall space for art in the plan.

    If you feel you need more walking space near the pantry to the fridge, you can cut that wall down and move the door to the pantry down keeping the pantry door in the same location facing the kitchen. The pantry would still be a more than acceptable size.

    I like this plan. I would live there! lol