Software
Houzz Logo Print
esdoel

Need help with remodeling home library

13 years ago
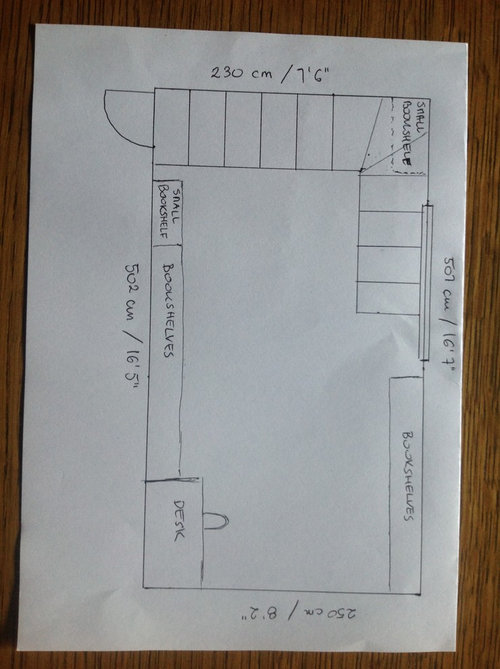
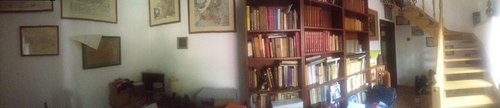
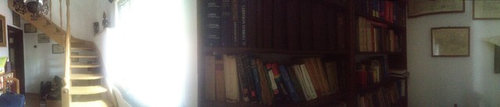
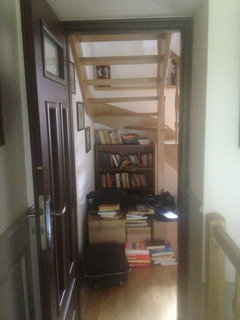
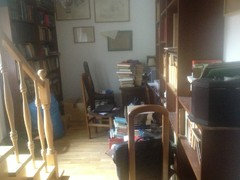
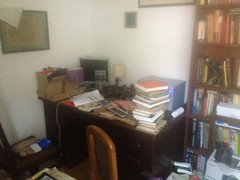
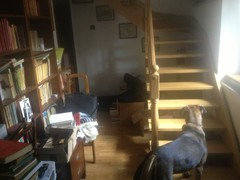
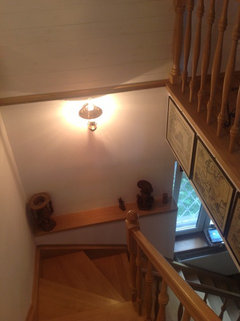
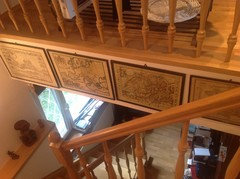
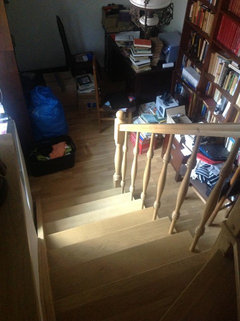
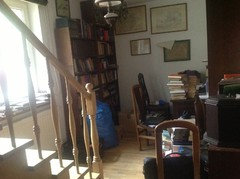
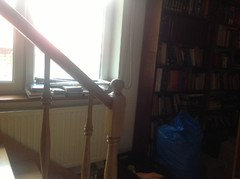
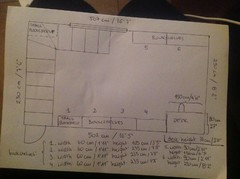
Hi Houzzers, for over a year I had a problem with my home library. I dont have much space but I have a lot of books (some are still in the basement...). So, please take a look at the pictures and a room plan I drew, and tell me what should I do. I have many paintings/maps etc. on the walls but I can move them to another wall in another room, the stairs may be problematic, they take some space, the window is quite big (width: 175 cm/5'8"). Sorry for the mess, as you can see there are still books on the fooor or even in boxes waiting to be unpacked. I am aware that all these books will never fit in the library, I can put some of them in other rooms, but I would love to have a library full of books. My dream is to have a foor to celling bookshelves but I am on a budget and I can't afford buying new furniture. Anyway, maybe you will find a happy medium, thanks in advance:)

Comments (40)

  • 13 years ago
    more pictures
  • 13 years ago
    For under staircase, I would do shelving on the wall running with the staircase.

    Maybe move the desk between shelves so ur desk gets light from window and it will be more centered.
  • 13 years ago
    Or put the desk against the white wall and you van have more bookshelves. I'm just noticing the 4th pic which seems like desk can't be in the middle as the stairs r too close.
  • PRO
    13 years ago
    Looks like book storage is a big issue with the current layout.
  • 13 years ago
    i was thinking i could do shelving on this white wall below the lamp and/or get rid of the maps and do a one long shelf, im just not sure if it's going to be practical
  • 13 years ago
    I don't suggest it as your staircase width isn't that wide, I would rather do floating shelves under stairs along white wall, and the wall u currently have a bookcase in, stretch the shelves close to the floor.

    Take the floating shelf off the wall up the stairs and hang all your framed maps from below under stairs and hang up the wall above the light and all up the stairs.
  • 13 years ago
    thanks, the floating shelves under the staircase is a great idea and i think it won't cost a lot. i don't know about the maps, my room (that's where the stairs lead to) is kind of minimalistic, i don't want too many things on the walls, so i have to think about it. but thank you:)
  • 13 years ago
    I can't visualize the room, can you put a picture of the whole room on here.. I was thinking is there any way you could put the desk under the window, even if you have just enough room to get by going upstairs that would be OK?
    I have a corner desk I love.. it gives me all the space I need with visual appeal AmericanFW.
  • 13 years ago
    Also what I'm going to do is floor to ceiling bookcases in the spare bedroom when my Son gets his own home. I have lots of books too. I recently purchased from AFW bookcases for the bedroom, they offset which gives them a style too that's not all Straight
  • 13 years ago
    I'm sorry can only take one pic at a time!! I'm thinking can you place a desk behind your stairwell? You could even have a built in like in my garage with 1x4's, 2x4's My son cornered the corners rather than straight shelves, looks great.. and it would give you plenty of room to move around there with bookcases on the sides/top.. I have those fluorescent plug in lights, 10 bucks each everywhere where light is needed.. under cabinets, in dark spaces. that gives off lots of light.. I wish I was there to help and show you.
  • 13 years ago
    Esdoel - Could you draw up 3 or 4 alternative floor plans and let us discuss those? Your first floor plan is clear and helpful.
  • 13 years ago
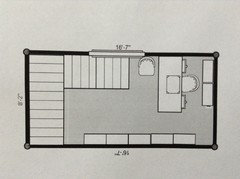
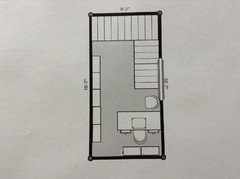
    spitfire60 - i don't know if it helps but i tried. in the first picture you see the view from the staircase, in the second that's what you see when you enter the library and you look to the right (to the left there is a white wall), and in the third picture you can see the end of the staircase, window and the bookcase on the right, so there is no space between stairs and books for a desk.. i wouldn't like to get rid of the desk because it's been in our family for ages and i really like it
  • 13 years ago
    johnandbrett - i'm not sure what you mean by alternative floor plans?
  • 13 years ago
    Hi Esdoel, This is great.. I can get a visual in my mind now.. OK, I wouldn't get rid of the desk either. What I would do is turn it around, but move out of the way, while you work at rearranging things.. build floor to ceiling bookcases on all 3 walls. on the Window wall I would create bookcases like a bakers rack so my desk would fit in there, the shelves above your desk would be shallow to create that hutch effect and then the same size shelves all the way around.. Or build the bookcases on the wall facing the stairwell and wall desk wall.. put the desk on the window wall with the maps/pictures above it.. If you can use your bookcases you have great.. unless they are antiques you can always cut them to size too, I would build surround bookcases under the stair well and where you have the floating shelf at your landing.. you could cut your bookcases to size for that too
  • PRO
    13 years ago
    We did a small library in an old four square and found that "tee" shaped shelving gave more room for books.
    here's a link to a pix.
    Lavender Foursquare · More Info
  • 13 years ago
    I like this idea too.. you could do this even with the desk. it would have a feel of a real library
  • 13 years ago
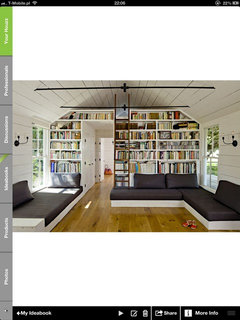
    Don't know how you got all these books, but don't add any more until you get this library under control. When will your son be moving out? If I were you, I'd make plans to incorporate the upstairs into the adjoining downstairs library and take his room for myself, rather than separating the library. This way the upstairs/downstars would make a wonderful literary cocoon. Meanwhile, put the desk in your space upstairs, perhaps near the railing so you can overlook the library below. Fill that large open corner with more shelves as you can afford them. For now, invite a committed friend, and straighten the bookcases so they are being used to the maximum of their capacity. If you haven't catalogued the volumns, this would be a good time to start listing what you have for a later cataloging project. Put a library ladder with railing all around on your wish list, and let those who gift you know about it. They obviously know you love books, so rather than give you another book, let it be known that you need shelving, ladder and rail. The railing might be found at an estate sale. Here's an Ideabook to start you dreaming - share it with your friends and family! Hint, hint; wink, wink!
  • 13 years ago
    It's my son, not ESdoel's that will be moving out.. 1-3 years.. he's getting his business started .. I'm in no hurry.. but I like your idea of the reading nook.. a comfy chair..
  • 13 years ago
    Sorry, I lost track of who was who!
  • 13 years ago
    If you have time, please post measurements of your bookcases and desk. I think floating the desk and placing large bookcases on back wall and wall opposite window may work. The two small bookshelves may work on wall under stairway.
  • 13 years ago
    decoenthusiaste - thanks, you have great ideas. though i don't think that moving the desk upstairs could work. it's quite big and veeery heavy, moreover i'd rather seperate my bedroom from the library (because that's where i'll be working). library ladder is my dream, thanks for the ideabook! and you are right, i have to catalogue all these books but it's going to be the worst job ever..
  • 13 years ago
    veeba - sure, i measured everything, hope this helps
  • 13 years ago
    So your desk is 4ft 11"... let's say 5ft. bookshelves are 7.5 and 3.5
    Walls are 16.5 and 16.7by 7.6 and 8.2 ... that's maybe a better visual
    It's a nice sized room
  • 13 years ago
    This is not exactly to scale but here is my idea. All 5 tall bookcases on wall opposite window. The two shorter bookcases behind the desk. You can display your maps above those. I noticed a couple of extra chairs and small table. Place one chair by the desk and the other along the wall under the stairs with the small table next to it. Use the wall with the sconce to display your prints.
  • 13 years ago
    i'm so happy to see a discussion about a home library!! I would happily come to your house and help you if only I had the energy! I have always wanted the floor to ceiling library with ladders! how did you know? what kinds of maps do you have? are they old fur trade maps? get those books out of the basement omg! :)
    I actually culled books from my library to make room for new ones. it was tough but someone had to do it! tastes change, time moves on..i figure I don't need to keep what I can always get at the library but the eclectic stuff of course I am keeping. oh how I wish I could peruse your library! sorry, I know I am a huge help :)
  • 13 years ago
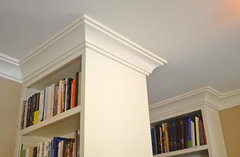
    veeba, thanks, i think i will move the desk. also i was thinking about doing the shelves on the 8'2" wall and under the staircase, i'd like a simle plaine brown shelves something like in the pictures below. what do you think?
  • 13 years ago
    mousemaker - i've no idea what kind of maps i have, i don't think they are antique but who knows, they look good.
    first i have to do something with the books in the library, as you can see they are almost everywhere. i should do it now, books don't like the damp basement enviroment.. but i am the laziest person in the world. i could really use your help hehe
  • 13 years ago
    I was just thinking...does this room have enough support to hold your library and all the shelving?
    and do you have books you can part with? it's possible they will not all fit into your room and you don't want to be overcrowded. it would spoil the feeling you want when you are in there. it's a great idea, but you might have to bite the bullet :)
  • 13 years ago
    The photos of the shelving look great. If you want to try and use what you have first I would put the bookcases together on the biggest wall. Placing those under the stairs may make the room look unbalanced.
  • 13 years ago
    have you ever read 84 Charing Cross Road? :)
  • 13 years ago
    No I have not...
  • 13 years ago
    i have some books i could sell or give to the public library, but it's like 20-40 books. i have to get extra shelves because i dont have any place for the books on the floor, in the boxes and in the basement.
    veeba, yeh under the staircase i would like a simple shelving like in the pictures above. but right now i have to put somewhere else the stuff on the floor so i can rearrange the room
  • 13 years ago
    me neither, but sounds interesting:)
  • 13 years ago
    Esdoel - I meant something along the lines of what veeba did. I'd like to see floor plans of alternative bookcase/desk/whatever else placements. To get a sense of what you think the possibilities are, since you know the space best.
  • 13 years ago
    I like veeba's plan. Because you have a very large number of books that you seem determined not to part with, use her/his plans but make the bookshelves go across the wall and around the corner. (Hope you can tell which wall & corner I mean.) The bookshelves will have to go to the ceiling, no? That looks better.
  • 13 years ago
    I think the desk angled like Veeba said will allow all the light too.
  • 13 years ago
    It was made into a movie with Anthony Hopkins and Anne Bancroft.
  • PRO
    10 years ago

    You can maximize the space there by putting in a bookcase secret door. This way you have more bookcase space and a stunning way to exit/enter!