

Kitchen Conundrum
I'm starting to lose hope...please help.
I've spent more hours than I care to admit trying to find a way to make this space work well and I haven't come up with anything decent. There is a weird sink room and chimney stack that are kind of awful. We're not looking to transform this into the perfect kitchen, just moderately usable.
- Ceiling height: 108”
- 6” trim on windows and doors
- If possible, we would like to keep sink plumbing in a similar location
- Stove needs to stay on the left wall, but it could be in front of the exhaust chimney or in the current refrigerator location
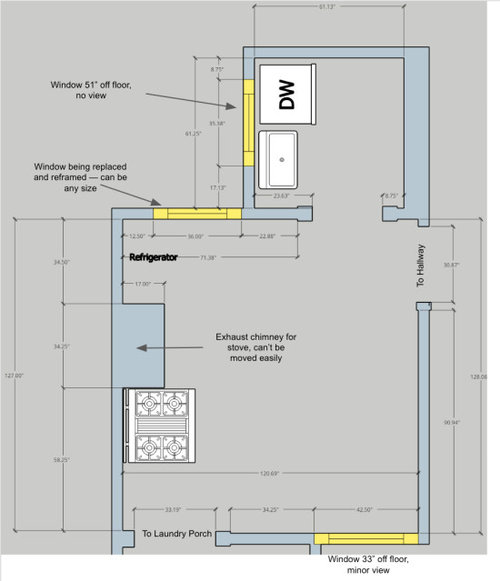
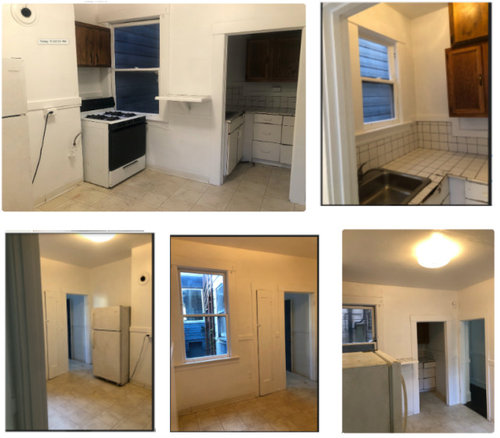
I would appreciate any thoughts you have on this space — thank you!
Comments (61)
 4 years agolast modified: 4 years ago
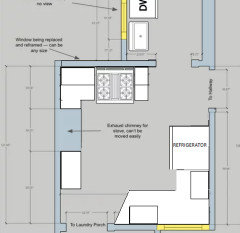
if you really can't move the chimney or do structural things, maybe something like this. It provides only minimal prep space near the range.
- 4 years ago
John, a few ideas came to mind to give you better function, more room, and an eat-in area, but first these questions:
Re: the chimney...1) Does the house have a basement or 2nd story that tie into it?
2) Is it on an exterior wall? If interior, what is on the opposite side of the wall?
3) Do you know if it has a structural support function?
4) Materials--is it brick or wood framed with plaster?
Re: the range...1) Where is the current gas line?
Re: the small sink room...1) Do you have access to the plumbing at all (i.e, under the floor) to determine which direction the main service line is?
2) Do you know where the plumbing vent for the sink is?
Related Professionals
Coldwater Interior Designers & Decorators · Bemidji Interior Designers & Decorators · Madison Interior Designers & Decorators · Oxnard Interior Designers & Decorators · Bemidji Architects & Building Designers · Buffalo Architects & Building Designers · Green Bay Architects & Building Designers · Rocky Mount Kitchen & Bathroom Designers · Chattanooga Kitchen & Bathroom Designers · Santa Rosa Kitchen & Bathroom Designers · Williamsburg Kitchen & Bathroom Designers · Morgantown Kitchen & Bathroom Designers · Temecula Kitchen & Bathroom Designers · Toronto Kitchen & Bathroom Designers · Champaign Custom Countertops- 4 years ago
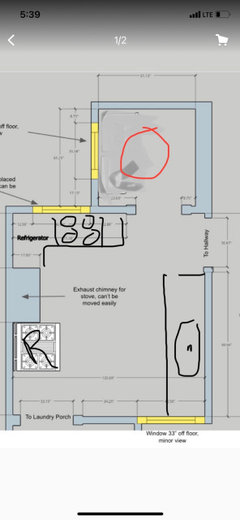
Something like this… I think it’s critical to move the sink out of the little room, and with a small bistro table, it could be such a cute nook.
- 4 years ago
We took out our similar stove chimney--it was one of the least expensive (though messy) components of the project and sooooo worth it! It opened up the layout possibilities dramatically. I will say that one hiccup we found with ours was that our water heater was also vented through that chimney, which turned out to be a code violation nowadays since it was an interior wall. So we did have to pay to move that. Also yes to making the window higher--our 1915 house has similarly low windows in what was once the breakfast room, and they are tricky to work with. (We left them alone in our remodel, but if we ever have to replace them, will definitely move them up six inches.) I would also find out what the cost is to move the plumbing. It may be far less than you thought (though it depends on what's below--is this in a multi-family building, or is it a single-family home?)
 4 years agolast modified: 4 years ago
The nook is just over 5' wide--even a small table (30"?) would leave only 15.5" on each side for a seat. Of course, for only one person the table could be shoved against the window wall. An old-fashioned built-in nook might work, but the dividing walls would need to go. That might have been the original use for the small room:
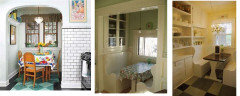
John C.
Original Author4 years agolast modified: 4 years agoThank you all for the questions and comments!
General Notes- This is the bottom apartment in a multi-unit building. Below this apartment is a crawlspace, so there is good access for plumbing.
- The chimney is wood-framed with plaster and lathe. It currently has a single duct running from the crawlspace to the roof with a connection for each apartment. While it is technically an exterior wall, the adjacent building's wall is only an inch or two away. I don't think it offers structural support.
- The drain pipe for the sink goes through the wall, into the adjacent light well, where it connects to the main service line. The plumbing vent for the sink also rises in the light well and terminates at the roof.
- The gas line for the stove rises about 2 feet inside the chimney before it comes out of the chimney wall.
Responses- @mama goose_gw zn6OH — I like this a lot. It definitely does a good job of opening up the space with fairly minimal changes (removing chimney + removing scullery walls). And you bring up a great point about the size of the nook if we want to use that as the eat-in space.
- @apple_pie_order — That's a great point about the windows, thanks!
- @palimpsest — That's a good idea, it definitely provides some prep work to the stove! I'm leaning now towards trying to remove the chimney, so hopefully that will open up some more options.
- @Moore4 — Great questions, I answered them in the general notes above.
- @emilyam819 — Thanks for the idea! I'll talk to our contractor and see if there is any way to make that work in the budget.
- @artemis78 — Thank you for the comments, that's a very helpful data point.
Current Ideas- $$$$ (remove chimney, remove sink room walls, move sink plumbing)
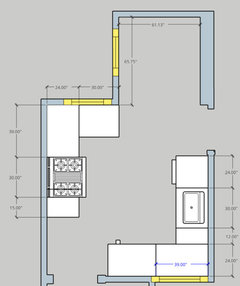
- $$$ (remove chimney, remove sink room walls, leave plumbing
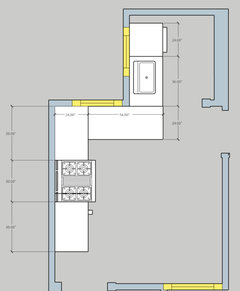
- $$ (remove chimney, leave sink room walls, leave plumbing)
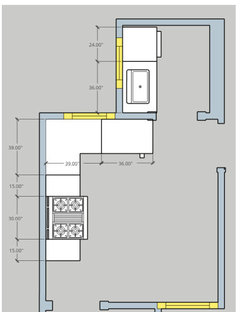
- $ (leave chimney, leave sink room walls, leave plumbing)
A

B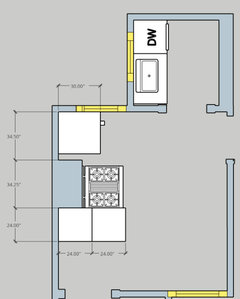
C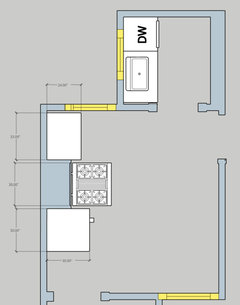
D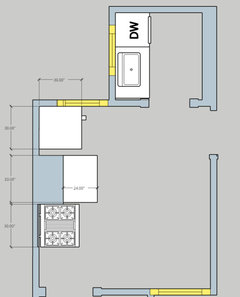
 4 years ago
Please post an update when you are ready. It's nice to see how things turn out.
 PRO4 years ago
I'm with artemis, it is shockingly easy to remove a chimney- obviously it sometimes means patching floors on upper levels etc. It is a one and done project though, and simplifies re reroofing when the time comes
- 4 years agolast modified: 4 years ago
@John C., looks like your response somehow got deleted, so all I can read is the first two lines from the notification message, but from that:
- Does the chimney serve the units above as well? And if it does, do you own the building or just the unit (and if the building, would you need to/do you want to modify those kitchens too if it serves them as well?) We put in a range hood instead--you'd want to be sure you have an alternate way to vent outside.
- Our chimney was also wood frame with lathe and plaster. It was relatively quick to remove--our local Habitat for Humanity runs a deconstruction program and they made short work of it (plus another wall) and disposed of everything for a pretty modest fee. (We are in CA, but I think they offer this in other areas too--and some contractors specialize in demo as well.) The only tricky piece was the belly of the chimney, which was stone/cement and very heavy. We ended up just leaving it under our house, since that area is a crawl space anyway.
ETA: Post from yesterday reappeared--just some Houzz weirdness I guess! But same questions. I think the $$$$ design is the most functional, but appreciate that the tradeoff of higher cost may not be worth it.
Out of curiosity, what's in the recessed cabinet between the laundry room door and 33" high window? (We had two in our kitchen--an ironing board and a California cooler, which was a nifty device that kept foods cold pre-refrigeration. We had to give up the ironing board to make the layout work, but restored and love the cooler cabinet.)
- 4 years ago
If the chimney and duct from your chimney stack run though the upper units I think you may have to jump through a lot of hoops to remove it it, especially the duct through your unit, altogether. Are there multiple ducts going thorough the chimney at your level or are they added as they go up? There were four or five ducts running through my unit from lower units and even to reroute them slightly in my unit required proof that rerouting them would not have a negative impact on their function. (Like duct length calculations and such). If you are the lowest unit this won't be a concern of course but your duct does at least support the parts of the duct that go through other people's units and they may have concerns that even touching it in your unit could have some implications as it continues up through their units.
John C.
Original Author4 years agolast modified: 4 years agoThanks again everyone!
General Notes- The recessed cabinet between the laundry room door and and 33" back window looks to be a shallow stud bay for an old ironing board and now it has a little bit of shelving.
- The chimney serves this unit and the unit above. From what I could tell it looks something like the photo below. There is a single duct that both apartments tie into. There is a ~2 foot brick base in the crawlspace that the duct is resting on top of.
- If the chimney can be removed, the idea would be to demolish the duct along with the chimney up to the first story ceiling and then tie the range hood into the duct at that point through a new duct in an over-range cabinet. Does that plan ring any alarm bells for anyone? (It's not possible to modify the kitchen of the upstairs apartment right now.)
Currently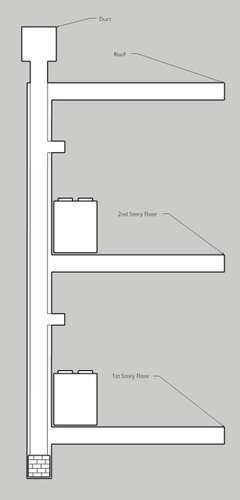
Proposed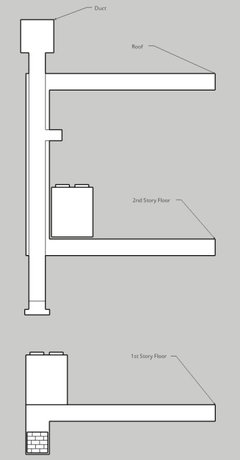
Responses- @apple_pie_order — I'll post an update once the renovation is complete!
- @HALLETT & Co. — I hope this will be easy as well - it would definitely improve the options.
- @Kay P — Unfortunately, it's probably not possible in the targeted budget of <$15K all in. That said I haven't really investigated that option, so I'll do some research.
- @artemis78 — Answers above!
- @palimpsest — Those are great points. What do you think of the proposed plan above?
- 4 years ago
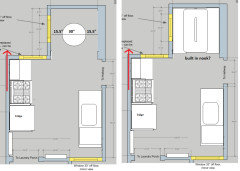
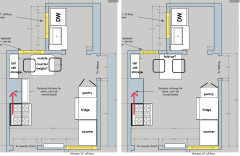
Until you explained that this is a multi-level rental, I thought the plan looked like a cute little vintage bungalow cottage. It looks as if removing the chimney will be cost prohibitive, even if it's possible, so you're not going to get a perfectly-laid-out-and-functional kitchen for the budget you have. If you keep the range to the left of the chimney, for venting purposes, and the sink in the scullery, how do you feel about a small table which could be mounted on casters and moved around (plan on left). It could be pulled toward the range for extra prep space when needed. There is also a shallow cabinet with counter ledge in front of the chimney in that plan. In the plan on the right, I drew a table which folds against the wall when not in use, for easier access to the tall storage cabinet to the right of the chimney, but the shallow cab in front of the chimney has been omitted. Window is narrower. In either plan, use a material suitable for prepping for the tabletop.
I wouldn't bother trying to replace the window at the bottom of the plan--either cut down the toe-kick to make a base cabinet shorter, or just cover the bottom few inches of the window with a standard base cab. Paint the exposed side of the cabinet to match the exterior window trim and call it good.
John C.
Original Author4 years agoHi All — a few more updates!
Notes- It looks like we will be able to remove the chimney for a reasonable cost so I think that will be our best option for improving the layout of the space.
- Removing the dividing walls between the sink room and main kitchen will be prohibitively expensive so we'll likely leave the sink in the current location.
- Because we would like to maintain a dine-in space, we're thinking about the following options below.
What do you all think? Thank you!
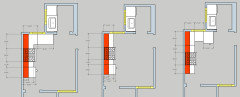
(upper cabinets in red)
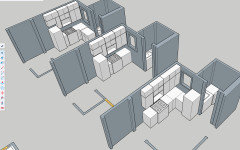
@mama goose_gw zn6OH — I wish it was a vintage cottage...alas it's not. However, it looks like we can remove the chimney so that should give a marginal improvement!- 4 years ago
Keep the dividing wall if you must, but any layout that has the only sink in a separate room is not going to be good.
- 4 years agolast modified: 4 years ago
Third vote for the first layout, and I'd also explore the possibility of cutting out that wall for a pass-through of sorts to allow you to wrap the counter around, even if you don't take the wall itself out. (I assume it is load-bearing for the upper unit, and that's why you can't remove it--but there may be some less costly ways to still cut out a portion and have continuity along the counter.)
I would also seriously consider using the little room as the eat-in space, though, which wouldn't require removing the walls (though you would still have to move the plumbing). It is the perfect size/layout to do an L-shaped banquette (one bench where the sink is now, and the second along the back wall). Then you could use the opposite side of the kitchen to have a more traditional work triangle layout and more counter space.
- 4 years ago
- It looks like we will be able to remove the chimney for a reasonable cost so I think that will be our best option for improving the layout of the space.
- Removing the dividing walls between the sink room and main kitchen will be prohibitively expensive so we'll likely leave the sink in the current location.
I would think it would be the opposite. Even if the dividing wall is load bearing, it should be simple, and relatively inexpensive, to frame it with a new header, which would leave just a stub (wide enough for king and jack studs) on each side. Does the wider wall contain pipes for the unit above?
- 4 years agolast modified: 4 years ago
what prevents you from sink on big room side of that passage wall... openings get cut all the time ......all the work would be lower down to connect the pipes thru the wall..... . You have 47 inches at least on big room side under the window for sink base and 18 in dishwasher .....then still make the turn along fireplace wall for stove and cabinets etc. . Place fridge on the right side wall of big room........or fridge --straight in.....on the end wall in little room with counter in there. I'd really be reluctant to have sink segregated.....removing the opening walls and wrapping counter would be the only way I'd consider what you show. Its just not a good long term situation. heres what you have to consider to wrap, with wall cut back if sink has to stay in little room.
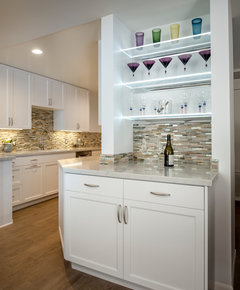 Playa Del Rey, CA. Galley Kitchen Redefined + Deep Purple Powder Room · More Info
John C.
Original Author4 years agoUpdate here! Some bad news...we found out that the metal chimney duct contains a circular clay pipe inside of it, which will make removing the chimney quite difficult. So we're back to square one.
I know this isn't the ideal design, but this is what we are leaning towards right now.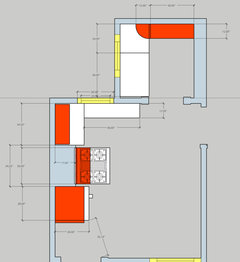
Alternatively, we may be able to reframe the enclosure around the chimney slightly, but I'm not sure it offers that much benefit aside from making the cabinets flush. It would also limit the width of window that could be installed and removes some square footage in the kitchen.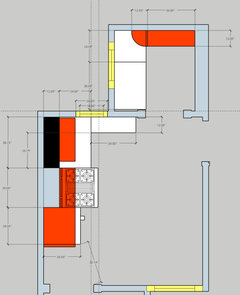
One day, we'll hopefully get the chance to do a more extensive remodel that is able to tackle all of these issues properly!- 4 years ago
I have lived in a kitchen like your first option— the stove is always in the way! What about a modification of your second idea— make the base cabinet extra deep with drawers and an appliance garage on the counter and the wall cabinet on top of the garage? You have so little space, I just hate to see a void.
 4 years ago
The advantage I see to the second layout is that you have counter space next to the stove.
I hate thinking about trying to cook a meal without some counter space next to the stove.
I love the idea of an appliance garage behind the countertop Here is an exampleClosed:
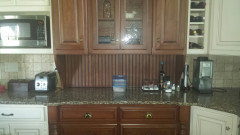
Open: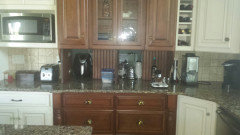
You could pull the fridge forward too and add some shelves behind the fridge.
You aren't removing any useful Square footage since the stove is in the middle of the wall and already sticking out into the room. 4 years ago
Are the hookups to the laundry appliances set up so that you could inexpensively move the door between the kitchen and laundry.? This would allow you to have more storage and extra counter space.
- 4 years ago
Unfortunately a refrigerator that opens next to a projecting cooktop like that )it's actually behind you when you are looking in the fridge) means that you can accidentally catch pots with your elbows and as you turn around from taking things out of the refrigerator, so it's pretty dangerous.
The only place for the range is really to the right of the chimney if the fridge stays to the left of the chimney.
 4 years ago
Can you put a small drop-leaf or bistro table in the [lower right] corner of the kitchen?
- 4 years agolast modified: 4 years ago
What is the contractor's concern about the clay flue--just comfort level in cutting it intact so that it can continue to serve the upstairs unit? It is pretty typical of a stove chimney from the 1910s/1920s. (That said, we took ours out completely, so no idea how difficult it would have been to make a clean cut--when we initially planned to keep our water heater vented there, the plan was to replace the clay with a modern duct pipe.)
Agreed that the fridge placement is problematic. I'd try putting a 30" fridge with a 12" adjacent counter next to the doorway on the right and then leaving the rest of the space (roughly 48" x 48" square in the corner) clear for an eat-in space. Not ideal but at least there is a drop-zone next to the fridge and it eliminates the range/fridge conflict.
John C.
Original Author4 years agoThanks all!
- @rainyseason, @Jennifer Hogan I like the appliance garage — I hadn't heard of that before, but it sounds like a great fit here.
- @Andrea C Unfortunately I believe the hookups for the washer/dryer and placement of the exterior door will make it difficult to change that door position. It definitely would add more usable space to the kitchen though!
- @palimpsest That's a great point.
- @Lora Tollefson Yes! We plan to use that space for an eat-in table.
- @artemis78 The contractor was concerned that it would be difficult to cut in place and support. They said it would be best to remove the entire clay liner, but that would take ~4 days and be disruptive to the upstairs residents. I watched some DIY videos online about people breaking up their clay pipes with various contraptions, but I don't think I'm that brave...
Updated Options
Option A- Reframes chimney wall to 12"x12" (only include chimney duct).
- Change range hood tie in from front of chimney to side (need to verify feasibility)
- Separates refrigerator and range
- Counterspace by range
- Refrigerator is the first thing you see when you walk in and partially blocks window
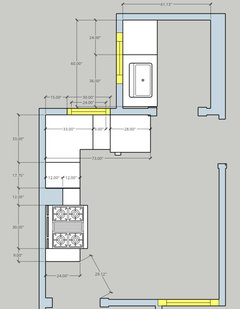
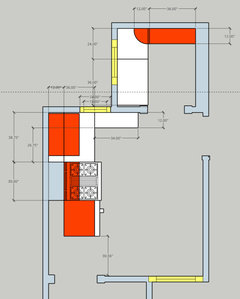
Option B- Reframes wall around chimney to 12"x30" instead of 17"x34"
- Extra deep countertop by range
- Fridge is flush and next to stove
- Will frame light wall + storage behind fridge
 4 years ago
I may be reading all of this incorrectly, but is it possible to move the sink and dishwasher out into the big room and use that space as a huge pantry? That reduces the need for more cabinets in the “main” area. You said you have access to the plumbing so moving those two items gives the kitchen a more normal feel. Shorten the window at the back of the room and put the sink there.
It’s a lot easier to cook with your sink near your stove. I can only imagine trying to carry a hot pot of pasta from the stove to where the sink is now. It would be a fantastic pantry but a really tight squeeze for an eating space.- 4 years ago
You need counter work space near the sink because that’s where your water and disposal will be. The stove should be easily accessible to the sink (see note from RedRyder). You need upper and lower cabinets for storage of pantry goods, dishes, utensils and all cookware. If you put the fridge where you indicate it will be, you lose the light from the second window. If this is a 1-story house, can you add a skylight in the center of the kitchen space?
This may be a job for an experienced designer….you may need to redo all the electric wiring and some plumbing. I would plan on using the dining room for all meals.
I have designed my own kitchens in three houses, but this one has me stumped. - 4 years ago
Option A definitely seems better than Option B. How deep is the range in real life? Do you plan to replace it as part of the project? Typical counters will be 25" deep, and can even be 26-28" deep still using stock cabinets, so that will pull them flush with many ranges.
Are you committed to working with a specific contractor, or still scoping out your options? If the latter, I'd get at least one more opinion on the cost of moving the plumbing and chimney to be sure those really aren't viable options. Option A could be a much improved plan if you put the sink and an 18" dishwasher where the refrigerator is and then put the refrigerator on the back wall of the little room (and even better if you use the little room as a pantry and put the refrigerator in the main room opposite the chimney to have a real work triangle, which would still leave room in the corner with the 33" window for an eat-in space). - 4 years ago
I would seriously consider a 24" wide range. There are some really nice ones that don't scream "apartment" now. Also very nice 18" dishwashers available as well.
What is the current laundry room configuration? Would you mind sharing? - 4 years ago
I like A better, but if the chimney issue is too costly B is a viable option.
Are you sure you need to keep the window. The views that I can see in your pics are pretty awful and I think cabinets or shelves would be better use of the space.
Think about how you would live in the space and what value the window adds. - 4 years agolast modified: 4 years ago
Taking off from your "a" concept with chimney reframed to 12"x12". And, I KNOW, I am breaking lots of kitchen design rules here, but the limitations of this space require thinking outside the box (or triangle in this case). See attached. I tried to imagine using this kitchen...where would trash go? Microwave? How to keep the natural light coming in from the windows? I started seeing a more european/country kitchen layout (not necessarily style, just the functionality).
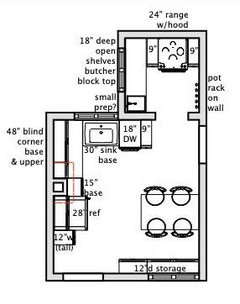
Small "sink" room becomes the cooking area. Vent hood directly out the wall behind, no reconfiguring the existing chimney. 24" range (Z-line makes a very nice professional looking one), with 9" pull-out cabinets on either side. One for cookie sheets, etc. One for oils & spices. Pot rack on the wall to the right as long as they don't protrude beyond the 8" door frame. I envision open shelving to the left for larger pot storage and easy access to the corner (something like a garden bench concept) with butcher block top. Maybe a small prep sink in the corner for easy access to water and/or a drain for pasta, etc. Wash, chop, cook--easy peasy. Stand at the range and stir while you watch the birds outside the window. (I guess that only applies to right hand cooks....)Clean up sink and 18" dishwasher move into the kitchen proper as others have suggested. I tried to minimize plumbing by keeping in this position and the optional prep sink close by.
A 28" refrigerator up against the chimney and a tall 12" wide but slightly shallower depth cabinet next to it.
Table and chairs can shift along opposite wall as necessary, depending on number of guests. 12" deep storage along wall under window.
This is still tight, but gives you a reasonable 30-36" walkway through the room, which would be absolute bare minimum.
- 4 years ago
Are you able to move the appliances (fridge/stove) to the other side since there isn't the obstructions that are on the side you are currently placing them on.
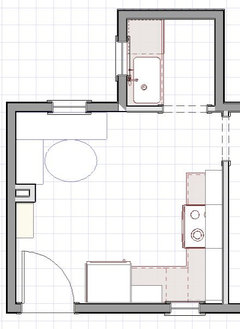
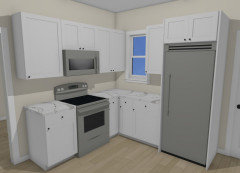
You could add bench seating in the opposite space and also a shallow full height pantry to the left of the duct.
John C.
Original Author4 years agolast modified: 4 years agoThanks all!
- @RedRyder — We likely could move the sink, but we would like to maintain some eat-in space in the kitchen, as this may be the only public space in the apartment depending on how it is used.
- @felizlady — This is the lower unit in an apartment building, so unfortunately we can't add a skylight. We're also on a limited budget (<$15K), so a complete rework of plumbing and electrical isn't in the cards right now. And unfortunately there is no dining room.
- @artemis78 — We will be replacing the range, so we can try to find a slide-in range that isn't too deep. We're more or less committed to the contractor, although the project is just beginning. I've included your refrigerator pantry option below!
- @Moore4 — The doorway to the sink room is about 30" and I'll look into your suggestion of a 24" range and 18" dishwasher.
- @Jennifer Hogan — The window currently looks onto an interior lightwell (so no view to speak of), but at least it does offer a little more light.
- @everdebz — The chimney is a clay pipe enclose with metal ducting. Perhaps if we exposed and painted the metal ducting for some portion of the run, it could be an interesting design element...
- @Moore4 — I like the creativity! I'll talk with our contractor, but that will likely involve too much reconfiguration to fit in our budget.
- @Emily — I think this could work well. I'll ask our contractor about the cost to move the gas line and run a new range hood exhaust vent to the exterior side wall in a soffit.
New Options
Option C (Artemis' plan)
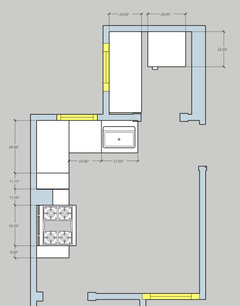
Option D (Emily's plan)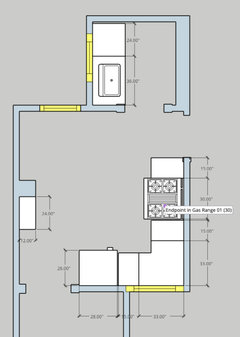
- 4 years agolast modified: 4 years ago
plan C and heres a nice smallish fridge for your situation. And fancier things in the other pics for the storage .....keeping it compact but attractive as its not a cookie cutter kitchen. you will have income stream to do a few things. Clever and unique will be appreciated by your occupants. the sink will be far better as in plan C.
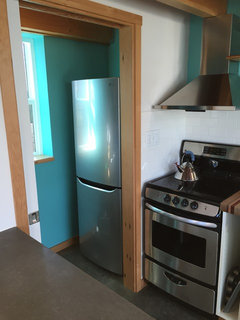 Granny's Granny · More Info
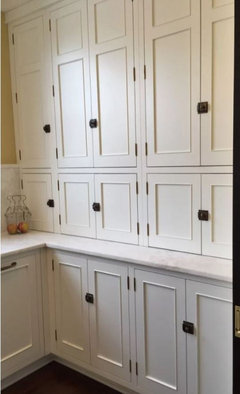 River Forest Kitchen and family room · More Info
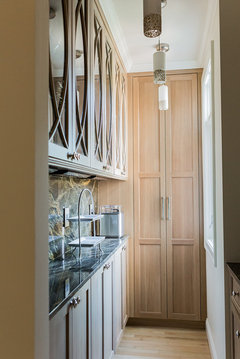 Newton MA - Modern Kitchen · More Info
- 4 years agolast modified: 4 years ago
What is the depth of the 28" fridge box without the door? If my calculations are correct, the opening of the small room is only 28.75". A standard base cabinet plus 1" counter overhang will encroach on the opening 1.37" and that's without hardware (see the original pic of the kitchen). If the fridge door is removed, and the box moved in sideways, will the box fit diagonally as you turn it? Accounting for 25" for the sink counter (no hardware), there should be 36.13" available to turn the fridge. (The diagonal measurement of a 12" square is 16.97"). I'm thinking that without the handle it will just squeak by, but without the door it should be OK.
I prefer the latest option D, which is also Emily's plan. You might even consider a 2' x 2' cart which could be kept beside the shallow pantry, then placed to the left of the range, across the doorway, when needed for prep space.
 4 years ago
Another vote for C. And I’d opt for shallower storage/counter at the window wall by the fridge to allow for a tall slim pull out pantry to the right of the fridge (which would allow for door swing on fridge). It seems you’d want your sink and range in the same area more than your fridge and range. Too much back and forth between steps. What a puzzle but I think you’ve gotten good feedback.
- 4 years agolast modified: 4 years ago
I like C as well, but would use an 18" dishwasher and a 30" sink cabinet to have a little more counter space on the far side of the sink (and also allow for a few inches of filler that you will need between the dishwasher and the corner). I think you do have room to put the refrigerator next to the doorway on the right in the main room and still have a healthy-sized eat-in space, and then the small room can be a true pantry. It looks like that wall is 93" long, so you could do a 30" counter depth refrigerator with a 63" x 63" eat-in corner (to leave a little clearance on the stove end), or even add a 15" pantry or counter next to the refrigerator and have a 48" x 63" eat-in corner. An L-shaped banquette with a round table would work perfectly there, though it's enough space for the right freestanding table too.
- 4 years ago
It should be relatively easy to run a duct in the soffit across the kitchen to the chimney. It may not be the prettiest option but I think you need the function of getting the range on the the other side of the kitchen. Depending on the way the joists go you may be able to go up into the joist space.
- 4 years agolast modified: 4 years ago
One other thing I might do--you say you have access below. I would do some exploring and see if you can see stubs of pipes or other signs of what the kitchen might have looked like originally. (If you have access to the unit above, you could also look at that layout for some hints.) While the original layout may not meet 21st century needs (likely didn't have a refrigerator at all!) it could give you some insight into how this space was originally used, and might even tip you off to hidden plumbing vents still in the walls, etc. Looking at your photos, I can't imagine what you have now is what was originally there, and it might be interesting/useful to figure out what was.
- 4 years ago
Many kitchens only have one small window and a good ceiling light. This space is challenging and if I had to choose between a second window and storage I would go for the storage in a hot second.
- 4 years ago
In Option C, can’t the eating table be in the lower right corner or the space? Moving the sink into the main area near the range is important for work flow. Taking the smaller area and using it for storage levels a lot of open space in the main area for a table. Am I reading that plan incorrectly?
- 4 years ago
It depends.. if the storage can be met in really efficient way.....calculate properly for number of persons who would live here....[ good storage features are not super cheap]......the presence of light can be really valuable. It depends...the view..the light..the circulation from windows in question. a switch to an awning window/ or smaller window are options perhaps....there is some good wall space in this....you have to calculate what you can do against those walls....and shallower depth is not un-useful





Jennifer Hogan