Software
Houzz Logo Print
mattdamaris

Layout help! Is kitchen “too much” for the space??

4 years ago
last modified: 4 years ago
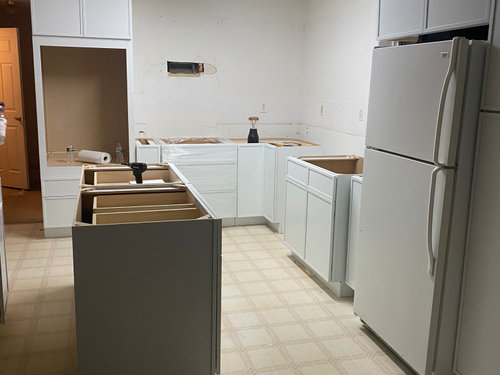
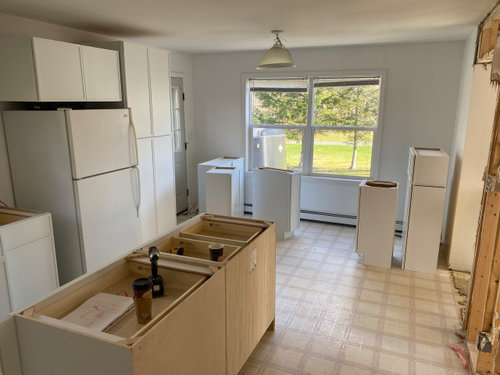
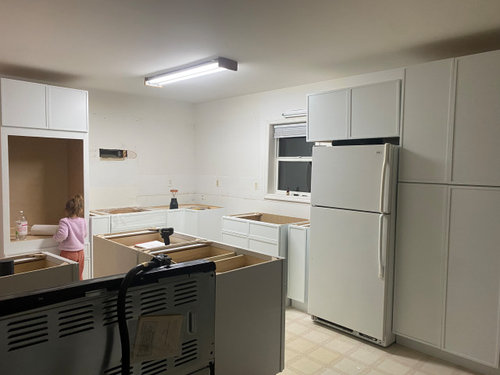
We just bought a Cape house and are replacing the kitchen on a budget ...like "found our cabinets on facebook" budget! We are also replacing flooring, fixtures everything..for those wondering about the linoleum floors:) we have spent the last couple days rearranging the cabinets like a jig saw puzzle and my husband really wants to utilize the wall oven cabinet that came with the cabinet set we found on facebook. The other option is to simplify the layout and shrink the footprint by eliminating the ovens cabinet and having a regular oven/stove. the way it is now with the wall ovens means that the longer side of the L shape juts into the shared dining space. We were planning on building a corner eating nook and moving the dining area light fixture that will no longer be centered over the smaller dining area. my quesrion is: Is this too much kitchen for an approx 2000 sq ft cape house. We are opening up the wall over looking the living room and I wonder if visually it will just look like a massive kitchen and very little space to eat. we are casual entertainers so we dont need a formal dining area but curious what your thoughts are? feel free to critique the layout as well!

photos below have me standing in the dining area and last photo you can see where the dining nook area will be by the window.


Comments (13)

  • 4 years ago

    I don’t think you have room for an island there. Can you take a pic of the wall opposite the fridge?

  • 4 years ago

    The cabinets look like a good deal as they seem to be in great shape. To answer your question I think we have to see the adjoining space…LR? Are you opening the wall or removing it? Is that an island and if so is there enough room between it and the other cabinet runs?
    here are my critiques of the layout since you asked!
    I think the refrigerator and pantry cabinet at the end look too massive and heavy. I would put the refrigerator where the oven cabinet is and do a free standing stove and find another space you could put that tall pantry cabinet. Just upper cabinets in place of the refrigerator and pantry with a run of countertop that will be very useful. As it is now there is not much useful countertop other than the island.

  • 4 years ago

    All your wall cabinets should be set at the same height, I.e. even at the top.

  • 4 years ago

    If you’re trying to do this on a tight budget, buying wall ovens to fit the box and a separate cooktop is going to cost more that a stove.

  • 4 years ago

    these pics might help. The wall behind the island is going down.. it will opened up past the light switch.


  • PRO
    4 years ago

    I have been designing kitchens for 25+ yrs and to take used cabinets and use them wisely in a different space is a real chore so good on you. As for your question we hve no contexxt to work from. So post a to scale floor plan of the kitchen space showing all windows doorways where those doorways lead all appliance measurements and all the other measurements clearly marked use graph paper it makes doing to scale easier . Pics of how the other spaces youa re talking about too. I hope none of the cabiets are actually installed yet before you get some advice here as to layout for proper function. Before you do much more that lighting needs to be done and changed ideally to pot lights but a good sized track will work all the bulbs LED 4000K. IMO to change a DR to a corner nook is always a bad idea no one wnats to sit in a corner with no way of escape. BUt I need the floor plan

  • 4 years ago


    Here is the wall going down, it will be opened up more, past the laght switch. The adjacent room is the living room. And the cabinets you see are not nailed in, we have just been reconfiguring to try out different layouts. So yes, the upper fridge cabinet will be mounted to match the pantry cabinet and we will have a counter depth fridge for a built in look.


  • 4 years ago

    Don't want to insult, but are you sure that wall isn't loadbearing. Shoestring budget and loadbearing wall removal don't fit in the same sentence.

  • 4 years ago

    I agree with pfl12652. Put the fridge where your pictures show the oven cabinet. Put a range and some of the island cabinets to the right of the sink. Then buy an inexpensive island cart from Ikea or Craigslist. A nice wood or metal cart will look like an intentional contrast with your cabinets. Keep your new kitchen out of the existing dining space though. Even casual entertaining is more comfortable with roomy seating at a real table.

  • 4 years ago

    They were originally called "breakfast nooks" to denote their function as a spot for the family to eat a quick morning bite, they are not comfortable enough to allow adults to enjoy a meal. Range placed on exterior wall with proper "up & out" venting. Keep your kitchen proportionately sized to the rest of the main floor area.

  • 4 years ago

    Consider extending the island into the nook or adding a pull out extension/seating around the island. There’s no great place for wall oven, and you would still need the horizontal clearance for a stovetop of some sort. (If you really don’t cook, some folks get by with like a combiwave and two convection burners though.)

    As a former cape cod owner, I fully support the eat in kitchen but recommend ensuring you can seat 6 casually. Without a layout ymmv.

  • 4 years ago
    last modified: 4 years ago
    Please post:

    • A fully-measured layout of the spaces under consideration (Kitchen, Dining Room, Nook, etc., whatever you plan on changing)
    • A list of the sizes and types of each cabinet (width/depth/height and base/upper/tall cabinet and any "specialty" cabinets such as tall oven cabinet, microwave cabinet, sink base, corner cabinet, refrigerator surround, etc.)
    • Indicate which cabinets have finished sides and which side is finished
    • A sketch of the entire floor the Kitchen is on


    By "fully-measured", we mean a layout with the widths of each wall/window/door/doorway and the distances between each wall/window/door/doorway labeled. See a sample below. If something cannot be moved or changed, label it precisely on your layout (see post in sample) and tell us why it cannot be moved/changed -- we may have some ideas for you.

    The sketch of the entire floor lets us see how the Kitchen relates to the rest of the home. It doesn't have to be to-scale, but it should accurately show how the rooms relate to each other and should include all interior & exterior doors. In addition, it will help us see how traffic flows in, around, and through the Kitchen. Label the front entry and family entry. The family entry is usually a garage or side entry, but it might not be. It's helpful to know which door you use to bring in groceries.

  • 4 years ago

    Is that ENTIRE wall behind the "island" coming down or just the little bit we see opened up?