

Sun room Window idea
4 years ago
last modified: 4 years ago

Featured Answer
Sort by:Oldest
Comments (15)
 PRO4 years ago
- 4 years ago
Related Professionals
Greenfield General Contractors · Mobile Home Remodeling · Dalton Home Remodeling · Emporia Interior Designers & Decorators · New Bedford Interior Designers & Decorators · Florence Architects & Building Designers · Ottumwa Architects & Building Designers · La Crosse Architects & Building Designers · Hopkinsville Kitchen & Bathroom Designers · Edison Home Remodeling · New York City Home Remodeling · Athens Kitchen Remodelers · Fayetteville Kitchen Remodelers · Quincy Bathroom Remodelers · Davenport Bathroom Remodelers- 4 years ago
- 4 years ago
 PRO4 years ago
 4 years ago
- 4 years ago
- PRO4 years ago
- 4 years ago
- 4 years ago
- PRO4 years ago
- 4 years ago
 4 years agolast modified: 4 years ago
- 4 years ago



Related Stories
LIVING ROOMSLay Out Your Living Room: Floor Plan Ideas for Rooms Small to Large
Take the guesswork — and backbreaking experimenting — out of furniture arranging with these living room layout concepts
Full Story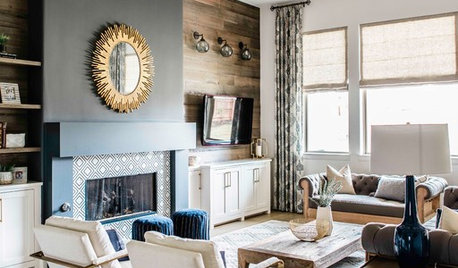
TRENDING NOW4 Great Ideas From Popular Living Rooms and Family Rooms
These trending photos show how designers create living spaces with style, storage and comfortable seating
Full Story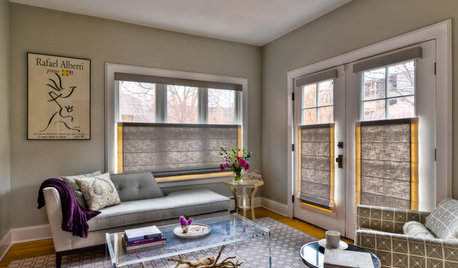
WINDOW TREATMENTSThe Art of the Window: 11 Shades That Add Style to a Room
Expand your view of the popular window treatment with these ideas for styles, materials and patterns
Full Story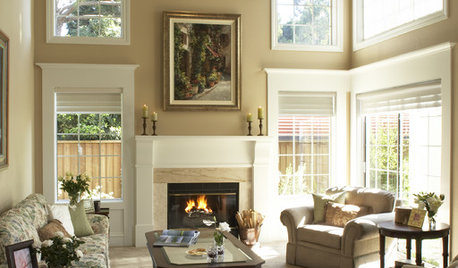
MORE ROOMSTall Tales: Ideas for Two-Story Great Rooms
Make a Great Room Grand With Windows, Balconies, Art and Dramatic Ceilings
Full Story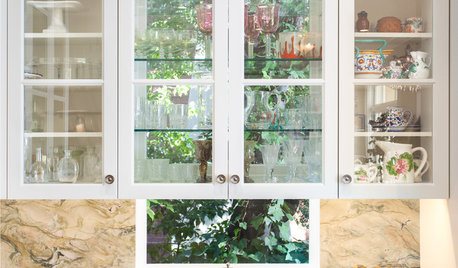
KITCHEN DESIGNGreat Idea: Windows Behind Kitchen Cabinets
This design trend provides kitchen storage while letting more light into the room
Full Story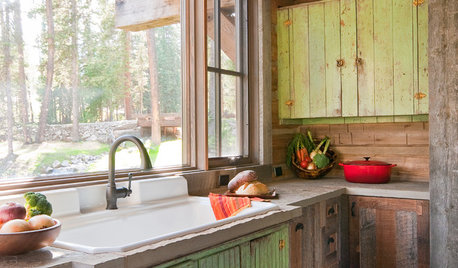
WINDOWSKitchen Windows: 13 Classic and Creative Ideas
Big and tall, long and low, in an unexpected spot ... these ways with kitchen windows offer plenty of possibilities
Full Story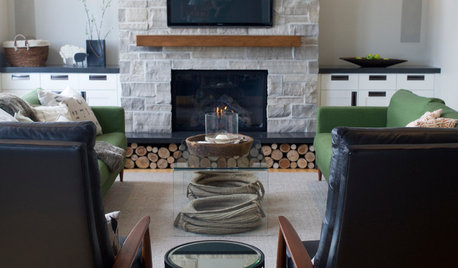
ROOM OF THE DAYRoom of the Day: A New Family Room’s Natural Connection
Stone and wood plus earthy colors link a family room to its woodsy site and create a comfy gathering spot
Full Story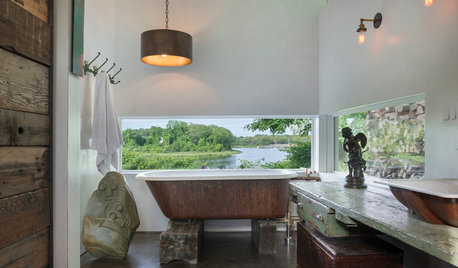
BATHROOM DESIGNRoom of the Day: A Salvaged Bathroom Full of Fresh Ideas
Entwined pipes as faucets, old doorknobs as towel hooks and swaths of concrete bring function and attitude to a master bath
Full Story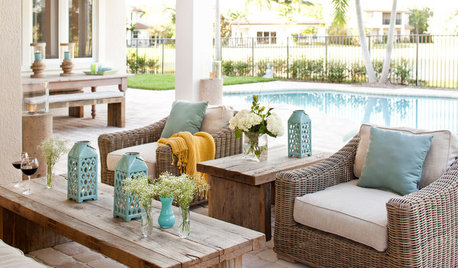
GARDENING AND LANDSCAPING10 Outdoor Room Ideas That Radiate Style
Accent color, accessories and plenty of comfy cushions enhance these open-air retreats
Full Story
HOUZZ TV LIVE3 Design Ideas for a More Enjoyable Laundry Room
In this video, a Houzz editor highlights details that can help create a laundry space you won’t mind spending time in
Full Story

Lyndee Lee