Software
Houzz Logo Print
marsa40

Help! Board and Batten spacing

4 years ago
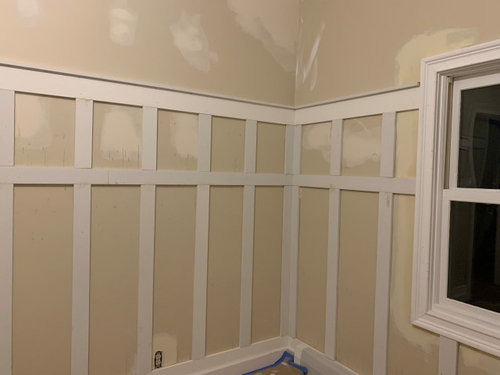
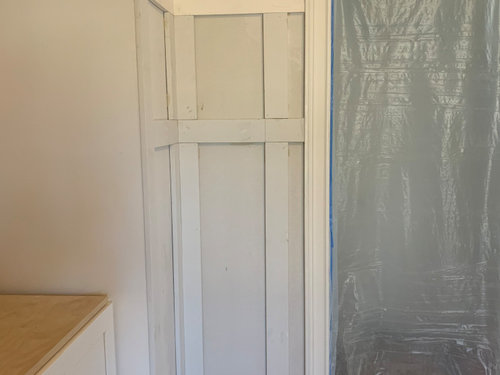
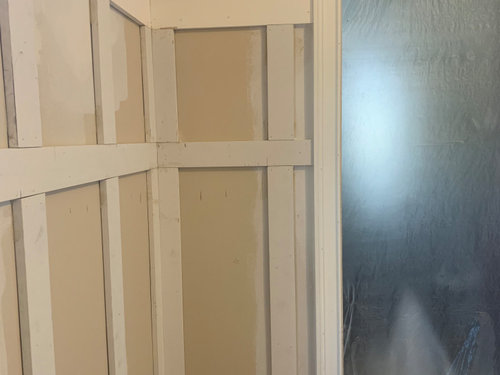
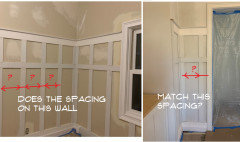
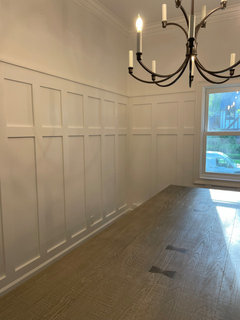
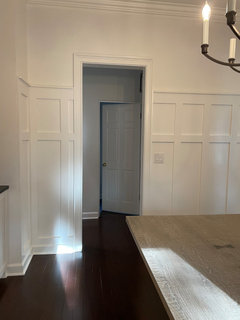
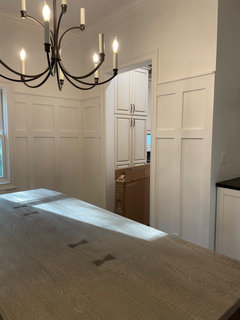
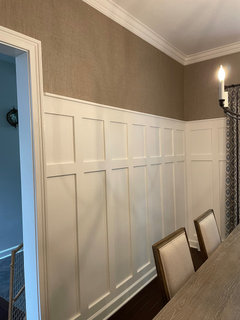
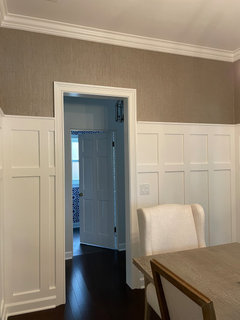
We are in the process of updating our first floor and our contractor has started installing board and batten wainscoting. Our house is a 1894 farmhouse and we wanted to add some character to an otherwise boring dining room. The concern I have is the spacing. I understand that the squares may not be perfect, and to the naked eye, wouldn't be noticeable. The way the spacing is now as a rough design, has a very narrow space in 2 areas that I'm not sure look correct. The 2 photos of the narrow spacing are 2 different openings in the room. The other photo is the rest of the room. Not sure if we should go wider all around? Any advise would be greatly appreciated!


Comments (20)

  • 4 years ago

    i feel overall they look too narrow. And I agree that the two narrow spaces look odd. I would probably not have a vertical piece in those sections.

    If they were spaced further out the dimensions being not exact in all of them will be even less visible to the naked eye. Take one out and do the math and see how that works.

    What is the spacing and board width on yours?

    marsa40 thanked RNmomof2 zone 5
  • PRO
    4 years ago

    First, let's determine if the spacing matches and there is just the left over balance adjacent to your doorway.

    There are no rules about the spacing on wainscoting. If this spacing issue was important to you, then you should have been there when the wall was laid out so that you could have had some input. If the general spacing is not consistent then that is a different matter.


    marsa40 thanked BeverlyFLADeziner
  • 4 years ago

    I have a 1910 house with board-and-batten paneling in the dining room, and the room has a lot of doors and windows, so this came up a lot. In the narrow spaces there is either on batten centered in the space, or for really narrow spaces no batten at all. I would center the batten in those spaces even though it makes the spacing irregular. From my experience with my dining room, you won't notice it at all. Certainly, it would look way less like a mistake than what is mocked up now.

    marsa40 thanked cawaps
  • 4 years ago

    I have Board & Batten in my dining room, no verticle boards in the corners.

    ...it's too bulky looking with

    marsa40 thanked Lyn Nielson
  • 4 years ago

    Thanks so much for your input! We measured the spaces and we could either go 10" in some areas or keep the spaces larger like 23. I feel like with the larger spaces, it doesn't have the same look that we are going for. I agree that some of them look too narrow. Would it look better to have 2 boxes of 10" or 1 box that is 23" wide?

  • 4 years ago

    Only these options because starting over with a spacing somewhere in between these two dimensions isn't an option?

  • 4 years ago

    I think the batten next to the opening looks great! We have some narrow spaces to work with so some of the areas need to be either 2 10 inch or one 23”. I would just like for the room to look cohesive and intentional.

  • 4 years ago

    Are you having it all painted white along with your baseboards and door trim? When it is all painted out, it will be less obvious. I agree with Debbie Washburn, above, to move the awkward bits in the narrow wall space. The rest looks great. You won’t notice it when it is done!

    marsa40 thanked ptreckel
  • 4 years ago

    Yes, all white. Thank you all so much!

  • 4 years ago

    My battens are spaced with about 10 inch gaps (that's the gaps, not on center), much closer spaced than yours. There's a space between a door and a cased opening where the space between the door casings is 15 inches, and there's a batten in the middle, with the gaps on either side about 6 inches.


    I don't see where you said what the spacing was elsewhere, but looking at it and based on my experience and what I know doesn't bother me, I'd install a batten in the center and go for the 10-inch spacing.

    marsa40 thanked cawaps
  • 4 years ago

    The spaces on the long walls range from 10-12.5 inches. Hard to tell the difference unless actually measuring. I think what is causing me hesitation are the super narrow spaces next to those 2 openings in the pictures. I'm wondering if adding a batten next to the trim on all door openings in order to close that space a little would work better. Just like what Debbi shared. Is there usually a batten next to door trim? On ours there is not, it is just the door trim, space and batten.

  • 4 years ago

    @marsa40

    marsa, could you share photos of the finished dining room? TIA!

  • 4 years ago

    I think it turned out GREAT! We kept the small, narrow space as opposed to a large space and I like it a lot. We are really happy with how it turned out! Thank you all for your advice and suggestions!! :)


  • 4 years ago

    Marsa, this is SO CUTE! I am trying to figure out board and batten for my house and this throw me back to way when there was a lot of cozy memories at college (which was decades ago...). Would you mind sharing the dimension of the vertical and horizontal planks, the top horizontal ledge/liner and the products you use? And how high is the cernterline of the first horizontal plank and the second horizontal plank from the floor? Your pictures sent me dreaming! Thank you in advance and good luck with the rest of your project if you are still working on the house.

  • 4 years ago

    Thank you so much, Anon! I really appreciate your comments on the finished project. We love it! Our contractor used wood and calculated the spaces based on how many we would need for the room. They are not exact but you would never know it unless you actually measured. The small boxes are approximately 12" x 14" and the rectangles are 46" length. The battens are 3 1/2 inches wide. We are going to add wallpaper to the wall above. I will try to upload a picture when everything is completed. Good luck with your project! :)

  • 4 years ago

    Thank you so much, Marsa! I cannot wait to see it with the wallpaper :) So, did you purchase the battens first and then calculate the spaces? Are there different batten widths to choose from depending on the dimension of the room? I looked at your pics and I am in love! It feels like those old fine houses in Europe. So many beautiful houses at Houzz, but this one brings me feelings! Can I move in? Hahahaha.

  • 4 years ago

    You are so kind!! Thanks so much! :)

  • 4 years ago

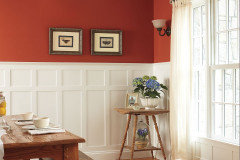
    Here is the finished dining room with board and batten and PJ wallpaper! This gave the room much needed character and we just love it! :)


  • 4 years ago

    It is very pretty, thanks for sharing!!

    marsa40 thanked Anon Fromca