Software
Houzz Logo Print
imsuzz

What to do with space

4 years ago
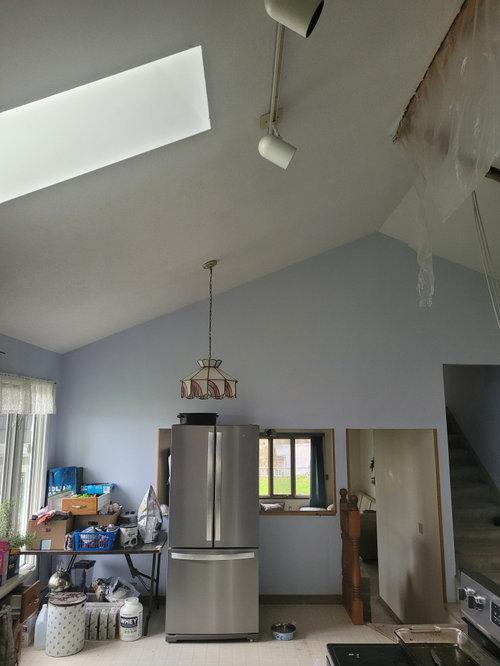
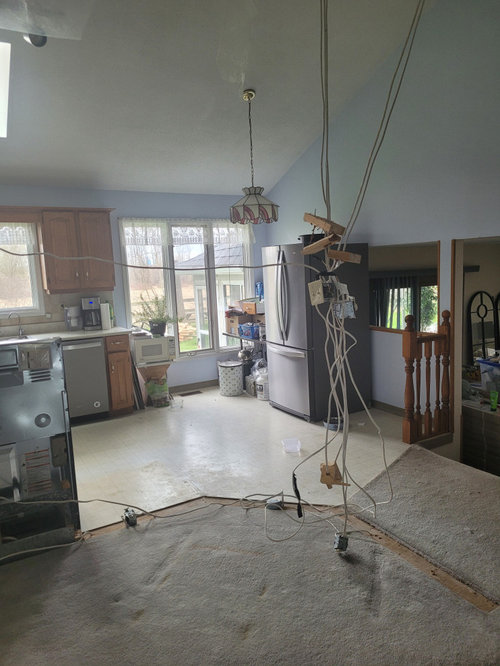
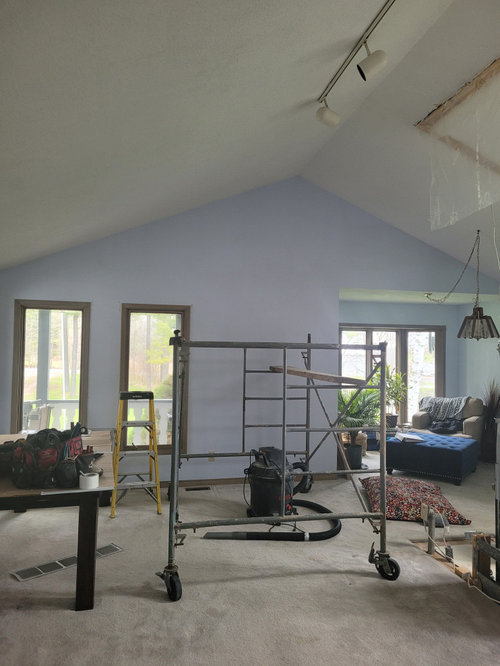
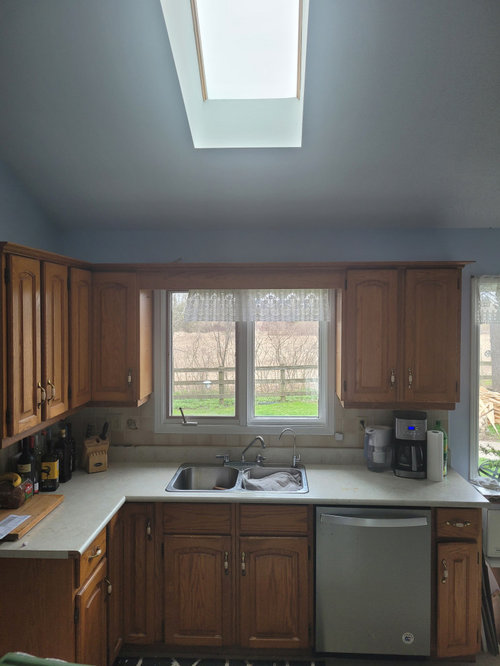
Planning a new kitchen. This is current set up. Please excuse mess. Center wall was removed. This needs to be kitchen with island and island seating. Dining room, table is 3ft x 8 ft. Small seating area for casual comfy seating. All windows can be moved. Thinking of putting sink where it is, dishwasher and fridge and pantry to left. The whole area will be windows. No uppers. The vaulted wall where fridge is temporarily to be oven. This is my inspiration picture for oven area. How will it look with lower and upper stairs being different heights. We would close up the half wall. This is a back split in the country. Current pictures....

Comments (23)

  • 4 years ago

    Inspiration pics.   Island would face window.   Oven area to be 15" cabinet 36" range 15" cabinet then the 3 uppers sitting on counter.

  • 4 years ago

    Or should I do this instead and put fridge on half wall when closed in.   I feel I need uppers for dishes, glasses, but I don't want them.      I am trying to get the most window space as possible.

  • 4 years ago

    Also need a patio door leading to a new deck.   I was thinking in bay window area on same wall as kitchen. Make bay window area my casual sitting with love seat.   This is my house and my view.  All the windows and patio door would be on farmers field(left side of house).

  • 4 years ago

    Really cute house. You should be consulting a NKBA certified kitchen designer. You have a lot of ideas, you need someone who is an experienced professional to help you arrive at the best solution for you. Once you have a recommended solution you can always post the plan and ask for comments.

  • 4 years ago
    last modified: 4 years ago

    You need on-site professional, design help. Do not do any work without a building permit, not only for your safety, but down the road should you want to sell, and a home inspection shows improvements which were never recorded, you would be in a no win situation.


  • 4 years ago

    My husband is the carpenter.  All is good.  I would have a designer but he won't let me lol. He is the supplier of a kitchen line but he is not a designer he leaves it up to me

  • 4 years ago

    If you could supply an overhead drawing with dimensions, you will usually get great advice here. Length of each wall, length of each window and doorway, distance between windows, etc. And rough sketch of adjoining rooms too, to help everyone understand traffic flow through the space.

  • 4 years ago

    I like your "lifestyleintriordesign" pic but that is what I would want if I were building. I'd want the fridge on the dining room side of the exterior wall and stacking oven/micro on the side nearest the back door; both left and right of the cooktop area with sink in the island.


  • 4 years ago

    I am having a very hard time following your posts and what you want to do with the space. Can you post a drawing with all of the dimensions of the space (include wall lengths, current window and doorway openings/sizes, etc.) Love your inspiration pictures, but not understanding how they relate to your room as you have the vault. More info please...

  • 4 years ago

    Good morning.   Here is plan.  This is to scale. 3/8.   Center walls have been removed but show in layout

  • 4 years ago

    Also windows will be removed and new windows added.   I have done several layouts.  This layout has uppers sitting on counter to left of oven only.   There will also be cabinets backing the island which do not show in picture

  • 4 years ago

    The bay window area is showing a measurements to indicate a couch and chair.   New patio door across from this on bare wall

  • 4 years ago

    Any Thoughts, comments?

  • 4 years ago
    last modified: 4 years ago

    Overall, it looks really good. A few thoughts:

    1. It's such a lovely large kitchen, but you've got such a small landing on one side of the range. Almost no landing, if you have uppers that come down to the countertop. What about doing a super susan cabinet in the corner, then maybe a small filler or pullout for clearance, then range, then wider cabinet on the end. Regular uppers above so you have a reasonable landing on both sides of the range.

    2. Will you have drawers in the island for dish and flatware storage? Drawers for most or all lower cabinets will give you the most accessible storage.

    3. What clearances do you have between the perimeter cabinets and the island?

  • 4 years ago

    @mcarroll16... I drew this up this morning.  I thought it posted but I can't see it

  • 4 years ago

    4 ft between island and counter

  • 4 years ago

    If it were my kitchen, I would have two banks for drawers on the DW side of the island, for flatware, plates, glasses. Then trash on the opposite end, so it's between the sink and the range, where prep work happens. But that's minor.


    I really think you should reconsider the arrangement around the range. There is so very little landing space. Where do you rest a hot pan that needs to stop cooking? If you move it to the right, someone going down the stairs is going to brush their cheek against the pan, or catch the handle.

  • 4 years ago

    We did our kitchen over and honestly our kitchen designer saved us time and money
    Her ideas were incredible. I honestly didn’t want one either. I realize now she does this for a living and prevented us from making many mistakes along the way.

  • 4 years ago

    Yes I agree about landing area.   I like your idea about lazy Susan and bigger landing on other side.   


    I had another thought.... put stove on window wall like pic below. Sink in island.  Fridge and big pantry on short wall.  This way I can keep stairs clear.  And also see into lower family room. Only use 1/2 of that space.  That wall is 9'9".


    Thoughts....

  • 4 years ago

    I think that's a great idea! I would put it between your two windows, so you can use a regular wall hood. That will give you much better venting than a ceiling hood can.


    Not sure what you mean by short wall.

  • 4 years ago

    @mcarroll16  short wall is the wall where stairs are.   Put fridge and pantry there.   All existing windows are coming out.   I want a wall of windows.   If I did picture below I would do it exact with window behind stove.  No hood vent  or put in ceiling.  Thoughts??

  • 4 years ago

    Ah, ok. I was confused by the window on that wall looking into the room below. For a ceiling vent, I guess that's a matter of your cooking style and your range. Ceiling vents just won't work as well as a wall hood. If you have an electric or induction cooktop, and you aren't stirfrying or sauteeing meat much, it's probably fine. Cooking fumes will slowly build deposits on your room surfaces, and you will clean them up. But if you have a gas range, you really want good venting. That's a wall hood, or a really large ceiling hood. There's recent research on gas cooking that is very clear. Gas combustion products are really bad for our health, and you need a hood that will capture and remove them.

  • 4 years ago

    In my new pic I would put the oven on the other wall facing the farmers field.  I would close up the half wall looking into family room and put fridge and pantry there.  This is opposite to my first idea.  I may not have explained  very well lol