

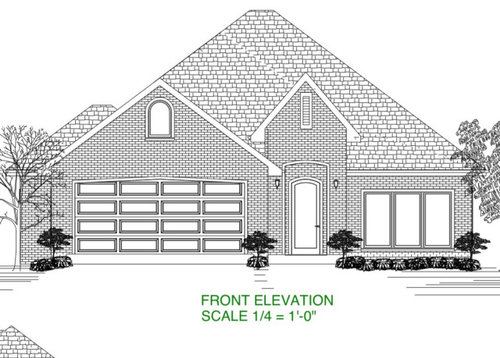
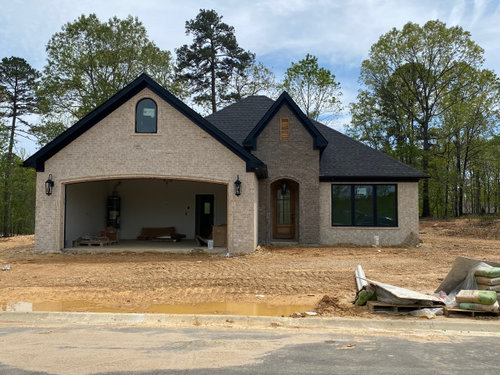
Masonry Advice Needed!!
4 years ago
last modified: 4 years ago
Featured Answer
Sort by:Oldest
Comments (10)
 4 years agolast modified: 4 years ago
- 4 years ago
Related Professionals
Rolla Home Builders · Eau Claire Home Builders · Yuma Home Builders · Bakersfield Home Builders · Modesto Home Builders · Pueblo Home Builders · Boise Home Builders · Carbondale Design-Build Firms · San Marcos Design-Build Firms · Saginaw Design-Build Firms · Manchester Design-Build Firms · Rutland Design-Build Firms · Charleston Architects & Building Designers · Boston Architects & Building Designers · La Grande Design-Build Firms- 4 years ago
- 4 years ago
 4 years agolast modified: 4 years ago
 4 years agolast modified: 4 years ago

Related Stories

HEALTHY HOMEHow to Childproof Your Home: Expert Advice
Safety strategies, Part 1: Get the lowdown from the pros on which areas of the home need locks, lids, gates and more
Full Story
HOUSEKEEPINGHow to Clean Your Bathmat — and When You Need a New One
An expert who has seen his share of dirty bath rugs shares advice on how to keep them clean
Full Story
Straight-Up Advice for Corner Spaces
Neglected corners in the home waste valuable space. Here's how to put those overlooked spots to good use
Full Story


REMODELING GUIDESContractor Tips: Advice for Laundry Room Design
Thinking ahead when installing or moving a washer and dryer can prevent frustration and damage down the road
Full Story
KITCHEN DESIGNDesign Dilemma: My Kitchen Needs Help!
See how you can update a kitchen with new countertops, light fixtures, paint and hardware
Full Story
DINING ROOMSDesign Dilemma: I Need Ideas for a Gray Living/Dining Room!
See How to Have Your Gray and Fun Color, Too
Full Story
DECORATING GUIDESWhat You Need to Know Before Painting Brick
Sure, painted brick can be a great look. But you need to take some risks into account. Here's how to paint brick like a pro
Full Story
DECORATING GUIDES10 Design Tips Learned From the Worst Advice Ever
If these Houzzers’ tales don’t bolster the courage of your design convictions, nothing will
Full Story




3onthetree