Software
Houzz Logo Print
imsuzz

Comments on kitchen layout

4 years ago
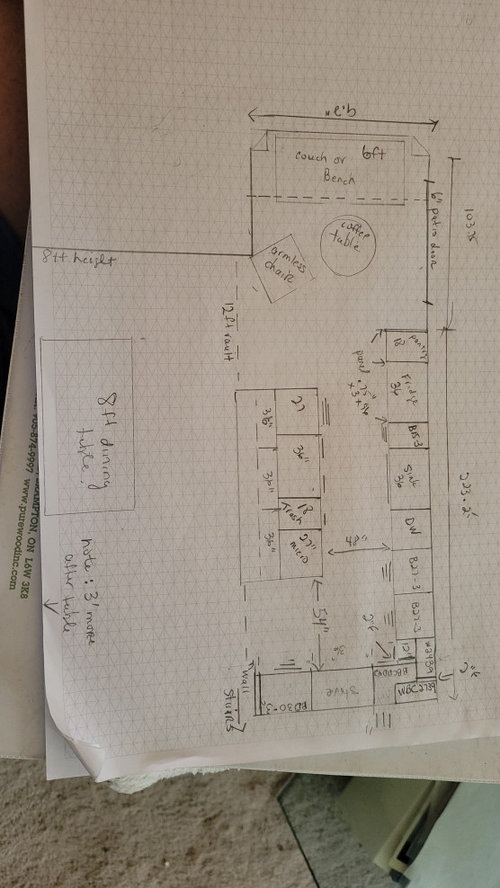
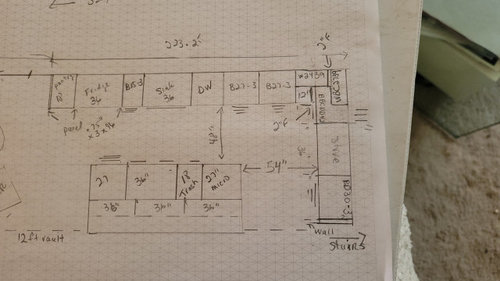
Please let me know thoughts on this layout

Comments (30)

  • 4 years ago
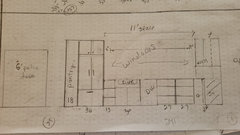
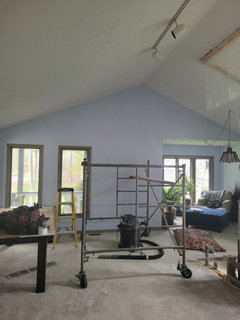
    Front  view.

  • 4 years ago

    Small wall which leads to lower family room

  • 4 years ago
    a thought on the island -- I find it annoying not to be able to open the dishwasher and the trash pullout at the same time (my parents' is like this). In your case I think you probably can do so, but it would block the whole aisle during cleanup.

    do you use the micro more in cooking or to reheat from the fridge?

  • 4 years ago
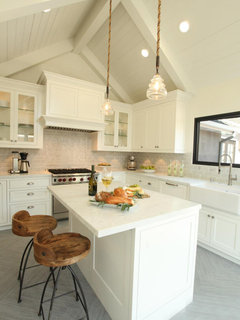
    Microwave is strictly reheating.  Good call on DW and garbage.   I will move garbage closer to fridge side

  • 4 years ago
    last modified: 4 years ago
    Move the DW to the other side of the sink to get it out of the Prep Zone (the counter b/w the sink and the range).

    Keep the 15" cabinet on that side as well.

    Move the trash to the right side of the sink so it's in the Prep Zone.

    Without direct water access in the island, it will not be a very functional Prep Zone. Two KEY items for a functional Prep Zone are direct water access and sufficient workspace adjacent to the water access (without a DW or other appliance in the way).

    The measly 15" of space b/w the refrigerator and sink is barely enough elbow room...you really need more. Moving the DW there will also provide you with more space on the Cleanup Zone side of the sink.

    Dish storage can easily go in the island across from the DW. Just make sure your aisle is a bare minimum of 45" b/w the island's counter overhang and the counter overhang on the DW/sink side so drawers can be open at the same time as the DW (for unloading).

    [If that 48" aisle measurement is cabinet-to-cabinet (i.e., 24" deep cabinet to 24" deep cabinet), then your aisle is really only 45". Aisles are measured to/from the things sticking out into the aisle the farthest -- counter overhangs (1.5" on each side of the aisle), appliance handles, etc. The 24-iinch depth cited for cabinets only accounts for the cabinet box. It does not account for the doors/drawer fronts, pulls/knobs, counter overhangs, etc. Many cabinet salespeople mis-measure aisles cabinet-to-cabinet b/c they don't understand how to measure aisles.]

    If you want to make the island more useful for prepping, add a prep sink (not a small bar sink, a prep sink -- at least 15" to 18" wide)

    For the back of the island, put in two pullout cabinets on either end with just the middle one opening under the counter overhang.

    The seating overhang needs to be deeper. The minimum recommended seating overhang for counter-height seating is 15" of clear leg/knee space. This means 15" beyond the doors of the cabinet(s) under the seating overhang.

    Replace the blind corner cabinet with either a corner susan, corner drawers, or a voided corner. Of all the options blind corners offer the least effective storage, even with the (expensive) swing outs. (Also keep in mind that if something falls off the swing out into the cabinet, you will not be able to close the swing out until the items is retrieved, which is usually difficult due to blocked access to the depths of the cabinet.)

    Corner susans have the advantage of being able to store tall items as well as putting everything in front of you for easy access. It's actually a very good way to store pots & pans or small appliances..

    Voided corners allow you to have wider cabinets on either side of the corner. Of the 12" used on each side, 3" is filler to allow doors/doors to open fully and 9" of additional cabinet space.

    Oh and if you stay with the blind corner, you will still need 3" of filler on the sink side so that 12" cabinet is only 9" unless you already have the 3" of filler...you may have, but I'm not positive.

  • 4 years ago

    @Buehl where in island would you out prep sink.   I'm thinking by oven?   What size cabinet would you need

  • 4 years ago
    last modified: 4 years ago

    What about flipping the DW to the left of the sink? As is you have about 8’ from sink to the corner and then over to the range. That is a lot.

    You could center the sink under the window. (I admit, I am a symmetry girl!) You would still have plenty of prep space for a second person to prep on the perimeter with another prepping on the island. With DW flipped, it is nice because it is not in the perimeter sides’ prep zone or straight behind the person prepping on the island. That would annoy me.

    As I mentioned, I would center the sink under the window, and also make the wall space on either side of the window equal. That space being slightly off would bug me. Sorry, again with the symmetry. 😬

    It seems like if you wanted, your island could be a few inches longer since you have 54” to the range and seams like plenty on the other side. Yes on moving the micro to the fridge end. You could move trash as well. I don’t know anything about the trash and dw conflict situation.

    I would definitely lose the narrow cabinets under the seating overhang. You could then make the seating overhang 15” (not sure what you had it). You could add a couple more inches on the sink isle, and give the rest to the dining table isle. I think with the table and chairs across from bar seating isle, when both are being used, it feels nicer to have more space to walk between.

    I would do a super susan instead in the corner just because I love mine and have never used a blind corner pull out. Good job on having the hood 6” bigger then the stove and on your nice big isles! My isle between my sink and island is 52 or 53”. I can’t remember exactly, but I can have my DW open and the 36” dish drawers directly across from it fully open with a few inches between. It is glorious!

    Edit to add: I just read Buehl’s post, and totally agree with everything. I forgot to refresh to see new comments before I posted.

  • 4 years ago

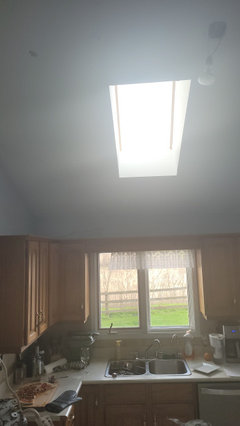
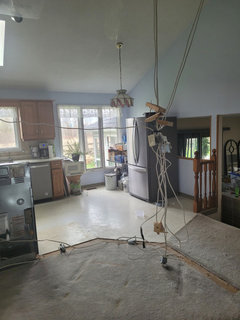
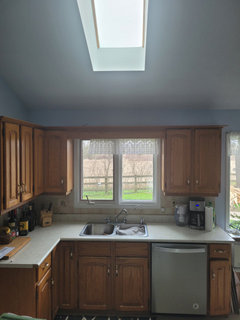
    The reason why sink is where it is, is because there is a skylight above. It.   This is current set up now.   I thought it might be weird if I didn't put sink under it

  • 4 years ago

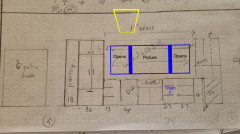
    I have 11 feet of open space between cabinets for windows.   Was thinking may 2- 48" sliders with 6" space between  and remaining added wall to each end.   


    Or 3 - 34 inch casement windows with 6 " between center windows.    

    Not sure way to go

  • 4 years ago
    last modified: 4 years ago

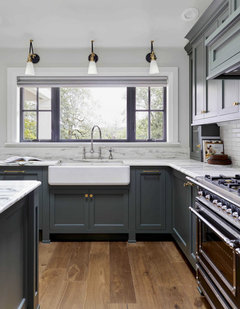
    Could you do something like this? The center is a bigger fixed picture window and then two that open on each side? Opening up/down or casement?


    I would not worry about centering the sink underneath the skylight. Now remember, as my last post alluded to, this is coming from someone who is a tad ocd when it comes to symmetry. I am so much better then I was prior to remoldeling my kitchen. I ended up having no choice but to have some things off.

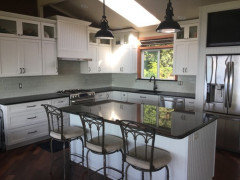
    My kitchen sink is centered to my window, but check out my skylight!

    I wanted it centered, but because of the roof structure, it had to be slightly off. Oh the horror! I thought it would bug me, but honestly it doesn’t in the least. I think yours will look fine, especially since it won’t look like you were trying to center it but missed like mine. 😝

    Oh and ignore my temporary bar stools and other unfinished stuff!

  • 4 years ago

    I agree with swapping the dishwasher and getting a super susan!

  • 4 years ago
    last modified: 4 years ago

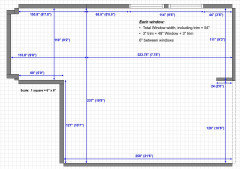
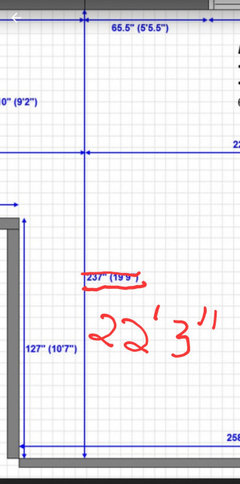
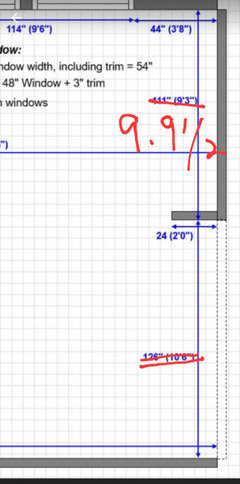
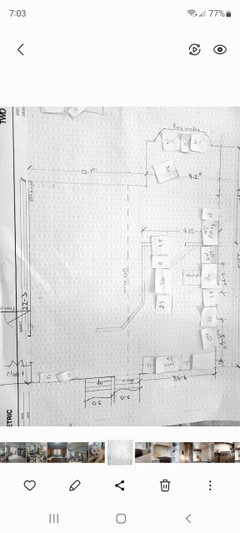
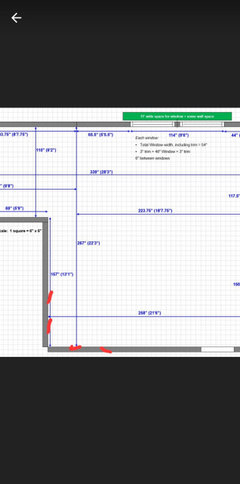
    Are these the correct dimensions?


  • 4 years ago

    @Buehl


    The pic I posted my page was short.   Please see below.

  • 4 years ago
    last modified: 4 years ago

    I can layout kitchen any way. I even thought of putting oven where sink is and putting sink in island. However I would want windows behind stove not wall. My husband wants a full size fridge I think it would not look good so i dont want to do that. We can put windows anywhere. My dining table is 3x8. Here is room now. Skylight will be staying where it is.

  • 4 years ago

    Is the 9'9.5" the measurement wall-to-wall or does it include the wall stub?

    Is that 24" wall stub really needed (on the range wall)?

  • 4 years ago

    We will be closing up the hole in that half wall.   You will need to subtract 6 "   to factor in the new wall  by stairs.   So that length will be 9' 3 1/2

  • 4 years ago

    The wall stub is not need.   I thought t might look better

  • 4 years ago

    I'm good with no stub wall.   I can then extend wooden shelf that is in line with hood vent to over doorway.   It would be at the same height

  • 4 years ago

    Hi @Buehl.   Did you figure out a plan?

  • 4 years ago

    @Buehl  this is an older picture.....it shows the whole room measurements and entry point and stairS.   The center wall was removed.  It was not supporting.

  • 4 years ago

    That's awesome.!   Congrats and enjoy the special day!

  • 4 years ago

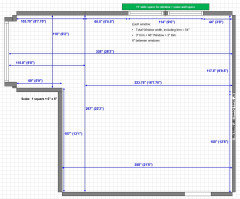
    I think this is what you have. It wasn't easy trying to reconcile the images you posted, but I think I got it.


  • 4 years ago

    Yes that's it!.   There are 4-2ft windows in lower corner. 2 on each side. This would be dining area so no need to add but wanted to let you know.

  • 4 years ago

    I may have to factor in a full Size fridge not counter depth.  Counter depth is a year back order.   Grrrr

  • 4 years ago

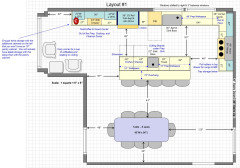
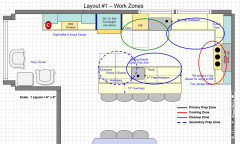
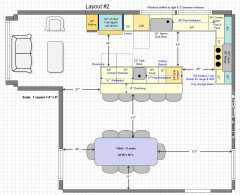
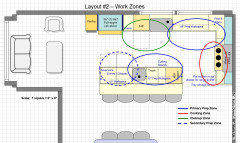
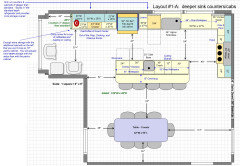
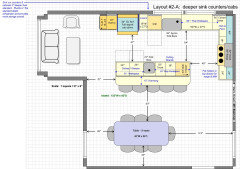
    I have two layouts. I don't have time for a detailed analysis since I need to go get ready for the rehearsal! I will try to come back today or tomorrow and add the analysis to THIS post. However, I wanted you to see what I was thinking. The only real differences b/w the two are the on the left side. I may have other ideas later, but these two are the ones that jumped out at me immediately. Personally, I think I like the first the best b/c it has more storage, makes room for a Snack Center/Coffee Center outside the main part of the Kitchen, and has a cozy corner for a cup of tea or coffee in front of the windows while still being close to the Kitchen for visiting, if desired. I'd have to see a 3-D to confirm my preference, though.

    Meanwhile, here they are:


    .

    .


  • 4 years ago

    Thank you so much.!!!  I love them both.   Have a fantastic day tomorrow!!!

  • 4 years ago
    last modified: 4 years ago

    If you are getting a standard-depth refrigerator, then deepen the sink run counters & cabinets by 3" so the refrigerator is flanked by deep enough counters to make it appear counter-depth. Counters are 28.5" deep, base cabinets are 27" deep, and upper cabinets are 15"D (Layout #1 / 1A). If you cannot get 27" deep base cabinets or they're not in the budget, then pull the base cabs out from the wall 3" when installing them. When the counters are installed, they'll be installed over both the cabinets and the 3" space behind the cabinets to still result in counters 3" deeper than standard.

    Deeper cabinets provide more storage and deeper counters provide more work space. Additionally, there will be no issues with the faucet being in conflict with the window sill behind the sink since you will have an additional 3" of space behind the sink. [Assuming your windows are raised above the counter ---- if they are, consider windows coming down to the counter like in this thread https://www.houzz.com/discussions/2484108/counter-height-window-pictures-please#n=66. In particular, see mamadadapaige and erikanh's windows. (You may have to click the link that says "See 16 more comments" to see mamadadapaige's windows.) ]

    I also lengthened the island to give you more storage and prep workspace.

    In Layout 2A, I added a 24"W x 12"D pantry cabinet facing to the side to give you more storage. Layout #1 already had a lot of storage due to the Snack Center and, with the additional cabinet depth & island length, Layout #1A has plenty of storage!

    With the exception of the aisle in front of the refrigerator, the aisles are all at least as wide as the minimum recommended for a 2-person work aisle. The sole exception is only 1" narrower, so there shouldn't be any issues there! Note that where the two Prep Zones are back-to-back (one to the right of the cleanup sink and the other on the island), the aisle is 6" wider to provide ample aisle width when more than one person is preparing a meal. Ditto where the island prep sink is across from the DW.


    .


  • 4 years ago
    last modified: 4 years ago

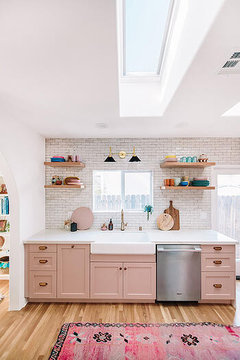
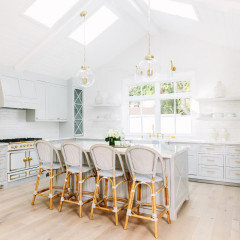
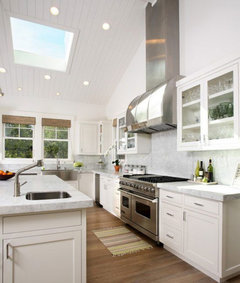
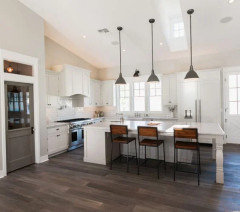
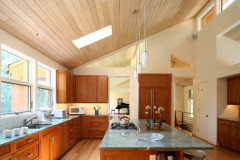
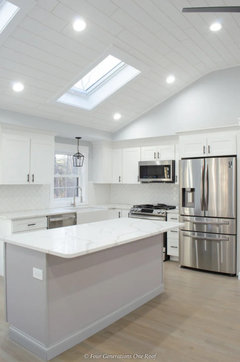
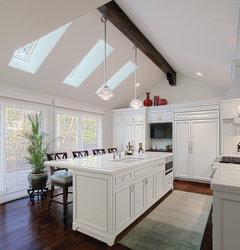
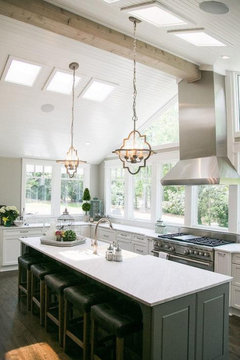
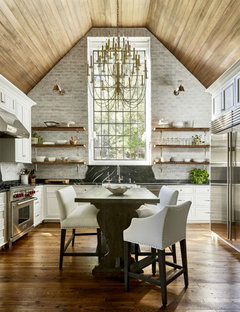
    imsuzz,,,don't know if you've seen any of these, but here are some vaulted ceilings w/skylights showing varied layouts. maybe some visuals will help if you see skylights off from the sink.


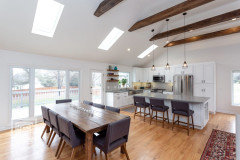
    ok, so this one doesn't have a skylight, but this window! lol. and the ceiling!


  • 4 years ago

    Great idea @buehl!