

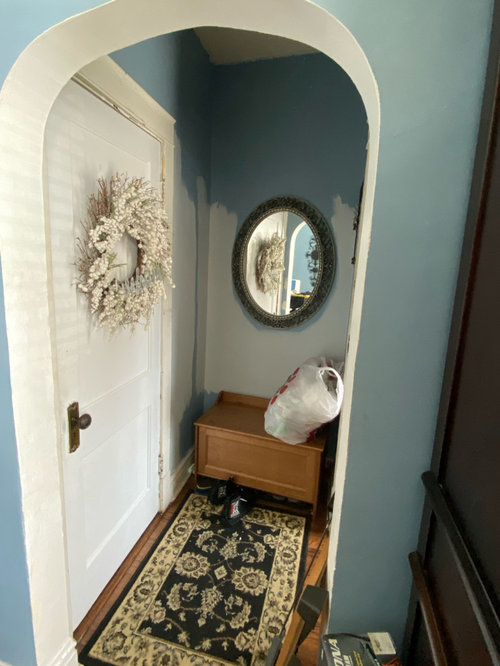
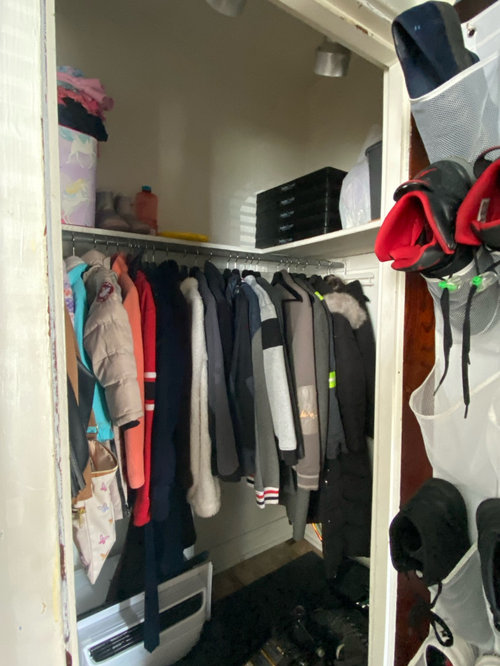
Entryway Update - Is this wall load bearing?
4 years ago
Sort by:Oldest
Comments (10)

Related Stories

HOUZZ TVAn Open Floor Plan Updates a Midcentury Home
Tension rods take the place of a load-bearing wall, allowing this Cincinnati family to open up their living areas
Full Story
REMODELING GUIDES11 Reasons to Love Wall-to-Wall Carpeting Again
Is it time to kick the hard stuff? Your feet, wallet and downstairs neighbors may be nodding
Full Story
BEFORE AND AFTERSBefore and After: Redo Includes a New Media Wall and More
Gorgeous new built-ins, furnishings, windows and a new backyard update this New York family home
Full Story
INDUSTRIAL STYLEMy Houzz: Modern Industrial Style for a DIY Update in Austin
A Texas couple banishes purple, then gets to work on handmade art and shelving, and a backyard fit for entertaining
Full Story
REMODELING GUIDESWhat to Know Before You Tear Down That Wall
Great Home Projects: Opening up a room? Learn who to hire, what it’ll cost and how long it will take
Full Story
ENTRYWAYSNew This Week: 4 Smart-Storage Entryways
Architects and designers share details on their solutions for organized entryways and mudrooms uploaded recently to Houzz
Full Story
HOUZZ TOURSMy Houzz: A Kitchen Update With Indoor-Outdoor Beauty
A Japanese-inspired kitchen and garden remodel gives a Seattle couple their own little piece of Kyoto
Full Story
ENTRYWAYSNo Entryway? Create the Illusion of One
Create the feeling of an entry hall even when your door opens straight into the living room. Here are 12 tricks to try
Full Story
KITCHEN DESIGNWhy a Designer Kept Her Kitchen Walls
Closed kitchens help hide messes (and smells) and create a zone for ‘me time.’ Do you like your kitchen open or closed?
Full Story
ENTRYWAYSKey Entryway Dimensions for Homes Large and Small
Find out what makes a foyer important, how much space it needs and how to scale its elements
Full Story





BeverlyFLADeziner
Joseph Corlett, LLC
Related Professionals
Clarksburg Interior Designers & Decorators · Manhattan Interior Designers & Decorators · Newport Interior Designers & Decorators · Dalton Architects & Building Designers · Gaithersburg Architects & Building Designers · Albert Lea Architects & Building Designers · Buffalo Architects & Building Designers · Auburn Kitchen & Bathroom Designers · Murfreesboro Home Remodeling · Morgantown Home Builders · Rockford Home Builders · Lafayette Home Builders · Modesto Home Builders · Mountain Home Kitchen & Bathroom Designers · Morgan City Kitchen & Bathroom Designersapple_pie_order
Patricia Colwell Consulting
palimpsest
LynnOriginal Author
LynnOriginal Author
LynnOriginal Author
decoenthusiaste
LynnOriginal Author