Software
Houzz Logo Print
jordan_egert

Input on floorplan before permitting - comments, thoughts, etc

4 years ago
last modified: 4 years ago
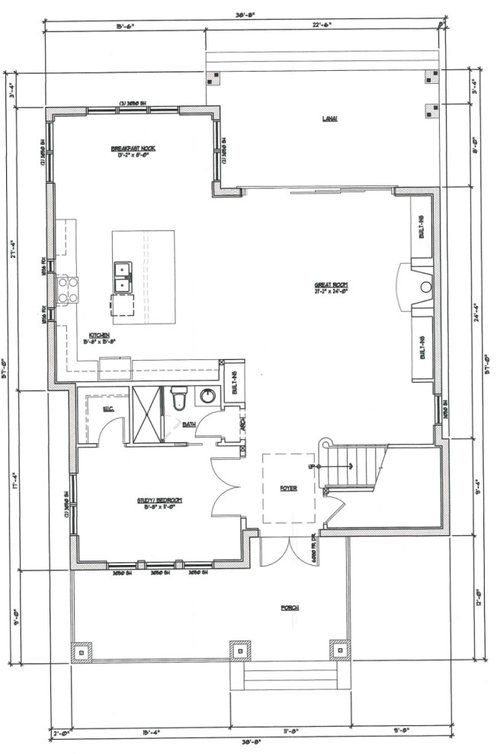
We are finalizing the drawing phase/process and made several adjustments. Please let me know any suggestions, comments, feedback you might have.


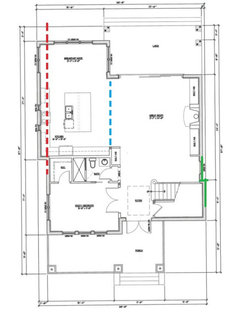
Of most concern is how the fireplace and built in ended up being wrapped in. The original floorplan called for a large 25 x 22 living space, with a fire place in the middle of the living room and a window on either side. Instead of ending up with a huge living area, we shifted the fire place up and added built ins on either side. This ended up with 6' built ins on each side and a 6' fire place in the middle (these can be changed), and only one window.


Our concern is that we are left with a kind of strange 6' x 10' area next to the stair well and I fear this is either going to look stupid or end up as unusable dead space. What are your thoughts - could this be designed better, am I over thinking it, etc. We have complete flexibility in how this gets designed.


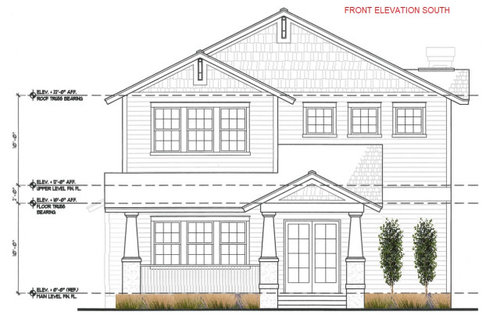
I've included a better cropped image to show the dimension of nook area. Also of the front elevation - pardon the crude ms paint plant insert. But gives an idea of how we are handling the blank exterior wall where the closet under the stair well is.

The built ins next to the kitchen will be a wet bar area (or extra pantry?), and the part of the kitchen with the refrigerator will have floor to ceiling pantry cabinets.

(We are considering framing the door in on the downstairs office, but this would result in not having any direct entry to the bathrooms from bedrooms other then out master)


Comments (20)

  • 4 years ago

    Jordan, the nook beside the stairs would be a nice spot for a desk or a reading corner. It's always nice to be able to use a room for multiple purposes. :0)

  • PRO
    4 years ago

    "Could this be designed better,"

    Yes, but now (we are about to start the permitting process) does not sound like a good time to make changes. Layout furniture to scale in every room to help determine where there may be problem areas. The kitchen looks to have excessive counter space and an island that is big enough to have limited materials available for the countertop.

  • 4 years ago
    last modified: 4 years ago
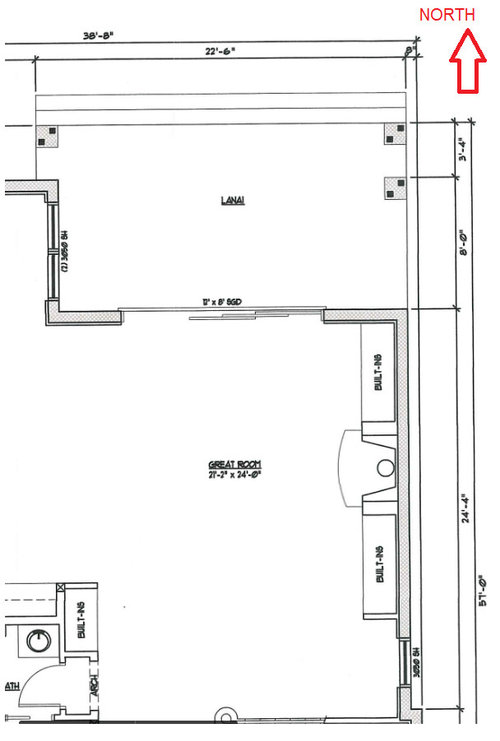
    Is the view out the living room fireplace wall just terribly ugly?

    Fireplace and Lania just don't seem to go together but maybe that is just me. One is meant for subtropical climates and one is meant for northern climates.

    What are the dimensions on those kitchen windows? What direction do they face?

    I find the builtins very large for the overall space.

  • PRO
    4 years ago
    last modified: 4 years ago
    Somehow the first floor plan has disappeared. The second floor plan never appeared. And the wording of the original post has changed.

  • PRO
    4 years ago

    I can't read any mesurements and if the FP wall is the issue then show us the layout of the wall and I sure hope the TV is not going above the mantel and I hope you have awesome things worth building display for. So post a pic of that wall as it is designed and make sure we can read the measurments.

  • 4 years ago

    The living room is huge, the built-in wall is huge, and the extra space beyond the built ins will feel awkward. I'm also not a fan of the 2-door bathroom. Where is the pantry? Do you need a coat closet? Which way is north?

    DW should be on the other side of the sink.

  • PRO
    4 years ago

    Without going into any other issues, I will address your question only.

    I think the fireplace wall should be symmetrical, meaning that the fireplace should be centered. You can then have both windows integrated in the built-ins on either side of the f/p. That's what I would do. Keep in mind, however, that the entire structure needs to be taken into account. You shouldn't make decisions in isolation.

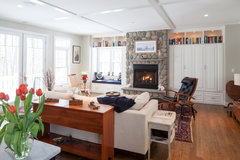
    This one is not perfectly symmetrical, but it is balanced, and incorporates one window:

    Boothby Residence · More Info


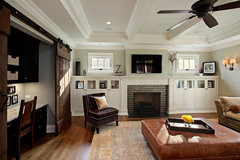
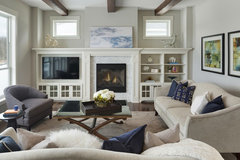
    These are all examples of bilateral symmetry with built-ins and windows:

    Classic Modern - Fireplace · More Info


    Built-In Entertainment Center and Hidden Desk · More Info


    Plymouth Model · More Info

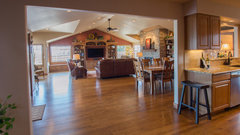
    This one is harder to see, and it may be a much larger wall, but you can see how it's possible to have both built-ins and windows.

    New Addition · More Info


  • 4 years ago

    You are showing 24" deep cabinets/shelves. Reduce them to 18" or 16". You have 8"(?) to slide the fireplace out to a bumpout to reduce the cabinet size and gain depth to the seating area. The window "nook" is fine with the open stair, that will be it's own separate space outside the Great Room seating.

    Also, it might be nice to rework the built-in cabinet next to bathroom into more of a pantry/supply closet (if it's a beverage center that would be better on the kitchen side anyway). You will have plenty of display shelf space around the FP and the stair closet is too far and not very usable with the chest-height landing. Speaking of landing, verify the front elevation doesn't look odd with a 1.5 story blank wall with no fenestration and no porch roof (the stair window is higher at about 1.5 stories up).

    Jordan thanked 3onthetree
  • 4 years ago
    last modified: 4 years ago

    Yeah, after seeing the elevation I can't say I'm a fan of that blank wall. "Let's put a couple bushes trained to be a tree with a single leader - that'll hide it!" I would be working with the massing to separate the stair visually. Or move the stair. Or real or dummy window.

    There seems to be the footprint of the 2nd floor (some layout in RED) which will cause you to need a column/wall support in the Kitchen. Also, the jog in the stair/FP wall (in GREEN) looks like it might create an odd roof predicament. Also also, I'm going to guess Texas with an attic air handler, so how does that A/C ductwork make it to the first floor ceiling, and how do you cross within the ceiling (if needed) when you have a large beam in BLUE (is it flush or will you have a soffit header)?


  • 4 years ago

    A couple thoughts for the space next to the stairs... It would make for a nice reading nook as suggested above. Alternately, if you have children it could work as a homework space. Or it could work as a small home office - it might be a bit snug for a work-from-home office, but it could be used as an office space for home-related needs (paying bills, keeping track of schedules, etc). Or if you need more storage space, it could be outfitted to meet those needs. You have a lot of potential options for that space.

    Jordan thanked cwcf185
  • 4 years ago

    That space could have a game table, just right for games and puzzles.

    You can add windows within the built-insIns, or don’t take them to the ceiling, and have high windows above. As long as they don’t make it uncomfortable to watch the tv. Will th built-ins be 24” deep9; the bottom, and shallower on top? Measure what you want to store below, like puzzle boxes or games, and design for that.

    Jordan thanked bpath
  • PRO
    4 years ago

    Been trying to do a scale drawing for the great room but the measurements aren’t working per drawing. This needs verification. For example, the entry has 6’ wide plus entry door. So just figure entry hallway is about 7’ going toward great room. The space between kitchen island plus some bar stools, leaves a wide walkway to lanai doors. This cuts into depth of great room space. So leaves about 14’. The fireplace wall is confusing. I have to estimate width of fireplace but the drawing (if this is to scale of some type) shows what looks like 4’ to right of built-in (total width is noted as 24’). Then built-in might be even 6’ on each side for 12’ for a total of 16’. 24’ minus 16’ means fireplace is 8’ wide. The fireplace in drawing looks around 5’. Then try to line that up with kitchen and figure out placements and it becomes difficult to arrange furniture well. Where is TV going? Is the ceiling flat? So I would get much more specific measurements and furniture dimensions to ensure best layout of fireplace wall. Hard to see the numbers from your drawing but put some time into this so you don’t wake up one day realizing the measurements are all off.

  • 4 years ago

    I actually really like it.

  • 4 years ago

    I don't see a single closet downstairs for things like brooms, cleaning supplies, etc. Why not make it a needed closet?

    Also I would vet your kitchen on the kitchen forum because right now what you have is not the best you could do for the kitchen.

  • 4 years ago

    It seems like a great place to add a lounge chair and ottoman for reading. Or a bench under the window. I wouldnt get rid of a window space. It looks like the only window on that wall.

    I was going to say something similar.

    My daughter's house has something similar ... an empty "dead space" behind her sofa, though hers is at the back of the house. She has a rocking chair and a small rug in that area ... also a short-wide Ikea cabinet that holds my grandson's toys and books. I love the space; it keeps the rest of her downstairs neat. Lots of stuff is hidden behind that sofa.

  • 4 years ago

    Where is this house located? I ask because the back will be dark and won't take advantage of passive solar heating/cooling. Your best light (south) is for the study/bedroom and nothing else.

  • 4 years ago

    Why double front doors opening out and a door opening into the space under the stair?
    Why are the kitchen windows so small?

  • 4 years ago

    If this were my house, I'd flip the stairs and the under-stailr closet. That would make both more functional. The stairs could have a window at the landing (which would fix the bare spot on the front of your facade). And the closet could either expand to take over the extra area in the LR that you are concerned about (laundry room, perhaps? extra study area) and still have access to the under-stair cubby for storage.

  • 4 years ago
    last modified: 4 years ago

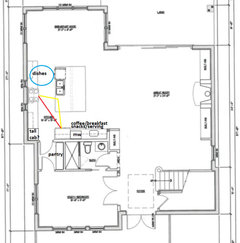
    An idea for the kitchen, since you refer to the extra bedroom as the downstairs office: make the WI closet a pantry for kitchen use but keep it as an option if that room ever needs to be used as a bedroom (put a lock on the office side, if privacy is a concern).

    Make the long section to the left of the fridge into a snacks/serving bar area with a small sink--which should be easy to add on the shared plumbing wall. Then use the bar closet for storage or coats.


    I switched the DW to the left of the sink to make it easier for helpers to unload the DW, or gather dishes to set the table, without interfering in prep/cooking tasks.

    If the office will be used as a guest room, I'd keep both bathroom doors--with the caveat that if a guest is in residence, family members use an upstairs bathroom.

    I like Jennifer K's suggestion to flip the stairs and add a window to the stairwell if it works with the other levels--although it would somewhat close off the nook.