Software
Houzz Logo Print
webuser_876090495

Pantry mistake--help? SOLVED!

4 years ago
last modified: 4 years ago

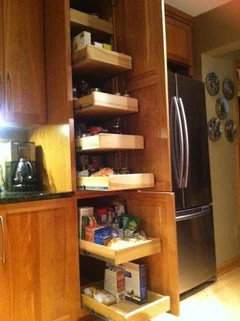
Hi Houzzers, I've been lurking as I re-did my kitchen, benefiting from all your knowledge.But now I need help. My cabinets came this week and were installed. I have made a mistake.My pantry area is a 21 inch wide space, 24 inches deep. We have drawers below, a coffee nook at counter height, and a cabinet above. The upper cabinet has roll out shelves. Fine in paper.In reality, the upper room out shelves are virtually unusable because the doors block access from the side.I need solutions.I'm resigned to spending money, even up to full replacement of this cabinetry column. But i don't want to make another expensive mistake.Should I go full height pantry pull out? Is there a reasonable way to save the lower drawer unit?Photos of the area in question in comments. I cannot seem to attach them here

Comments (26)

  • 4 years ago


  • 4 years ago

    Those roll outs aren’t meant for wall cabinets and wall cabinets aren’t meant to be so deep. If it was a whole 24” deep pantry cabinet, the rollouts would be no higher than eye level. The top of a pantry cabinet is for trays that can be reached from the front or for rarely used items…
    You can just remove the pullouts, but the coffee nook is going to be difficult to use because the cabinet above is so deep. I’d either make it a regular pantry or change the top cabinet to a regular wall cabinet.

    HU-876090495 thanked emilyam819
  • PRO
    4 years ago

    I agree - this was not planned out well. A deep cabinet like that above a coffee maker is not the same as having it on a regular counter with standard wall cabinet. This would have been better as a proper pantry. Rollout ( especially high ones like those are basically impossible to use ). As mentioned above, the upper sections of pantries are shelves.

    How wide is that cabinet? If you insist on keeping the rollouts, maybe you can change to one wide door so one side can be completely open.

    Can you slide the base to the left and fill in below that upper cabinet with a lower pantry section, then just have the coffee to the left?

    Oh boy - hopefully you can figure this out without a big price tag

    HU-876090495 thanked Debbi Washburn
  • PRO
    4 years ago
    last modified: 4 years ago

    I think @Debbi Washburn 's solution is the right one. Go to a single door for easier access, and resign yourself to having to use a stepladder to reach stuff in the top of the cabinet.

    The mistake was trying to get too many bells and whistles into one cabinet stack.


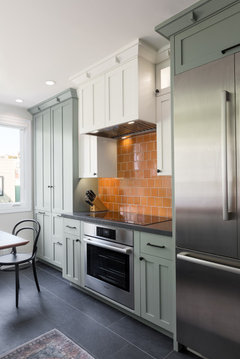
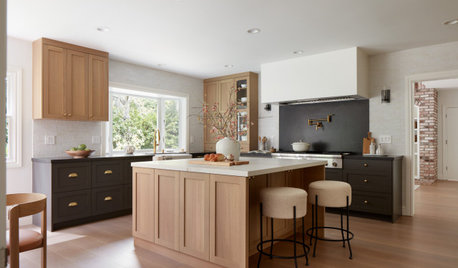
    For this kitchen we recently completed, note how the pantry begins at counter height.

    Bernal Heights Sustainable Kitchen · More Info


    HU-876090495 thanked Sabrina Alfin Interiors
  • 4 years ago

    This column is 21 inches wide, and cannot be moved/expanded.


    On the plus side, we are about 20% under budget (!) And about 75% billed, so i think we have the budget room to fix this correctly.


    Is the most functional plan to scrap this whole thing and go for a pull out pantry instead? I can sacrifice the coffee nook, no problem.


    Or is there some functional plan where we can save the lower drawers but still use all the depth of the above space?

  • 4 years ago
    last modified: 4 years ago

    I am currently having rollouts added to the upper shelves of a tall cabinet.

    I had originally designed with only rollouts on the lower two drawers but the upper shelves are essentially unusable as they are now because anything beyond the front portion is inaccessible.

    I know that I will need to access either from the front or somehow a bit to the side but I only store less needed items there anyway and the rollouts will prevent it from becoming the black hole of Calcutta in the back.

    FWIW I had toe kick steps designed for my cabinets. Instead of drawers they are elevated so that I get just enough extra height to access upper cabinets without having to haul out a step stool.

    HU-876090495 thanked Helen
  • 4 years ago

    Can you get rid of the top portion all together, or is this narrow storage really needed? It will leave head room for the coffee station, put a piece of art on that back wall?

    HU-876090495 thanked lucky998877
  • 4 years ago

    @OhNat makes valid points as I had a lot of options in terms of the design of my roll outs. I was given the choice of height of course but also lucite/plexiglass which would have enabled me to view everything more clearly from the side and also just wires which would act as shelving but theoretically provide me with more access.

    HU-876090495 thanked Helen
  • 4 years ago

    The easiest and cheapest thing to do is what @OhNat suggested. Change to a wide swing door hinge and have someone cut down the drawer boxes to tray height. Your overall cost will be under $100.

    HU-876090495 thanked bry911
  • 4 years ago

    I would take Debbi's suggestion and change your doors to one door, so you have full access from one side. I think a roll-out on the lower shelf could be really useful. A reasonable place to store larger items like rice cookers, stockpots, etc. The rollout lets you access everything without removing the front items. The I would replace the remaining rollouts with one fixed shelf with tray dividers. Store your trays & sheet pans here. You use the cabinet depth, and you can probably reach them without a step stool.


    HU-876090495 thanked mcarroll16
  • 4 years ago

    I would store items you use infrequently on high shelves, like the crockpot, waffle maker, seasonal serving pieces, etc. unless you are tall with a good wingspan, putting cutting boards and baking sheets up there will be a pain.

    HU-876090495 thanked ShadyWillowFarm
  • 4 years ago

    Tray storage:. Great idea. I already have this above my fridge and in one lower that had a narrow dead area.


    Single door with 165 degree hinges:. This is a definite possibility. Luckily my husband and I are both tall (6 feet +) so the roll out shelves are not as terrible as they seem. The height of the drawer boxes is an issue, but that could be addressed.


    Eliminate/reduce depth of upper:. These are possibilities but I'd really like the storage. It's a small kitchen.


    Unrealized emotional goal: turns out eliminating the minimally functional coffee nook is important too. Didn't realize it, but as I'm contemplating all these great suggestions, that keeps sticking in my mind. I'd rather have storage.

  • 4 years ago

    Ok, so you don't need tray storage! In that case, keep rollouts, but change the heights. Since you and husband are tall, make your tall rollout shelf at the top of the cabinet, or top two rollouts of cabinet. Put your appliances and large pots up high. The big infrequent stuff is relatively easy to grab. Make the middle area rollouts spaced closer together. Use these for canned goods or other shorter items where you need to be able to look down into the rollout to grab.


    Do you already have a microwave put into a good spot? Because if you are changing the upper cabinet anyway, that could be a great spot for a microwave shelf at the bottom of the cabinet.

    HU-876090495 thanked mcarroll16
  • 4 years ago

    Yes, microwave is already placed somewhere else. That was in the mix for this area originally too.


    Is there such a thing as a pull out pantry that could be on top of those existing drawers? Or is it only a full height thing?

  • 4 years ago

    I have an 18” wide by 24” deep cabinet with roll outs in my kitchen. I have single door on the top section and a single door on the bottom. The sides of my roll outs are lower than yours. I am short do have to use a step stool for the top shelf. Overall, the rollouts work fine me.


    I think the least costly remedy for you would be to get a single door for your cabinet.

  • 4 years ago

    Its a coffee bar. The cabinet is fine, the roll outs are not. Remove the roll outs and put in shelves. Replace the hinges with 165 degree hinge so the door on the left opens further. Plenty of room on the shelves for cups, glasses with overstock on the upper shelves. Live with it for awhile THEN see what you want to do to improve the area.

    HU-876090495 thanked Lorraine Leroux
  • 4 years ago

    I'd do a single door or the one side with a wider hinge as suggested above. I have a really deep pullout that I can walk under. Side access is adequate.


    If you don't want to do that, just fit it with shelving.

    HU-876090495 thanked Fori
  • PRO
    4 years ago

    This is what I would do - get a new pantry and keep the base cabinet with nothing above it for you coffee. Not sure why you can't slide it over to the left - that's a lot of waste space there!

    Here is my very crude mock up


    Good luck!

    HU-876090495 thanked Debbi Washburn
  • 4 years ago
    last modified: 4 years ago

    Would it be possible to stack that upper with the roll out trays on top of the drawer base and then order another upper without roll outs to reach the height of the fridge cabinet? Crown on top of all to the ceiling? Kind of like this?


    HU-876090495 thanked rebunky
  • 4 years ago
    last modified: 4 years ago

    Debbi: it cannot go to the left because that's an exterior entrance door/corner and there are cabinets on the wall 90 degrees to the left. Need to be able to get in/out that door.


    Rebunky, that is a solution my GC thought of today too. It's a definite possibility!


    Thank you both.


    Frontrunners right now are the one door + cut down drawer boxes idea and the lowering of this cabinet and adding say a bookshelf above. Or maybe a combo of the two.


    Here's the exterior entry way, for context


  • 4 years ago
    last modified: 4 years ago

    I have the greatest GC EVER!!!

    My cabinet issue is solved.


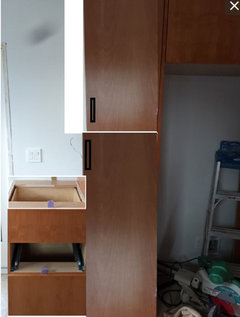
    GC took the doors, removed the hinges, attached together and attached to the front of cut down drawer boxes. Now i have a custom upper pullout.


    Thank you all for helping me see outside the "live with it or replace it" box!!


    Photos of new solution:


  • 4 years ago

    GREAT JOB!!!!!! Good workable solution

    HU-876090495 thanked Lorraine Leroux
  • 4 years ago

    That’s fabulous!!

    HU-876090495 thanked ShadyWillowFarm
  • 4 years ago

    Fantastic!

    HU-876090495 thanked mcarroll16
  • 4 years ago

    Very creative of him! That’s a perfect solution, looks intentional. Enjoy your new kitchen! I would love to see pics when it’s finished.

Sponsored
Bella Casa LLC
Average rating: 5 out of 5 stars17 Reviews
The Leading Interior Design Studio in Franklin County