Software
Houzz Logo Print
whouston76

Exposed wall studs - cost vs dry wall?

4 years ago
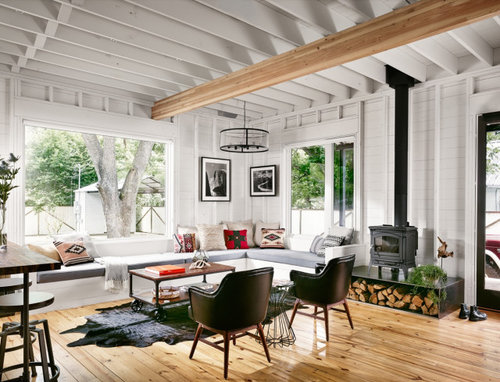
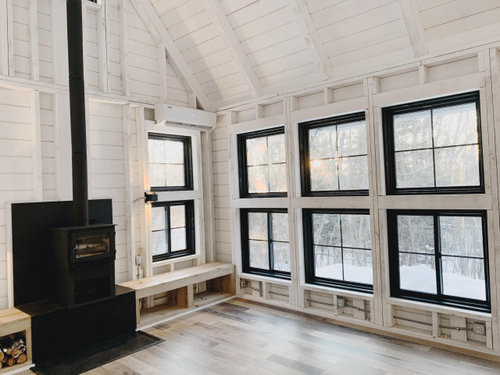
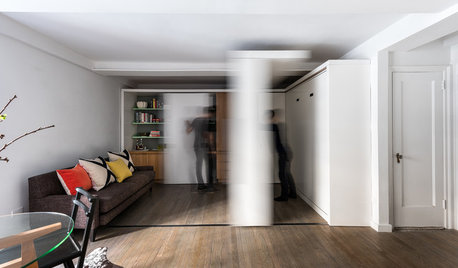
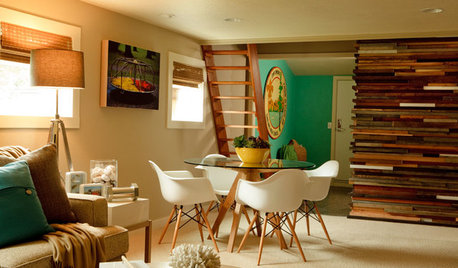
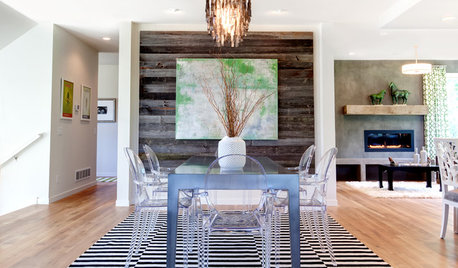
I am in the process of designing a small cabin in the mountains. I really like the rustic, unfinished shack look of the exposed wall studs in these pictures. The cabin will be square and the studs would be exposed on the exterior walls. The interior walls would be framed with shiplap or something similar as a wall covering.


My understanding is that the wall is first framed, then the shiplap is attached to the outside of the framed wall, then a vapor barrier, foam board insulation, and finally the siding. With the insulation on the outside of the studs there is no insulation gap, so the home has better insulating performance. Electrical is run through conduits and the plumbing will be exposed (or run through interior walls and covered up).


My questions:

1) is there a term for this look with the exposed studs?

2) would this type of construction cost more/less than standard dry wall? I assume whenever I stray from the norm (dry wall), its going to get more expensive - even if it appears to be cheaper (no dry wall, mudding, etc).

3) Is there anything else I may be missing?


Comments (20)

  • PRO
    4 years ago

    1) is there a term for this look with the exposed studs?

    Depending on how it is detailed it may be called a "code violation"


    2) would this type of construction cost more/less than standard dry wall?

    More.


    3) Is there anything else I may be missing?

    A local architect that would answer your questions and guide you through the architectural process.

    whouston76 thanked Mark Bischak, Architect
  • 4 years ago

    From my experience remodeling/building ... anything that looks different, simpler or like it should cost less ... will always cost much more!

  • 4 years ago

    It's often called Industrial style, typically seen in lofts and converted warehousing.


    It will likely cost more than standard because of the extra detailing on the exterior needed to meet insulation codes. Windows, for instance will have to be located further outboard. Wiring, as you can see in your last photo, will have to be BX cable or equivalent. (Plus hope you either like spider webs or like removing them.)

  • 4 years ago
    last modified: 4 years ago

    Huge extra costs. For something unfinished looking, and that will get red tagged by any inspections.

  • PRO
    4 years ago

    I think for what you want to achieve, you will need to have a deep appreciation to wood and lumber imperfections; and more money than you think you need.

  • 4 years ago

    Yes, you can do it, despite all the naysayers here. We stayed in a Cape Cod house built in the 50s that was exposed studs in the kitchen and secondary bedrooms. No finish at all. Very cozy. You can meet energy code with foam board on exterior as you describe. The biggest challenge might be electrical. The house we stayed in had maybe one outlet per room. You'll need more now, which will require careful planning. Ductwork and plumbing can be hidden if designed for it.

  • 4 years ago

    Ductwork and plumbing can be hidden if designed for it.


    By, you know, walls.

  • 4 years ago

    The midcentury exposed stud and sheathing would be grandfathered.

    You could recreate the look above but I think it would almost be a false wall type construction in order to properly insulate. You would be creating a wall of "sheathing" with plank against the framing to start. Now they sheath with OSB, I don't think you want exposed OSB.

    I know someone who had one of these old cabins with all exposed interior framing, and in the 1990s sometime they needed to have it rewired (it was the situation with one outlet per room and probably knob and tube) and they wanted to maintain the look so had all the new wiring concealed in channels painted and stained to match the sheathing and framing. Did I mention she was a billionaire, yet?


    I have an exposed rafter and sheathing ceiling on the top story of my house. Mid-century, no insulation, 100 degrees up there in summer. I wanted to maintain this appearance and insulated and reroofed on the exterior. There was a guy whose job it was to sit in that room and after they put in every nail, look and make sure that it did not penetrate anywhere it would show, It was a small roof area, but it was more expensive than my neighbors who just insulated between the rafters and covered it with drywall. Of course mine looks better.

    Also there is no ceiling lighting or if there was you would have to run conduit and paint it out, and there is no ductwork.

  • PRO
    4 years ago

    The exposed nail points add to the authenticity.

  • 4 years ago

    Totally doable. Paint everything to make it disappear. PLAN, PLAN and PLAN some more because of the exposed nature of everything. More labor, more cost, neater EVERYTHING.


    Tremendous need for DETAILED SPECIFICAITIONS from the architect and ON SITE supervision to ensure proper execution.


    Doable- but expensive from both a planning and execution standpoint.

  • 4 years ago

    I believe this look is accomplished very early on in the process starting with deeper studs to accommodate the mechanicals and insulation.

  • 4 years ago

    Probably because of current code and energy requirements it would be like building an elaborate stage set.

  • 4 years ago

    OP, the negativity from these posters just oozes from them. Even the "pros" are clueless. Yes, you can do it, and no it won't be very expensive. There's nothing about "grandfathering" or elaborate construction techniques required. Maybe they believe planning is expensive. I have 3" of foam on outside of the sheathing on my house, which meets code in zone 5.

  • 4 years ago

    OP wants the exposed studs on the exterior and finished walls on the interior. Seems a little more practical than the reverse.


    Plus, all those nesting spots for wildlife on the outside!

  • 4 years ago

    The cabin will be square and the studs would be exposed on the exterior walls. The interior walls would be framed with shiplap or something similar as a wall covering.


    Literally, too literally minded!


    (For which pictures were invented.)

  • PRO
    4 years ago

    I don't think the question of whether it can be done or not ever came up?

    This thread is about terminology, expense, and more information.

  • 4 years ago

    Another name for foam board insulation - (I have a wonderful timber frame house with stress-skin panels applied to the outside of the frame) - is “something for mice and carpenter bees to devour”. I mean, I like it, but it has its place!

    Where we you thinking for running your plumbing and electrical, if it in those walls? (All mine runs in the interior walls, which complicates design quite a bit)

  • 4 years ago
    last modified: 4 years ago

    It's going to be more expensive simply by the fact that those pictures above show nicely installed horizontal plank sheathing, and now houses get sheathed with indiferrently installed oriented strand board. S/He isn't building a cabin built in 1950, s/he's building something in 2022, which typically involves cheaper product and less skilled builders than 70 years ago. If the OP wants the inside of standard new construction sprayed with white paint, no, it might not be more expensive. If he OP wants something that looks like the above...it's going to be more expensive than standard modern framing and sheathing materials. If that makes me Negative, I humbly beg your pardon.

  • 4 years ago
    last modified: 4 years ago

    Some of the houses designed by the architect (and similar) who designed my house have ducts or plumbing concealed behind false exterior sheathing. One stud bay will have a duct or pipe in it and it is covered by another layer of "sheathing" in that stud space, creating a cavity for the utilties. Yes you can tell that stud space is shallower, but it blends in more or less.