Software
Houzz Logo Print
austin_x

Our fridge doesn't fit with our design. What should we do?

4 years ago
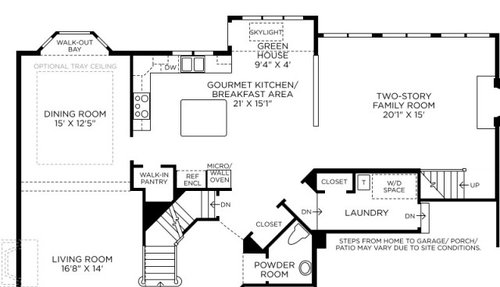
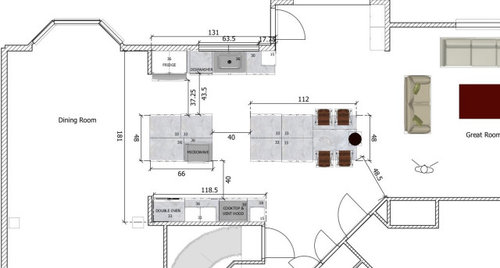
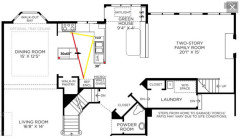
Hi! We recently purchased this home and are remodeling the kitchen before unpacking all of our kitchen things. The previous kitchen layout had the cooktop on a small island and we wanted to move that to a wall. The house is pretty large but for some reason was designed with a relatively small (~140 sqft) kitchen. The kitchen floorplan is also a little odd and could not comfortably fit a 6-person table. There is also a bumpout with a skylight that is just too small for a table when accounting for the door swing.


I am completely function over form, and my wife is the opposite. I like to think that balances us, but sometimes it leads to (potentially) weird designs like ours. The design we came up with removed the back wall of the kitchen, opening up the dining room to alternatively serve as a kitchen table. We also extended the kitchen via a seating island to "take over" the breakfast area.


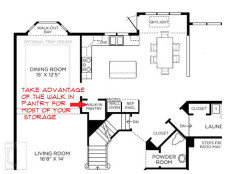
Below is the previous layout:


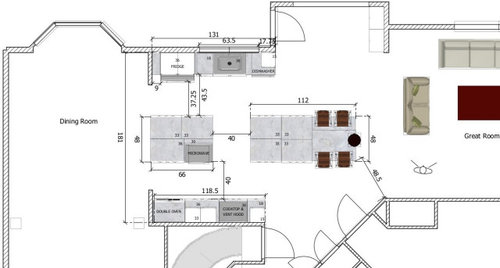
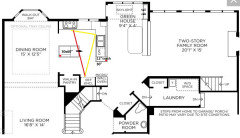
Below is our planned layout:


The main problem: our GC does not want to make the cased opening any larger than 9 ft wide.

Possible solutions:

  1. Move the fridge 9" to the right. This would only mean scrapping one cabinet, but we'd be left with a 9" blank panel to the left of the fridge. We could definitely find a use for this (fire extinguisher mount, calendar, etc.), but ideally we just wouldn't have it at all. It would also bring the fridge quite close to the window, which feels cramped.
  2. Go ahead and build the cased opening out to 11 ft and foot the bill for whatever structural engineering needs to be done.
  3. Scrap the whole kitchen design and move the fridge somewhere else.

Below is the proposed solution #1:


Please let me know if you have any suggestions or if you believe this design would destroy our resale value 😊. Thanks!


The quick about-us section:

  • Goals: Move the cooktop to a wall. Open the kitchen up to the dining room so that eating at the dining table doesn't feel so separated from the kitchen. Expand the kitchen into the breakfast area to better make use of that space.
  • Family: 2 adults, 3 children all under four years old.
  • Cooks: My wife and I both cook. She tends to make the typical weeknight meals and I like to make the fancier meals.
  • Usage: Cooking and cleaning, arts and crafts with the kids, hosting parties and gatherings, etc. It's our main living space.
  • Entertaining: We love to do informal entertaining. I'm not very outgoing so I have my wife bring the friends here.
  • Dining Room: We used to have a separate DR but have removed the wall between the kitchen and dining room and replaced it with a cased opening. We almost never use the dining room.
  • Foundation: Basement with drop ceiling.
  • Flexibility: With our current design, all windows and plumbing are staying in-place. The sink most likely needs to stay under the window unless there are better recommendations.

All the appliances except the cooktop were recently replaced, so we'll be keeping those for this new kitchen design. The fridge, double oven, dishwasher, and microwave will all be reused.

The only thing ordered that cannot be canceled is the cabinetry.


Other comments/criticism are welcome on the design. A few disclaimers though:

  1. I personally believe the clearances for the islands and the spacing for the seating are too small. My wife believes otherwise and this is the compromise we've settled on.
  2. Our GC is family and we trust him pretty well.
  3. I'm beginning to regret not going with a combo range/cooktop rather than the double oven, since our wall space is limited.
  4. The wall between the kitchen and dining room is already down.


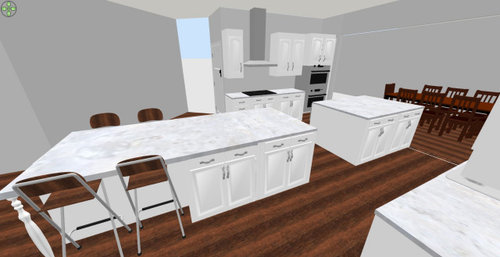
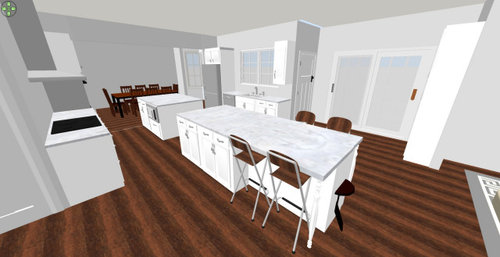
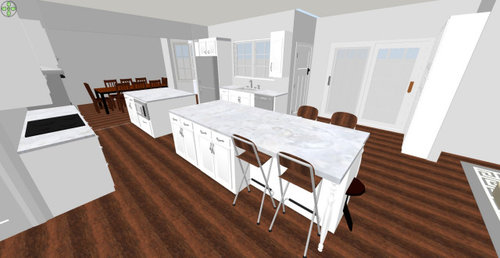
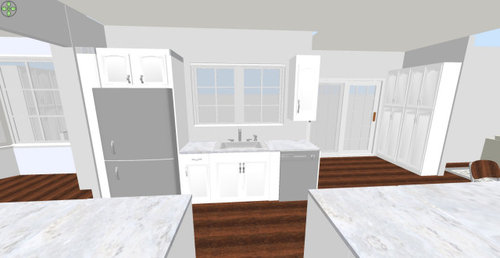
Here are some renders of the designs in SweetHome 3D:


Preferred Design:


"Fixed" Design:


Comments (22)

  • 4 years ago

    You asked about resale. I would never buy a home with those two islands in the kitchen. Why not increase the size of one island and use the rest of the space for a table and chairs?

  • PRO
    4 years ago

    That is a complicated and terrible layout. Your current layout only needs a few fixes. That walk in pantry is the best selling feature in the kitchen and you have removed it.

    You can install a cooktop range with oven underneath and a wall oven with microwave above if you really need it but people are really doing less complicated cooking these days and I wouldn't consider spending $1k on a second oven when there are so many new portable appliances that provide great and fast cooking.


    You can get the table in the kitchen and if the door is an issue, exchange it for one that opens out with a retractable screen.


  • 4 years ago

    Beverly’s layout is much better. The only thing I don’t like is the fridge way over on the other side of the kitchen. Much as I dislike it, consider putting a cooktop on the island and moving the fridge on the wall where the range is now.

  • 4 years ago
    last modified: 4 years ago

    Horrible layout. Serious major amateur fail on all fronts. Hire an actual Kitchen Designer and start over. Youre spending too much money for it to turn out that horrible.

  • 4 years ago

    Love Beverlys layout and comments. If you take her advice I am sure you will be happy with the results!

  • PRO
    4 years ago

    This is one of the more ill-conceived layouts I've seen here. It has multiple issues including inadequate clearances, a massive island with little connection to the rest of the space and that is an obstruction to those entering the kitchen, inadequate upper cabinet storage near the dishwasher and non-existent returns for crown molding on cabinets. It's both crowded but with a lot of wasted space.

    Given that you have already ordered your cabinetry (?!), there is no advice I can offer. If you hadn't ordered your cabinetry, I would have suggested moving your sink and dishwasher to the island (only one island) and ending the island where the rest of the perimeter cabinets end. Use the nook for a small breakfast table. But yours is an awkward layout and you would have been much better served by hiring a qualified kitchen designer before getting started.

  • PRO
    4 years ago

    WOW you obviuosly do not know what you do not know about kitchen design. This is a mess and your wife is not helping. Get an actual indepednat KD NOW before you toatlly throw money down the drain. How did you order cabinest without a final plan ?

  • 4 years ago

    I would extend the existing island to add the seating you’re looking for, shift the fridge next to the pantry and do a standard range.

  • 4 years ago
    last modified: 4 years ago

    Scrap the whole kitchen design and move the fridge somewhere else.

    The only thing ordered that cannot be canceled is the cabinetry.

    These two statements are at odds.

    The wall between the kitchen and DR is already down, so if the existing pantry, fridge and wall oven location is not changed, can you move the plumbing to a peninsula? Using a bench for the table should leave space for a peninsula without seating, and a small island for extra storage. The bench could have storage on the end (check out 'morgue drawers' on this site).


    ETA, I forgot to mention that I just tacked the trash pull-out on the end of the peninsula, but if there isn't enough space for it, and a comfortable traffic path, it can be omitted. If there is sufficient space, it can go to the left of the sink.


    NKBA guidelines

    New to Kitchens? Read me first.

    Discussions--all drawer bases

    Discussions--dishes in drawers

  • 4 years ago

    I guess so far most commenters agree on the (perhaps) ill-conceived layout. I will say this: you’re making all kinds of changes, so why not use a beam and open that wall up completely? And: why not use the former dining room area to include in the kitchen? You can always the “formal” living room as a dining room.

  • 4 years ago

    So, the two major components of the kitchen are already a given--appliances except cooktop and cabinets? You plan to reuse current appliances. The cabinetry has been ordered and can't be changed. So, you are stuck with the plan you already have, or you need to figure out how to reconfigure using the current materials, or you spend mucho money and just forget about the appliances and cabinetry you have already ordered. Tough, tough, tough dilemma with no easy solutions. I am assuming the items that you refer to as cancelable are the secondary details like counters, tile, lighting etc., all of which are predicated on how the appliances and cabinets are designed.

  • PRO
    4 years ago
    last modified: 4 years ago

    I bet it's not that you cannot cancel the order, it's that you cannot get your money back. Talk with someone and find out if you can simply take the credit and create a new list of cabinets to purchase using the funds they have from you.

    BTW the only reason I placed the fridge out there along a traffic aisle is that everyone uses the fridge throughout the day and this way it can be accessed without entering into the cooking zone. Get that walk-in pantry back. Buyers look for that feature.

  • 4 years ago

    I agree with Beverly. See if you can get a credit and scrap your current plan. It is not good.

  • 4 years ago
    last modified: 4 years ago

    Annnnnd welcome to Houzz, Austin X!!!


    Edited to add: https://www.houzz.com/discussions/5972404/new-to-kitchens-read-me-first-2020-interim#n=10

    "When asking questions (e.g., asking for layout help), please keep in mind that everyone here is trying to help, not criticize maliciously. Some of us can be blunt, but no one is out to deliberately insult or hurt anyone. When your kitchen is done, we want you to have a kitchen that functions wonderfully well and looks nice overall -- but the process will take time and may entail comments that many times you won't want to hear (e.g., when a layout is dysfunctional). We strongly recommend you "keep listening" to what others have to say but, in the end, you don't have to take any advice given here. It's your kitchen and you are the one who will make the final decisions!"

  • 4 years ago

    That is a strange layout. Instead of one barrier island there are two and you have to walk in between them to get to either side. I am an avid cook and this would bother me every day. Something similar to Mamagoose's layout is much much better!

  • PRO
    4 years ago

  • 4 years ago

    I agree that there are many flaws in Austin X’s kitchen layout, but scrapping their order?? This would mean losing tens of 1000s $$! I know if I told my kitchen folks today to scrap my cabinets for a refund or credit, they’d laugh so hard I’d have to flee! The issue is that Austin should have posted this first, examine all the suggestions and THEN work on a final plan to order cabs….at this point they might be stuck, unless they are able to use the existing order and reconfigure their kitchen.

  • 4 years ago
    1. @Coray The OP did offer up alternative 3 - "Scrap the whole kitchen design and move the fridge somewhere else." So, yeah, it's a good solution to his problem.
  • 4 years ago

    Whew. Well, if the OP is still here...not trying to pile on, but yikes. Compromise in a relationship is fine but it's not doing you any favors in your kitchen. Unfortunately you took down the one wall that would give you the best layout.

    To answer some of your questions.

    1) No your clearances are not sufficient. This isn't really negotiable or opinion. They are too tight. And they are likely not measured from the counter/handles, which means they're even tighter than you show them.

    2) It's good you have a GC you trust. You should probably find a kitchen designer you can trust, too.

    3) Especially in your revised layouts, where you have no wall space, you should have a range.

    4) Too bad. That wall was the best one in your kitchen.


    Did you confirm you can vent your hood on that interior wall?


    Redesign, if it's an option, is the best option. With a CKD. Possibly putting back in the wall you took down.


    If you are stuck with this, or if removing that wall is non-negotiable, the best way I see to fix it would be:

    1) Move the fridge to the double oven spot and get a range. Extend that wall to give you more space on your range wall.

    2) Put a prep sink in the island

    3) Make your double island into a single island.

    4) Make your island much narrower so you have sufficient clearances.

    5) Keep the cleanup zone at the window if you prefer.

    6) Move the microwave anywhere but where it is.

  • 4 years ago

    Agreed--first step is to call the cabinetry company and ask if you can pause your order to make some changes. It will probably cost more, but if you can do it, it will be worth it in the long run, especially if resale is a concern. Then take a deep breath and come back to the design once you know what constraints you have with the cabinetry. Even if you can't change the order, you may be able to get creative with the cabinetry you do have, since it looks like it's mostly lower cabinets.

    Others are better at the design logistics, but I'd just echo--you want that walk-in pantry (or some kind of pantry near the food prep space!) back if you plan to be in this house long-term with three kids (and also for resale). And with three very young kids, I wouldn't be designing for lots of counter-height seating on stools--you'll be better served by a separate standard-height table. Your range and oven are far from the sink and fridge, with not one but two islands in the way--that would make me crazy (and I'm definitely not a strict follower of work triangle rules). Also, if the goal is to make the dining room feel connected to the kitchen--the island with the microwave is working against you.

    You have space to work with, which helps--so I'd start by figuring out what you really can't change at all and what may be flexible. Then post with those constraints and see if you get some creative solutions.

  • 4 years ago

    Sorry, but I'm going to pile on even more, but I think it's something else your wife needs to hear...not only is very, very dysfunctional, but it also does not look very nice. It looks disjointed, like someone just put cabinets & appliances randomly in the room with no regard to function OR form.

    Please start over! Yes, a good Kitchen Designer will help tremendously (not a cabinet sales person, a GC, or a cabinet maker -- a true Kitchen Designer)