

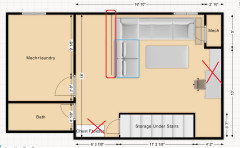
Need help with basement layout/remodel
4 years ago
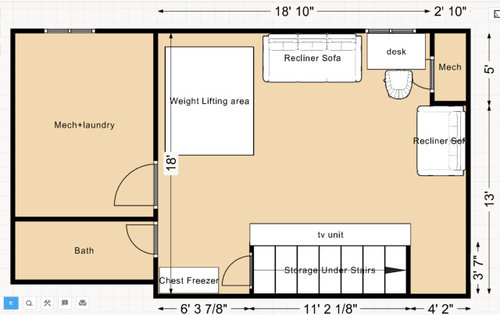
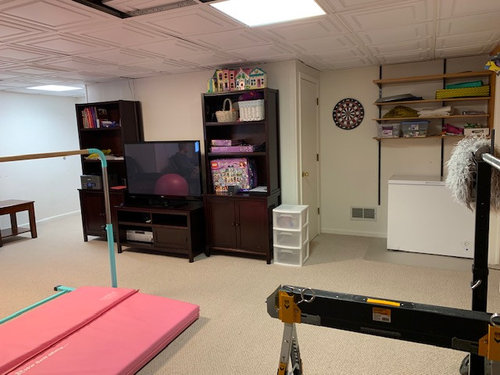

Featured Answer
Sort by:Oldest
Comments (6)
 4 years ago
Related Professionals
Las Vegas Home Remodeling · Savannah Kitchen Remodelers · Nashua Bathroom Remodelers · Pueblo Bathroom Remodelers · Baltimore Kitchen & Bathroom Designers · Columbia Kitchen & Bathroom Designers · San Jose Kitchen & Bathroom Designers · Rapid City Kitchen & Bathroom Designers · Manhattan General Contractors · Saint George General Contractors · Eugene General Contractors · Evansville Interior Designers & Decorators · Terre Haute Interior Designers & Decorators · Lancaster Interior Designers & Decorators · Spokane Cabinets & Cabinetry- 4 years ago
- 4 years agolast modified: 4 years ago

Related Stories
HOUZZ PRODUCT NEWS2 Things That Can Help Keep a Remodeling Project on Track
How you react to a problem can make or break a project. Being nimble and creative can ensure a positive outcome
Full Story
INSIDE HOUZZPopular Layouts for Remodeled Kitchens Now
The L-shape kitchen reigns and open-plan layouts are still popular, the 2020 U.S. Houzz Kitchen Trends Study finds
Full Story
REMODELING GUIDESHow to Remodel Your Relationship While Remodeling Your Home
A new Houzz survey shows how couples cope with stress and make tough choices during building and decorating projects
Full Story
BASEMENTSNew Living Arrangement Inspires an Ohio Basement Remodel
A couple create a lower-level suite for themselves to accommodate a parent moving in on the ground floor
Full Story
KITCHEN DESIGNKitchen of the Week: Remodel Spurs a New First-Floor Layout
A designer creates a more workable kitchen for a food blogger while improving its connection to surrounding spaces
Full Story
REMODELING GUIDESWisdom to Help Your Relationship Survive a Remodel
Spend less time patching up partnerships and more time spackling and sanding with this insight from a Houzz remodeling survey
Full Story
ROOM OF THE DAYBasement Remodel Welcomes an Industrial-Style Home Brewery
An interior designer creates a space for a Michigan homeowner to pursue his beer-making hobby and entertain friends
Full Story
KITCHEN DESIGNHow to Map Out Your Kitchen Remodel’s Scope of Work
Help prevent budget overruns by determining the extent of your project, and find pros to help you get the job done
Full Story
REMODELING GUIDES25 Most Bookmarked Remodeling Guides of 2012
Seems like Houzzers couldn't get enough advice on renovating basements, kitchens, showers and even laundry rooms this year
Full Story
MOST POPULARContractor Tips: Top 10 Home Remodeling Don'ts
Help your home renovation go smoothly and stay on budget with this wise advice from a pro
Full Story




Emily