

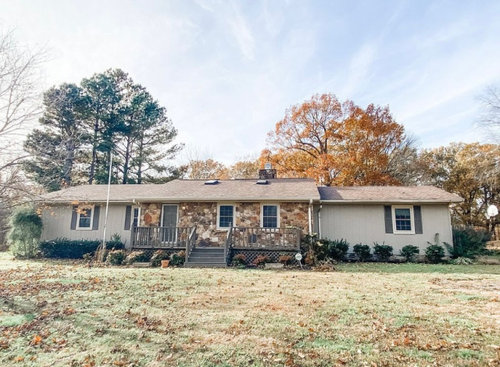
1970’s House Renovation
4 years ago
Featured Answer
Sort by:Oldest
Comments (13)
 4 years ago
- 4 years ago
Related Professionals
Traverse City Interior Designers & Decorators · Pensacola Architects & Building Designers · Columbia Architects & Building Designers · Shreveport Kitchen & Bathroom Designers · Jackson Kitchen & Bathroom Designers · Amherst General Contractors · Janesville General Contractors · Muskegon Basement Remodeling · Dallas Bathroom Remodelers · Albany Landscape Architects & Landscape Designers · Pocatello Landscape Architects & Landscape Designers · Enfield Landscape Contractors · Fargo Landscape Contractors · Queens Landscape Contractors · Clarksburg Decks, Patios & Outdoor Enclosures 4 years agolast modified: 4 years ago
- 4 years ago
- 4 years ago
 4 years ago
- 4 years ago
- 4 years ago
- 4 years ago
- 4 years ago
- 4 years ago
 PRO4 years agolast modified: 4 years ago
Related Stories
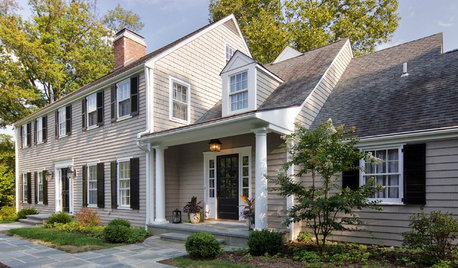
HOUZZ TOURSHouzz Tour: Renovations Modernize a 1970s New Jersey Colonial
Better access to a great yard, an opened-up interior and family-friendly features improved this home for a Princeton family
Full Story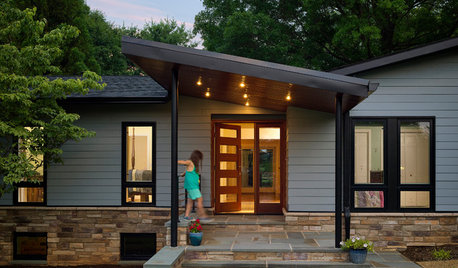
CURB APPEALEntry Recipe: New Focal Point for a 1970s Ranch House
A covered terrace draws visitors to the front door and creates a modern, interesting approach in a Baltimore-area home
Full Story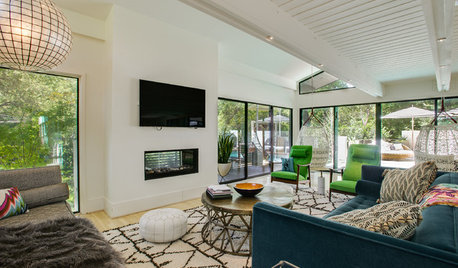
ROOM OF THE DAYRoom of the Day: A Sunroom Shines Bright in a Renovated 1970s Home
A Dallas family takes the plunge with a large renovation, gaining a dazzling sunroom with views to the newly built front-yard pool
Full Story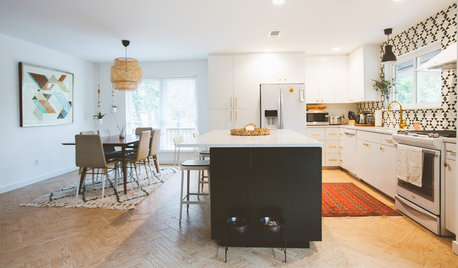
ECLECTIC HOMESMy Houzz: 1970s Texas Ranch House Gets a Boho Update
Before and after: Graphic tile, black paint and a new open floor plan transform this Austin couple’s live-work home
Full Story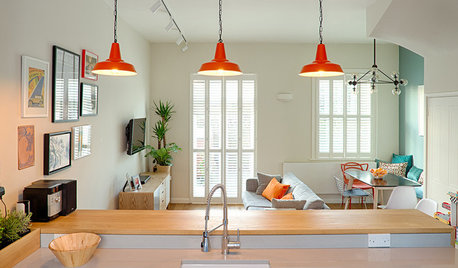
HOMES AROUND THE WORLDHouzz Tour: 3-Story 1970s House Gets a Cheerful Update
A full remodel of this London home packs in storage, retro style and a home office for a growing family
Full Story
HOUZZ TOURSNew Layout and More Light for a Family’s 1940s Ranch House
A Los Angeles designer reconfigures a midcentury home and refreshes its decor
Full Story
DECORATING GUIDESCan 1970s Decor Don’ts Be Turned Into Do’s?
Mixed plaids, wood paneling, BarcaLoungers and more are finding their way into chic updated spaces
Full Story
BATHROOM DESIGNRoom of the Day: Renovation Retains a 1920s Bath’s Vintage Charm
A ceiling leak spurs this family to stop patching and go for the gut
Full Story
TRANSITIONAL HOMESHouzz Tour: An 1800s Sea Captain’s House Sails Into Modern Times
A California designer and his wife lovingly restore their throwback gem while carefully adding some modern-day style
Full Story
HOMES AROUND THE WORLDHouzz Tour: 1970s Home With a Cool Contemporary Look
A home renovation in Australia promotes indoor-outdoor living with an open plan that improves connections to the backyard
Full Story


BeverlyFLADeziner