Software
Houzz Logo Print
ldavis2533

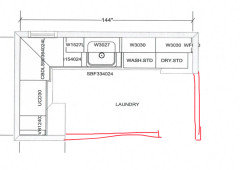
Please help with layout for 10'-2" x 5'-6" laundry room

4 years ago
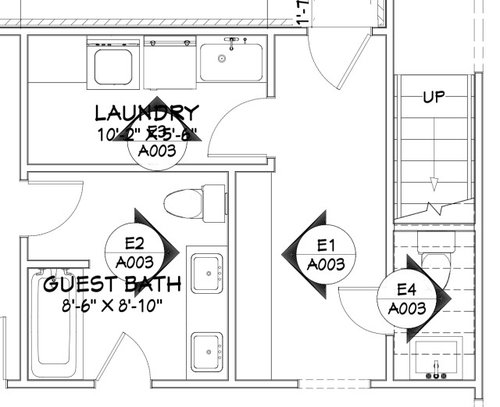
Hi! I'm trying to consider all of my options for a new laundry room layout. Right now I am planning to put the machines on the west end of the long wall so that I can have one bank of cabinets instead of two separate ones (not as is shown in my drawing), but I'm wondering if there is another layout that might be better. TIA!


Comments (15)

  • 4 years ago

    I'm not sure I understand what you're saying. If you're considering something other than what is shown can you do a quick drawing of what that is? I don't know which side is west.

  • 4 years ago

    Is this on the mail floor or in the basement?

  • 4 years ago

    @kandrewspa I am just thinking of putting the washer and dryer on the left end of the wall where they are shown so that I can have all of my cabinets in one block on the right end of the room. I'm just wondering if there might be another option I'm not considering. @erinsean this is the main floor. The door you see in the top right is the entry from our garage.

  • 4 years ago

    I'm not sure what you would gain by arranging everything differently than the drawing. Remember you need to have room to have the dryer down open and be able bend down to get stuff out of it (this applies to the washer as well if you use a front loader). I think the alternate arrangement would be more awkward. Does the guest bathroom on the adjacent wall serve two or more bedrooms? The only way I can see having a different arrangement in the laundry room is if you could make it wider by stealing space from the guest bath.

  • 4 years ago

    @kandrewspa The guest bath does serve two bedrooms, and I need to preserve the width of the bank of cabinets that will back up to the guest bath, so I can't steal any space to make the laundry bigger. The 5'-6" width is probably the best I can do in the laundry room. We do use a top loader and will for the foreseeable future. I wasn't sure how practical the small section of countertop at the far end of the room would be, so that's why I was considering moving the machines to the end instead of leaving them in the middle of that wall.

  • 4 years ago

    @ldavis2533 - I think I agree with your proposed change of location for WD. Leaving sink where it is would allow a counter to span from sink to corner, assuming space for WD on left wall doesn’t take more than the empty space there now. It would be great to have a counter next to sink instead of the dryer top. I think you’d need to check which WD style works best in space - a top load set or front load.. Also, I would really make whatever wall doorway adjustments needed to make that laundry room door a pocket door. Look at the wall & floor space you’d gain with no door swing! I speak from experience. The light switch would have to be on left as you walk into room since pocket for door would be on right along the side of sink.

  • 4 years ago

    @KW PNW Z8 I love the idea of using a pocket door. We have a couple of pocket doors in our house - maybe even one that I could snag for this project!

  • 4 years ago

    I had a longer bathroom than you in my last house, but had the layout you show. Instead of a small counter next to the washing machine, I put a long 24 inch deep counter on your west wall. I stored laundry baskets under the counter and had hanging space above.

  • 4 years ago

    Where will your dryer vent to? I would probably put it closest to the outer wall of the house. Will the cabinet be floor to ceiling? I had a cabinet over my washer that supported a hanging rail over the dryer for shirts that were still a little damp. Sink next to washer for ease of plumbing & cabinet near the door, perhaps. I

  • 4 years ago

    Clothes dryers should always be placed on an exterior wall when such is a choice to the exclusion of all other choices, to facilitate a direct-shot exhaust.

  • 4 years ago

    I'm sorry I went MIA on this thread! I don't know why I didn't get any email notifications about these comments. @Karenseb do you mean that you had a cabinet for the length the entire short wall opposite the door? If that's right, was the corner of space under the counter and behind the washer a black hole or a good space to keep something out of sight? @Lynne Om (9A, New Smyrna Beach,FL) there's no option for the dryer to go on an exterior wall. It goes into our crawlspace into a straight and smooth-side pipe (not flex) that vents to outside. I know this isn't ideal, but it is what it is. Thankfully it's not too far that it has to go. I definitely want to have hanging space over the sink or dryer, so I'm trying to decide which is better! I don't think I'll do floor to ceiling cabinetry in here since I am already using most of my cabinetry budget for mudroom lockers at the E1 location.

  • 4 years ago
    last modified: 4 years ago

    I have basically the same sized LR, the door is on the wall opposite the washer dryer.


    i did L shaped for folding space, but its also a desk area for me.Cabinetry in the LR is just as important as the kitchen. Upgrade to taller upper cabinets, the storage is worth it. You do spend a lot of time there, make it pleasant.For a smaller LR its quite efficient, and even w that small space, im able to have a desk / craft area.

  • 4 years ago

    I think that's perfect. Enjoy your new set up.

  • 4 years ago

    I agree about using a pocket door instead of a swinging door (which I dislike in general). In fact, do you need a door at all, or would a plain doorway opening be more convenient (and less expensive)? How often do you/would you actually close that door?

Sponsored
Kuhns Contracting, Inc.
Average rating: 5 out of 5 stars26 Reviews
Central Ohio's Trusted Home Remodeler Specializing in Kitchens & Baths