Software
Houzz Logo Print
annie_charna

Double Living room

4 years ago
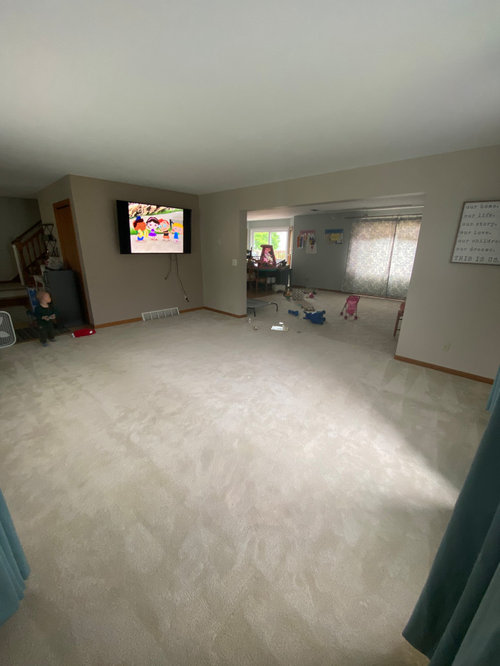
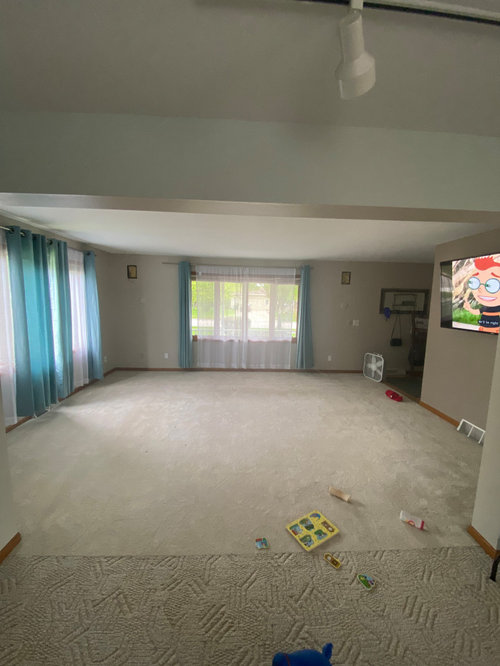
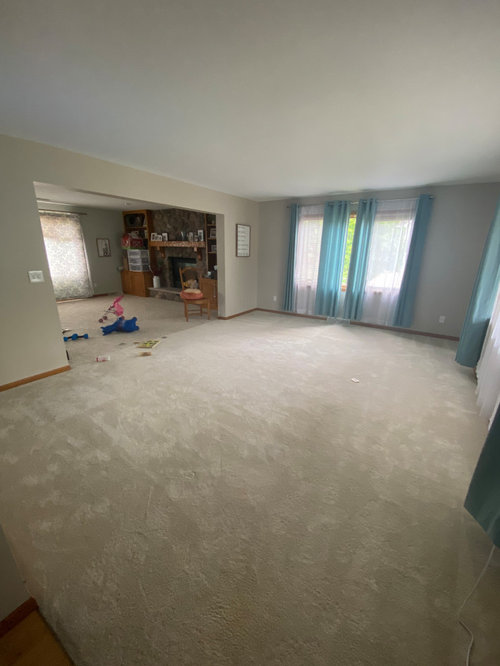
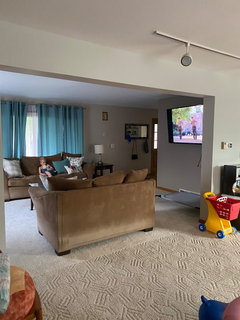
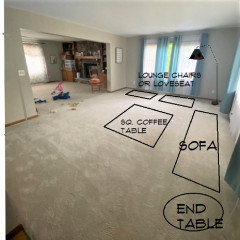
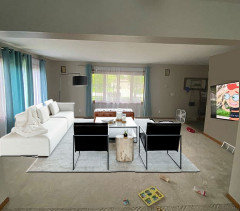
We moved into a 1992 built home and have been here for 5 years. There are two living rooms. One we use for toys and one for couches. I feel like my choice of where to place furniture is boring… could be due to the fact we have young children.


One long cough

One loveseat

Two end tables and a coffee table

No entertainment center as we had toys in there.


new ideas for me?


Comments (16)

  • PRO
    4 years ago

    Is the t v room the first room you see coming in the house? That would be my choice for the living room and move the toy room. Looks like the new toy room would be visible from the kitchen, so a good location to watch over the children.


  • 4 years ago

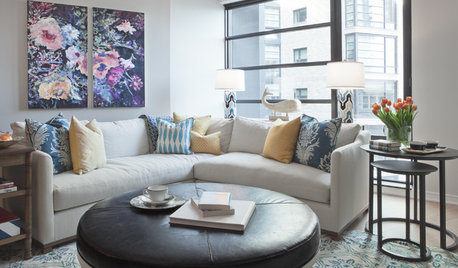
    Loveseats are difficult to arrange with and people are more likely to gravitate to chairs where they have two arms to lean on. You don't necessarily need the traditional matching end tables and coffee table. As long as everyone in the seats has a place to put down a drink, device or glasses, you're good. Four swivel chairs in a "U" with a sofa and coffee table works well.


    Kiawah Family Home · More Info

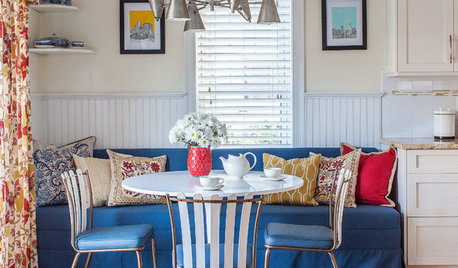
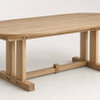
    Here's a storage coffee table that works well with kids. Two finishes are shown together here; click the link to see better illustrations and the tricks it can do.


    Nesnesis Modern Round Lift-top Nesting Wood Coffee Table with Rotatable Drawers, White/Black · More Info


  • 4 years ago

    It's a lovely room, and it looks spacious enough to host a nice sitting area. Try to keep the furniture a few feet from the walls--don't crowd those beautiful windows! Try to arrange the seating in a conversational grouping. Decoenthusiate's picture is a great example. If you can post an overhead drawing with dimensions, and tell us the dimensions of the furniture, you will probably get some specific layout proposals to consider.


    And IMO, there is a stretch of parenthood where kids absolutely drive the decor bus. What you need for kid space keeps changing every year or two. I rearranged our furniture every 18 months or so for awhile, as the kids hit new stages and used different entertainment, needed different levels of supervision. Through it all, try to use the pieces you have to create one sitting area that works well for adult downtime. Focus on comfort and functional layout. Start thinking about a great look and "investment" pieces when everyone in the house is grade-school or older.

  • 4 years ago


  • 4 years ago
    last modified: 4 years ago
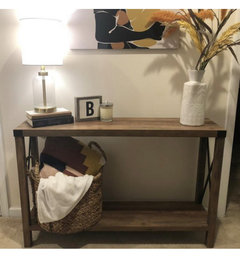
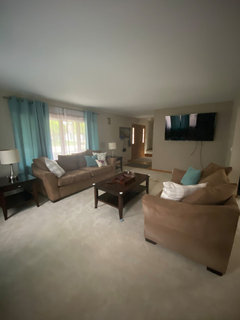
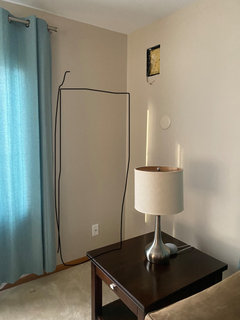
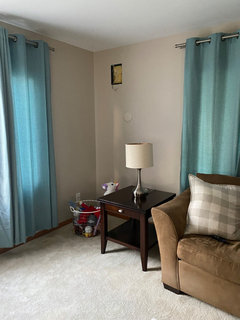
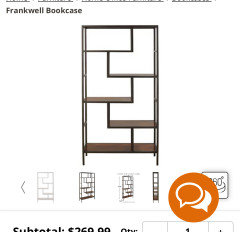
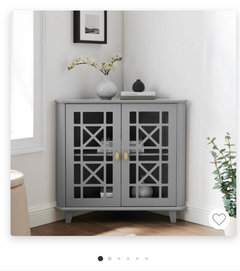
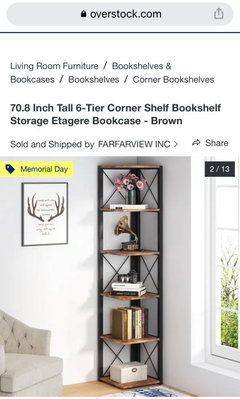
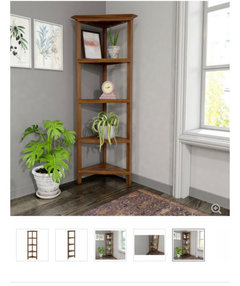
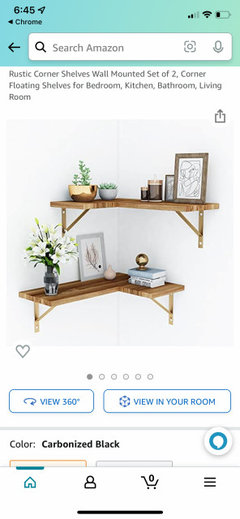
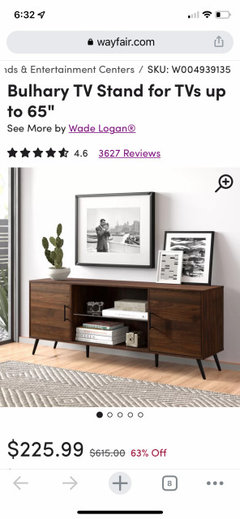
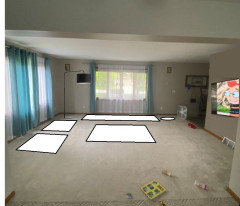
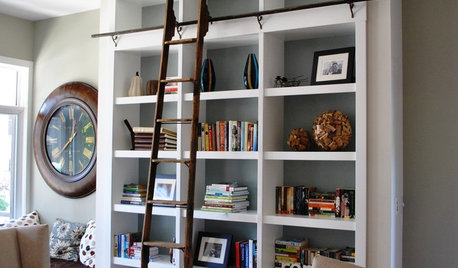
    This is what I decided on. More conversational and the television is not the center point. I do want to add possibly a table behind the couch? A entertainment center of some kind. Also- this corner i post a photo is lacking. Thinking about a piece of corner furniture OR a bookshelf flat against the wall to the right of the window. my style is modern farmhouse mixed with a little mid century.


  • 4 years ago
    last modified: 4 years ago
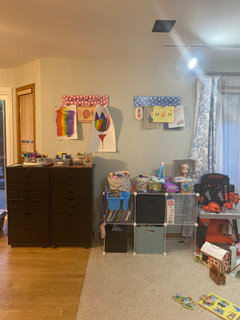
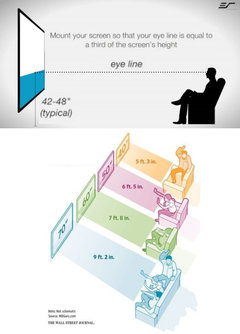
    Why is the TV hung so high on the wall? It’s almost at the ceiling. If you have two living spaces, why not have a conversation area in one and a comfortable space for watching TV in the other? Couldn’t toys be played with in the TV room? Do you really need a room solely dedicated to toys?

  • 4 years ago

    My husband hung it- he didnt want the kids to be touching it. We have a unfinished basement and keep toys and televisions out of bedrooms upstairs. it is nice to be able to watch my kids play while im in the kitchen.


    My children are young. Four and One. They have many large fun toys such as art towers, play kitchen, train table, storage for cubes. Once they are older I will be able to have two seperate seating areas. Now can someone give suggestions to work with what I have to work with?


  • 4 years ago

    I like the conversational arrangement! And I like the idea of a bookcase or corner cabinet in that corner. But I think it's bookcase or end table, not both. If you want the end table there, you could put a plant in that corner, or hang art on the wall. Side note, I love your lamps!


  • 4 years ago

    Thank you very much! If i move the end table to make room for a bookself or corner cabinet where would i place another lighting option?

  • 4 years ago

    Good question, and I have no idea. Hopefully one of the skilled design pros will come along and give you good advice. Sorry.

  • 4 years ago

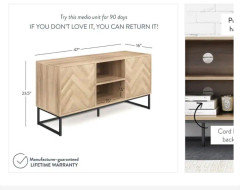
    With the right credenza under it (25% wider than the TV) I think you can lower TV and kids still won't be able to touch it. No one is facing TV right now. Why not move the small sofa to the window opposite TV where you have outlets on either side? Put a floor lamp and bookcase on the side where the word art is. That's the only wall wide enough to handle a bookcase.


  • 4 years ago

    Get a credenza 25% wider than the TV and then you can lower it and kids can't touch. The only wall large enough for a bookcase is the one with the word art. I would move the smaller sofa in front of the windows at that end and add a floor lamp and bookcase on that wall for a nice reading corner. When budget allows, consider adding a pair of swivel armchairs at the opening where you now have the small sofa.


  • 4 years ago

    Can you arrange the furniture in an "L", one facing the TV, the other in front of the window on the far wall? Then you would be able to have a TV/ conversation space that still allowed you to watch the kids in the toy room. Tall shelf in the corner, one end table at the end of the window seating (in the corner of the "L"), the other on the opposite end of either seating piece, depending on which makes more sense for traffic flow.


    In the toy room, could you orient the train table, or small art table, etc. so it's centered near the dividing line between the two rooms (but entirely in the toy room)? That way there's a clear division and you're seeing a large piece prominently, from your seating area, rather than all of the little toys, which can be stored around the outer walls.


    As a mom of four and former preschool teacher, I've tried many ways to create a comfortable zone amid the chaos. Do what works for you- it passes faster than you can imagine.

  • PRO
    4 years ago
    last modified: 4 years ago
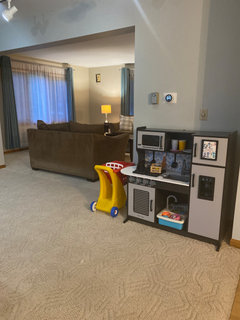
    Better get the layout right first before you consider any furnishings This layout provides a path through the room to get to the family room. The TV is mounted too high in this room for easy viewing.


  • PRO
    4 years ago
    last modified: 4 years ago
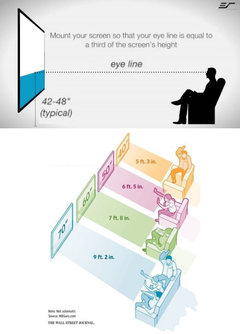
    Some option of layout. You can switch ottoman/bench with chairs as well.