Software
Houzz Logo Print
webuser_355926557

Tray ceiling or not

4 years ago
last modified: 4 years ago
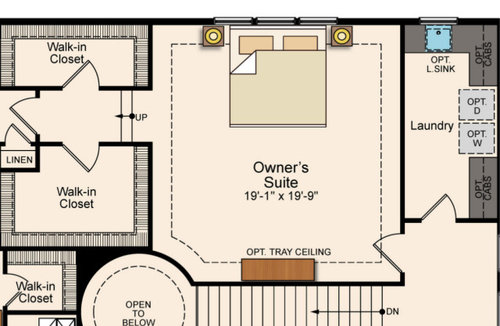
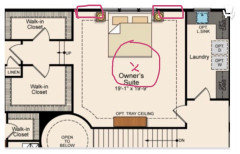
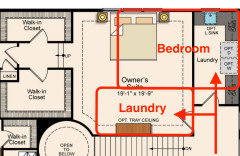
Hi! We're trying to decide on whether to do a tray ceiling or not in our new construction bedroom. With the room layout and the curved wall on one side, I think it may make it look odd and further limit our furniture placement (make if off center) as I'd prefer not to have the bed against the window. Husband wants it. Thoughts? Alternative ceiling suggestions? Style leans Transitional. Ceilings are 9ft.


Comments (24)

  • PRO
    4 years ago
    last modified: 4 years ago

    I personally don't like tray ceilings. Jmho. Crown molding is generally enough detail. Can't suggest other minus ceiling height info...window elevation , etc. That IS the best wall for the bed, btw..... given a king bed is the visual elephant in the room. But you will have at least 15 feet for it and side tables on the shared laundry wall. Just don't plan laundry at bedtime : )

    TripleA thanked JAN MOYER
  • PRO
    4 years ago

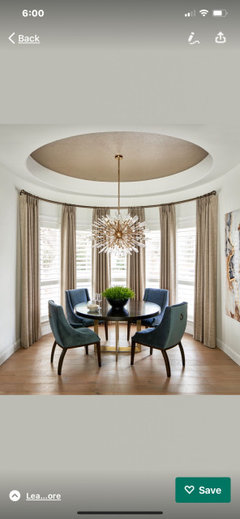
    At the windows, is there a way to put double hung windows one to each side leaving room for drapery panels? That wall is best for headboard. Consider a round center pop up with great chandelier. I don’t like tray ceilings generally but the round center could work.

    TripleA thanked Flo Mangan
  • PRO
    4 years ago

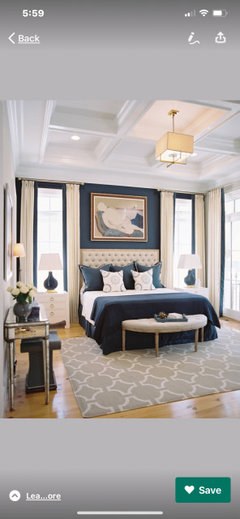
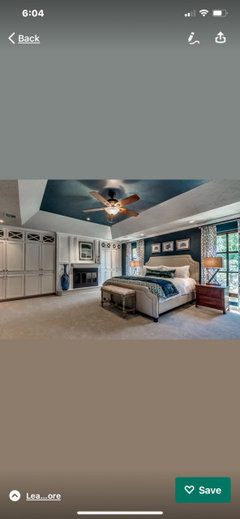
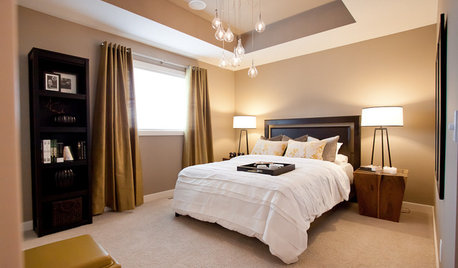
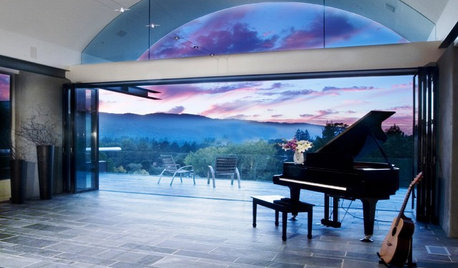
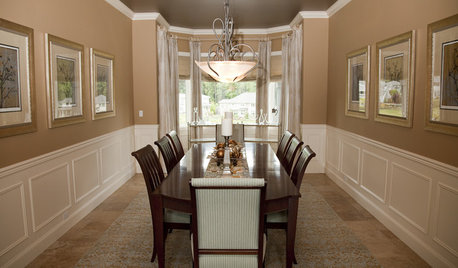
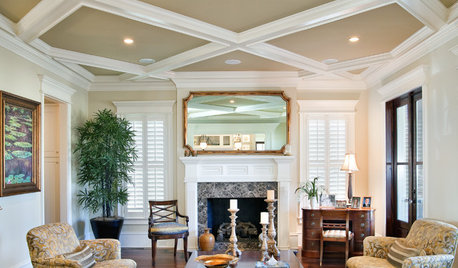
    Are your ceilings at least 9’ high? Key factor. Here are a few inspirational photos. But I like the feeling of high ceilings so I would do a tray in this room. I would definitely change windows for king size bed where windows sit behind night stands. I would want 10’ ceilings to do a circular pop up. Need height for nice chandelier.

    TripleA thanked Flo Mangan
  • PRO
    4 years ago

    If you can change windows, make sure the builder leaves about 14” from side wall to window framing for drapery stack. See photos for guidance.

    TripleA thanked Flo Mangan
  • 4 years ago
    last modified: 4 years ago

    I've never liked tray ceilings or huge bedrooms and I've found that you can't predict where someone will put a bed. One client put it in a corner at a 45 degree angle.

    TripleA thanked res2architect
  • PRO
    4 years ago

    I agree a tray ceiling limits furniture placement for no real advantage and in this case with the curved wall IMO the tray would be overkill. BTW I hate 2nd floor laundry rooms since who wants to go up and down th stairs all day doing laundry . A main floor laundry is so much better one trip down with the dirty one trip up with the clean.

    TripleA thanked Patricia Colwell Consulting
  • 4 years ago
    last modified: 4 years ago

    Very 1997 idea of faux ”architectural interest” that isn’t actually architectural interest. Are there “plant ledges” and awkward niches everywhere too?

    TripleA thanked User
  • 4 years ago

    I don’t personally like tray ceilings at all.

    TripleA thanked blueskysunnyday
  • 4 years ago
    last modified: 4 years ago

    Our bed is front of the window and we love it. There are trees in the back yard and it's like sleeping in a treehouse.

    Let's talk about the two steps leading to the the dressing area. I love a sunken room but in a bedroom area like this, where you're going back and forth more, at night or in a half-awake state, I'm not sure they're a good choice.

    TripleA thanked bpath
  • 4 years ago

    @JAN MOYER I agree about the crown molding and that wall being the ideal location for the bed if it weren't for those windows. We definitely won't be doing laundry at night if we stick the bed on the other wall lol. There is supposed to be some extra insulation to help with sound transfer as well. The ceiling is 9ft. Just updated the post.


    @Flo Mangan I love this look with the coffered ceilings. This or some millwork within the tray are things I've considered if we did go forward with the tray ceiling. And I don't know why I didn't think to ask them to change the windows! Thanks for that suggestion. That would make a huge difference. I'll have to ask since this is not a custom build but they do allow for customizations.


    @ci_lantro The open to below area is actually open on the other half of the semi-circle. This isn't a custom build or else I would do things a lot differently. The market in my area is ridiculous and there's no land to top it off.

  • 4 years ago

    @bpath I know! I hate steps in a home and honestly, thought the same thing about nighttime. This isn't a custom home so I can only request but so much regarding customizations. Luckily, they are a smaller company so they do allow for semi-customization. I plan to request the deletion of that feature.

  • 4 years ago

    Typically I would expect to see 2 steps upstairs when that room is over a garage, or over a Great Room with higher ceilings than the rest of the 1st floor.

    As for changing to 2 flanking windows, be cognizant that your large bedroom requires about 30sf of glass, so each window would have to be for example 36" wide x 72" tall. You then continue to think about those windows altering visual proportions of the space and exterior elevations or functionality if say double hungs raising such a large sash.

    TripleA thanked 3onthetree
  • 4 years ago
    last modified: 4 years ago

    Considered very 1990s in my area. So are steps inside the primary suite. I recommend against both.

    TripleA thanked M Miller
  • PRO
    4 years ago

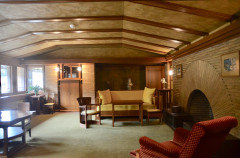
    I do not care for the tray ceilings pictured above, but these I like:


    The Martin House by Frank Lloyd Wright

    TripleA thanked Mark Bischak, Architect
  • PRO
    4 years ago

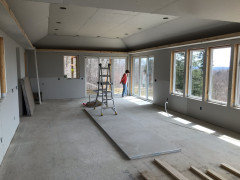
    Here is my attempt at a tray ceiling. We will see how it turns out.


  • 4 years ago
    last modified: 4 years ago

    I don't like any type of tray ceiling. The lower part always seem to visually override the higher part and you end up with a ceiling that looks even lower or like it is pushing down on the walls.

    Mark, that type of tray can be found in many of the 30-35 year old houses in my FL neighborhood ... supposedly designed by a renowned Architect!

    TripleA thanked chispa
  • PRO
    4 years ago

    Yes, I was wondering about the windows Re: code/fire requirements too. The steps into closet will be expensive to change. And totally wrong for safety too. Has construction begun? If you are in the planning phase windows are easy to change. But usually track builders have ordered windows very early in the process so do talk about any changes now. Once you have signed the contract, costs get prohibitive. Especially in the current build environment. Best of luck. Tough time to be building.

  • 4 years ago

    @3onthetree I have no idea why they would include stairs in this floor plan. None of the things you mentioned apply here. The ceilings downstairs are 10ft throughout.


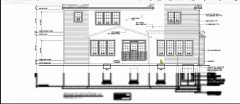
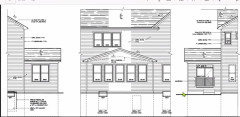
    Good points about the windows. I didn't think about that. Here's the posterior of the house. We're having the screened porch in the second pic. You think the size you suggested would throw it off?


  • 4 years ago

    @Flo Mangan Nope, construction hasn't begun. We haven't signed the contract yet so this is just the planning phase. Trying to determine what to modify now before we sign the contract and go to the design center.

  • PRO
    4 years ago

    Perfect! Be very careful. I have a New Build Checklist full of tips and details that you might benefit from. Just email me at manganflo@gmail.com and I can send it to you. I developed this because I have worked with builders, directly with clients and personally on dozens of home and can tell you pitfalls to avoid along your journey. It’s not simple. 😉

    TripleA thanked Flo Mangan
  • 4 years ago

    @Flo Mangan That's so kind of you. Thank you. I'll send you an email!

  • PRO
    4 years ago

    Consider the concept of locating the bedroom so it has two exterior walls for windows for natural light and natural ventilation.


    This is only a conceptual sketch and not meant to be taken literally, details would have to be worked out by the designer of the house.


    TripleA thanked Mark Bischak, Architect
  • 4 years ago

    Your Master windows would be limited in height by the Sunroom roof you are choosing.

    The reason why the closets/MBath are raised are not shown on the elevations, they actually coincide with a floor that would not be raised.

    The circular 2-story rotunda does not fit with the style of the exterior.

    Your changes are very limited with a tract/spec builder - don't get married to what you want before you present those changes to the builder.

    TripleA thanked 3onthetree