

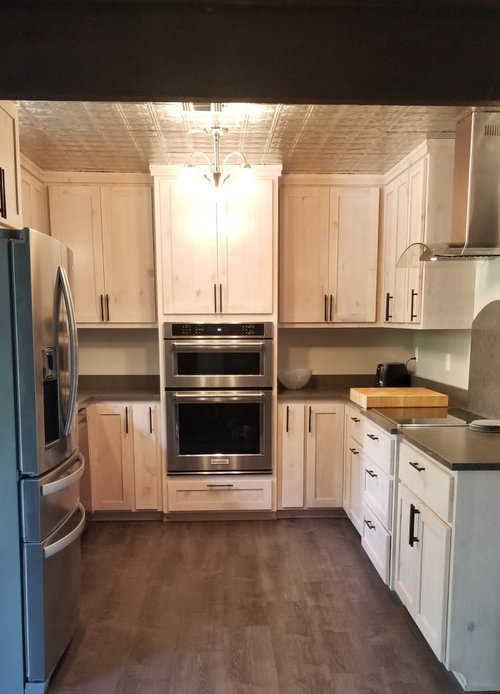
Tiny Kitchen Remodel
4 years ago
Featured Answer
Sort by:Oldest
Comments (14)
 4 years ago
Related Professionals
Wilmington Kitchen & Bathroom Designers · Effingham Kitchen & Bathroom Designers · Richmond Kitchen & Bathroom Designers · Kansas City Kitchen & Bathroom Designers · Fayetteville Kitchen & Bathroom Designers · San Luis Obispo Kitchen & Bathroom Designers · Durango Kitchen & Bathroom Designers · Elkton Kitchen Remodelers · Tulsa Kitchen Remodelers · Knoxville Kitchen Remodelers · Buffalo Kitchen Remodelers · Selma Custom Countertops · Galveston Custom Countertops · Burlington Custom Countertops · York Custom Countertops 4 years ago
- 4 years ago
 4 years ago
 4 years ago
- 4 years ago
 PRO4 years ago
 4 years ago
 PRO4 years ago
 4 years ago
- 4 years ago
 PRO4 years ago
- 4 years ago
Related Stories

BATHROOM DESIGN9 Big Space-Saving Ideas for Tiny Bathrooms
Look to these layouts and features to fit everything you need in the bath without feeling crammed in
Full Story
SMALL SPACES10 Tiny Kitchens Whose Usefulness You Won't Believe
Ingenious solutions from simple tricks to high design make this roundup of small kitchens an inspiring sight to see
Full Story
KITCHEN DESIGNModernize Your Old Kitchen Without Remodeling
Keep the charm but lose the outdated feel, and gain functionality, with these tricks for helping your older kitchen fit modern times
Full Story
KITCHEN DESIGNKitchen of the Week: Turquoise Tile and a Dining Nook for 16
Entertaining is a piece of cake in this remodeled beauty with an extra-large stove and seating for a crowd
Full Story
REMODELING GUIDESHow to Remodel Your Relationship While Remodeling Your Home
A new Houzz survey shows how couples cope with stress and make tough choices during building and decorating projects
Full Story
KITCHEN DESIGN3 Steps to Choosing Kitchen Finishes Wisely
Lost your way in the field of options for countertop and cabinet finishes? This advice will put your kitchen renovation back on track
Full Story
KITCHEN DESIGNDetermine the Right Appliance Layout for Your Kitchen
Kitchen work triangle got you running around in circles? Boiling over about where to put the range? This guide is for you
Full Story
KITCHEN DESIGNKitchen Storage Solutions Hide and Keep
Rollout drawers, pullout cabinets and slide-in doors are just a few of the options for keeping kitchen items out of sight but close at hand
Full Story
KITCHEN DESIGNKitchen Remodel Costs: 3 Budgets, 3 Kitchens
What you can expect from a kitchen remodel with a budget from $20,000 to $100,000
Full Story
KITCHEN WORKBOOKHow to Remodel Your Kitchen
Follow these start-to-finish steps to achieve a successful kitchen remodel
Full StorySponsored

Customized Award-Winning Interior Design Solutions in Franklin Cnty OH




iroll