Software
Houzz Logo Print
violet728

Kitchen sink placement?

4 years ago
last modified: 4 years ago

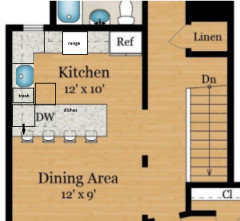
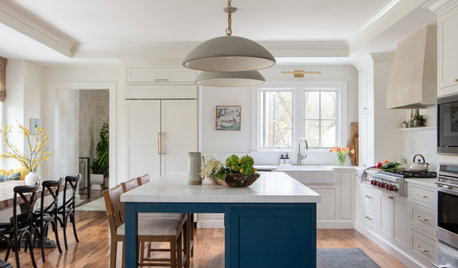
Excited to move into this condo! I don’t love the corner kitchen sink, so I was thinking about moving it to the peninsula…but then I read that having the sink opposite the stove is bad feng shui. Does anyone have tips on the optimal kitchen layout for this smallish space?

PS: We also want to remove the wine chiller and replace the microwave with a proper hood.


Comments (10)

  • 4 years ago

    I see. Do you think the sink is best left where it is? Maybe we could enlarge it somehow.

  • 4 years ago

    I would live with it for awhile…..sometimes things we think are going to be a problem actually turn out not so bad!

    violet728 thanked plf12652
  • 4 years ago

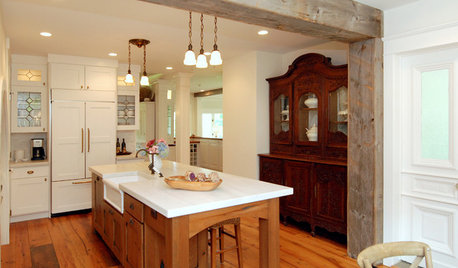
    I would change cabinet pulls to match pretty pendants. Done. Go enjoy!

    violet728 thanked bearbev
  • 4 years ago

    That looks like a beautiful condo - congratulations! I’m no pro, but I agree to live with this for a while. As far as the Feng Shui part… I have heard what you stated. I’m sure you can read up on it somewhere as there are usually ways to mitigate the problems. My sister has studied this extensively (yes, I should have paid more attention, lol) and she has placed all kinds of “remedies” in her home and now feels comfortable. Agreed with the hardware changes Too.

    violet728 thanked NagyMama
  • PRO
    4 years ago

    JBC: being that far out is nothing to brag about. It only means your prices are too low.

    violet728 thanked Joseph Corlett, LLC
  • 4 years ago
    last modified: 4 years ago

    Geez, Joe, can't we just address the OP's query? Violet, I like the suggestion to put the sink in the U, but if you do, the uppers will be inaccessible when the DW door is open, so dishes would need to go in drawers to the left of the DW. The cabinet against the wall would open under the peninsula. It would need to be 27" wide, and you would need filler in the corner so all cabinets would open past the hardware on the perpendicular cab.


    Or you could put the sink on the peninsula and use a mirror behind the range. ;)

    violet728 thanked mama goose_gw zn6OH
  • 4 years ago

    @Joseph Corlett, LLC give it a rest. Also you are incorrect that a long lead time means the contractor’s prices are too low. For crying out loud

    To the OP - I agree with the advice to wait a while before doing anything. I once had a corner sink in a small kitchen and LOVED it! It means you have an uninterrupted expanse of counter to use for prep and for buffet-style serving. Once you have that, you will see how valuable it is in a small kitchen. It also means more storage space under the sink - again, very valuable. The key to a cotner sink configuration is to have a cabinet between the sink and the dishwasher which it looks like you have.

    As to Feng Shui, I was into it for a while, but got fristrated because there are several different schools of Feng Shui, and they often advise entirely opposite placements. I’d rather see if there are some ”antidotes” like mirrors, hanging a crystal from the ceiling, or similar, than to spend tens of thousands to move your kitchen around due to some Feng Shui advice.

    violet728 thanked M Miller
  • 4 years ago

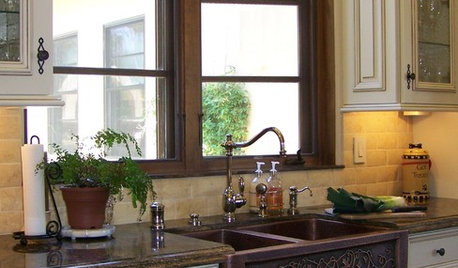
    That looks like a lovely kitchen. You might enjoy having a window to look out while you’re at the sink. Give it a little time, then reassess.

    violet728 thanked flopsycat1
  • 4 years ago

    Your kichen is lovely. I'm not fond of corner sinks either but having a window by the sink is a must for me. I agree with the others who have said to give it a little time before adding the stress of a major renovation.

    I have remolded numerous homes and designed and oversaw the building of our log home. I had a real estate license (am retired). Verbo is correct about the central stacks. I stacked my bathrooms, laundry, and utility room so I'd have short plumbing runs. Shorter runs save money. Depending on where your unit is located in the Condo building, you share 2, 3, or 4 walls with your neighbors (ceilings and floors count as walls), so modifying your plumbing or other utilities can affect other condo units.

    1st: reread your condo contract (it may spell out what you can and can't do) Check the CC&Rs (Covenants, Conditions, and Restrictions)

    2nd: check with your HOA board to get permission to make the changes. If they say "NO" then you will have saved time, energy, and aggravation. If they say "Yes," GET IT IN WRITING FROM SOMEONE WITH THE AUTHORITY to give permission and preferably, get it notarized with witnesses. You don't want to spend the time and money to start a project and then the HOA tells you to stop. IF you don't have it in writing, you could end up in a "he said-she said" situation with the HOA. That is not a good place to be. The number one lesson I've learned from my 40 years in investing in any type of real estate transaction --buying, selling, building, remolding -- is that getting the work/changes/etc. in writing will save you time, money, heartaches and migraines.

    Moving into a new home is an exciting time and I don't mean to be a downer. I love real estate and encourage almost anyone to think about becoming a homeowner. But also, I encourage everyone to take their time, do their homework, and get everything in writing. Good luck and congratulations.

    violet728 thanked writemontana90