

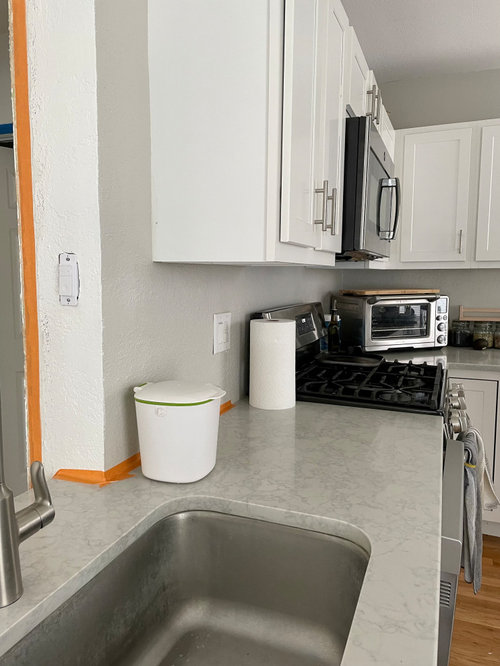
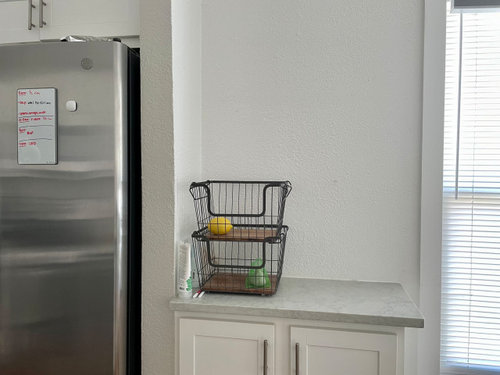
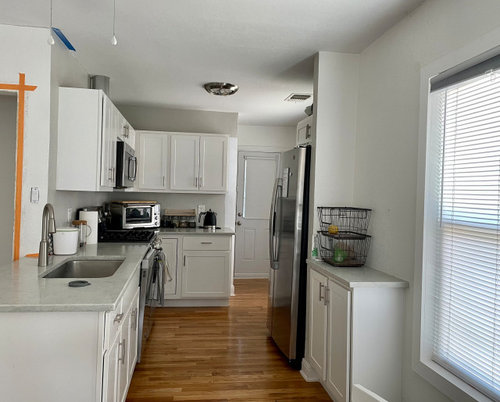
Kitchen Backsplash Placement
4 years ago
Sort by:Oldest
Comments (4)
Related Stories

KITCHEN STORAGEPantry Placement: How to Find the Sweet Spot for Food Storage
Maybe it's a walk-in. Maybe it's cabinets flanking the fridge. We help you figure out the best kitchen pantry type and location for you
Full Story
KITCHEN DESIGNHow to Pick a Kitchen Backsplash That Wows
Design your ideal backsplash with help from these Houzz guides and inspiring ideas for every kitchen style
Full Story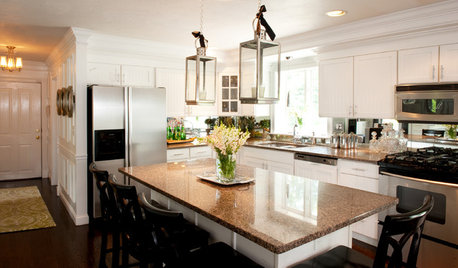
KITCHEN DESIGN8 Mirror Types for a Fantastic Kitchen Backsplash
Create the illusion of more space, add bling or just go for an unexpected look with a mirrored backsplash that suits your kitchen's style
Full Story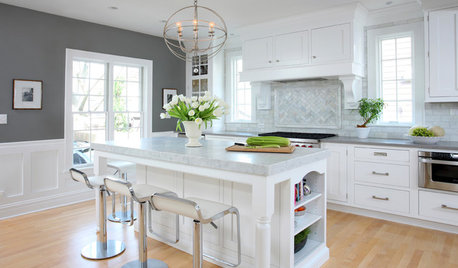
KITCHEN DESIGNHow to Add a Kitchen Backsplash
Great project: Install glass, tile or another decorative material for a gorgeous and protective backsplash
Full Story
KITCHEN DESIGNPut Your Kitchen in a Good Light With a Window Backsplash
Get a view or just more sunshine while you're prepping and cooking, with a glass backsplash front and center
Full Story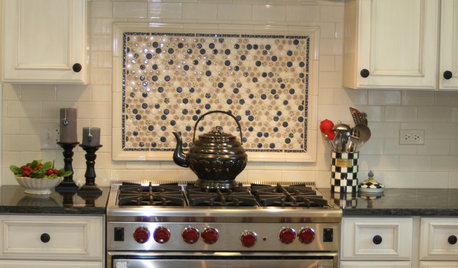
KITCHEN DESIGNKitchen Design: A Picture Frame for Your Backsplash
Frame a tile pattern for a piece of built-in wall art for your kitchen
Full Story
KITCHEN DESIGNCouple Renovates to Spend More Time in the Kitchen
Artistic mosaic tile, custom cabinetry and a thoughtful layout make the most of this modest-size room
Full Story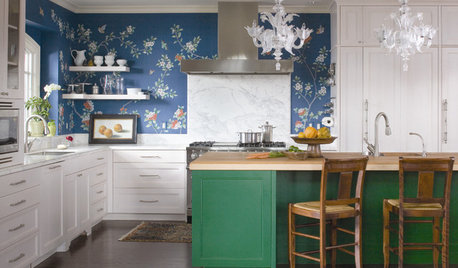
KITCHEN DESIGNTry a Shorter Kitchen Backsplash for Budget-Friendly Style
Shave costs on a kitchen remodel with a pared-down backsplash in one of these great materials
Full Story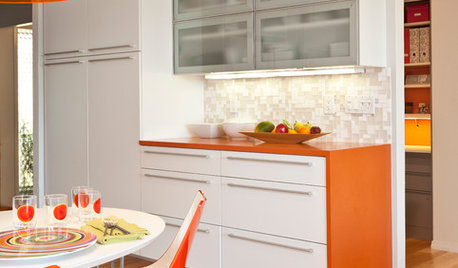
KITCHEN DESIGNCountertop and Backsplash: Making the Perfect Match
Zero in on a kitchen combo you'll love with these strategies and great countertop-backsplash mixes for inspiration
Full Story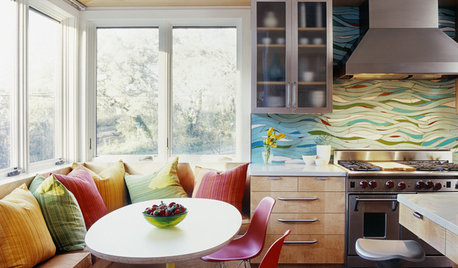
KITCHEN DESIGNKitchen of the Week: Exquisite Artistic Backsplash
Rippling colored glass forms an imaginative wall, while a clever layout embraces practicality in this stunning Texas kitchen
Full Story
Sponsored
More Discussions


cubby14
ChrisOriginal Author
Related Professionals
Hannibal Bathroom Remodelers · Rocky Mount Interior Designers & Decorators · Marietta Interior Designers & Decorators · Memphis Interior Designers & Decorators · Fort Worth Interior Designers & Decorators · New Bedford Interior Designers & Decorators · Fort Worth Architects & Building Designers · Vancouver Architects & Building Designers · Waco Kitchen & Bathroom Designers · Lynchburg Kitchen & Bathroom Designers · Odessa Kitchen & Bathroom Designers · Sedalia Kitchen Remodelers · Waco Kitchen Remodelers · Lincoln Kitchen Remodelers · Springfield Custom Countertopscubby14
ci_lantro