Software
Houzz Logo Print
webuser_575023288

floorplan- please help! where to put stairs?!

4 years ago
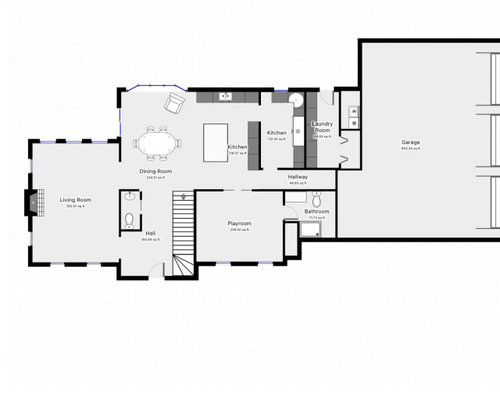
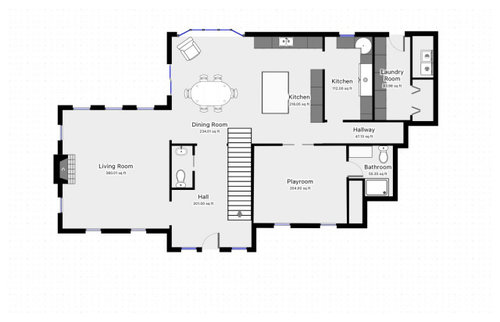
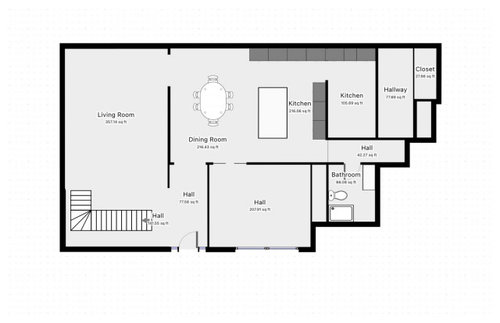

Hi! Our designer gave us a couple of possible locations for our staircase. I don’t know which would be best! We can’t move on to the second floor until this gets sorted out so I’m getting anxious to decide.

We are building a two story but will have a “playroom” on the main floor that can be a bedroom in the future if needed.
We are hoping to keep the exterior symmetrical- I’ll post a picture of our goal.
We will have a basement that will eventually be finished, so we’d like the stairs to the basement to be near other living spaces.

I threw together these drawings on an app since I don’t have the actual drawings yet- sorry if any pertinent details are missing.

Any feedback is welcome, related to stairs or otherwise! Thank you so much.

Comments (27)

  • PRO
    4 years ago

    We can’t move on to the second floor until this gets sorted out


    Multi floor houses need to be designed all at once. You don't design floor by floor because the location of the stairs effects multiple floors.


    I’ll post a picture of our goal.


    No picture.


    Why do you have two kitchens?

  • PRO
    4 years ago

    None of the above. The floor plan is not good for a variety of reasons. You mention your designer, but you should really have a home designed by a good architect.

  • 4 years ago
    last modified: 4 years ago

    Hire someone with some actual design talent. Not this piece at a time talentless software jockey. That is all pretty horrible design.

  • 4 years ago

    I like your first one. You would also have space under the stair for a coat closet unless you also have a basement. Are you planning a basement?

  • 4 years ago

    Staircases can be architectural accents and should be part of the design process taking into consideration the style of the home as well as the function of the family. The first plan looks like a traditional location however who wants a powder room next to the living room? The second one is the same location so unsure why it is in the mix unless you want to enter the stairs from the dining room-for me that is a no. Third one is a no. It will screw up your exterior. The back of the house sure but not the front of the house unless of coarse you have a modern home with all glass that shows off an open staircase. See what I mean about the style of home etc. etc. The fourth is again a traditional design and sure why not.

  • 4 years ago

    The half bath in the hall is a bit odd. I would eliminate it and rearrange the playroom bath to give you access near the mudroom instead. I also added a third window in the playroom and living room. If you choose to open up the playroom doors you will get sunlight from those windows in your kitchen space. Natural light is so important in a house design! I like your "working" kitchen but think it is more convenient to have the refrigerator closer to the eating area. For serving drinks and other cold dishes easily out of the fridge. Otherwise littles will be in the working kitchen. Once the little ones are too old for a playroom you could always convert into a formal dining room. I moved the TV to the other wall. A lot of people complain about having the tv over a mantle being too high. You don't have to do a tech closet. You could do a pretty entry table instead and have a closet be under the stair like I suggested before.


  • 4 years ago

    I didn’t think this posted last night so I was surprised to wake up to comments this morning! Thanks all who have left comments.

    For those of you saying this is a terrible design- could you elaborate on why? It closely replicates the floor plan of an old local colonial, which has the split staircase in one of the images. I quite like that house’s design, although I can’t remember all of its details. I’d love specific feedback though if you have any.

    Yes we will have a basement.

    I can’t get the image of the exterior to post. I’ll attach a link here of a house in another state and you can hopefully find the exterior picture. I apologize!

    https://www.staycharlottesville.com/vacation-rental-home.asp?PageDataID=175747

  • 4 years ago

    If you can help it, don’t put a bathroom near the kitchen or dining room - no one wants to hear bathroom noises while cooking or eating (and no one wants to make bathroom noises where people cooking/eating can hear!)

  • PRO
    4 years ago

    Speaking of the floor plan, and thinking in the macro, how would a first time visitor get from their parked car to the front door, what path would they take?

  • 4 years ago

    Mark, they would have to walk a very long way haha. We would have a door on the garage for friends and family to use.

    Another iteration had the playroom on the left side of the front door, and the bathroom and closet near that. Then the front right had the pantry and mud room. That took away our ability to use that as a dining room later though..

  • PRO
    4 years ago

    First get an architect to design a house and if you do not want comments on the whole plan don't ask a question here .IMO homes are designed for how you live and not from a pic of a house onlne I agree the house needs to be designed with all levels taken into considertion and honestly I do not like any of the ideas for the stairs and I think you need 3 D drawings of each choice to make a decision.What is the white rectangle in the kitchen drawing? Are you needing a 2 kitchen space ? There are lots of questions that need answers before even starting this . How old are the kids ? How many in the family? How can we answer without you even having drawings available? Where the stairs go is IMO the first thing to decide .

  • 4 years ago

    Patricia, I did work with an architect on this. And I would love comments on the whole design- but when people just say “it’s horrible” that’s not helpful. I asked specifically what they meant.

    If you think all of the stair ideas are bad, then do you have a suggestion? I’m not a fan of center hall staircases in general, but that seems to work the best so far.

    As far as the kitchen questions go- the white rectangle is an island. The second “kitchen” is a pantry, albeit a huge one. It is not necessary to be that large.

    We have two adults and three kids- ages 5, 3, and 1.

  • PRO
    4 years ago

    A big part of a good house design is how someone gets from the street to the living room sofa; and it looks and sounds like this plan fails immensely.

    If the designer of the house claims to be an architect (many people call anyone that designs houses an "architect"), verify their license with your state.

  • 4 years ago

    Mark, you would go right to the left off of the foyer to get the the couch. Is that too far?

    I do not want an open plan, but I guess the kitchen is too far from the couch in the living room as well. I am not sure how to make both of those things work?

  • 4 years ago

    I can’t get pictures to work, so I’ll have to continue posting links. My apologies.

    These plans have the same idea as what we are looking for. Sort of.

    Do either of these look terrible?

    https://www.architecturaldesigns.com/house-plans/4-bed-southern-style-house-plan-with-a-modern-touch-62884dj

    https://www.architecturaldesigns.com/house-plans/transitional-2-story-modern-cottage-with-bedrooms-and-laundry-upstairs-623052dj

  • 4 years ago

    Although a stair is a huge cog in how a floor plan functions and everything will follow, it cannot be designed as a "pick door 1, 2, or 3." Everything, including the 2nd floor and elevations, have to be designed simultaneously. The same thought you will surely put into your kitchen, e.g. how you cook, what appliances you want exposed, whether the cabinets are jewelry, etc is the exact same process you need to use for the stairs.

    So some generalities off the top of my head: do I want it open to the basement (enclosing walls, not just door): do I prefer straight runs or like U-turn landings or visually love winders; do I need to save space; do I want lots of millwork like guardrails as decoration so I'd like a balcony; do I want the "Southern Belle" walking down the stairs to greet guests; do I want to have no option but to walk by a glassed front door and through a foyer all the time; do I want an open loft at the top for an arrival point; do I want it close to the MBR or kid's rooms, etc.

    Also, your Playroom has not been thought out. Well, at this exact point in you and your toddler's lives, it has been to the extent that you can watch them from the kitchen. However, I hope you are not chained to the island, and I suspect they will grow up like weeds. Your house should be designed for that, and the stair plays in part with the schemes presented. The Playroom should have potential for, or have now, a door for a better entrance for a future guestroom or office, or proportioned so the large footprint can be split into smaller rooms. Basically, more thought.

  • PRO
    4 years ago
    last modified: 4 years ago

    "from the street to the living room sofa"

    Plan the site, locate where the house should be located, then arrange the spaces of the house to respond to the site.

    Is your designer licensed to be an architect in your state?

  • 4 years ago

    Yes Mark, he is. He has primarily done commercial work though and is not as practiced in residential. Perhaps that’s not good, although I had the mindset of “everybody has to start somewhere.” Maybe our project isn’t the place to do so.

  • 4 years ago

    3on, thanks for your comment. This staircase has caused so much angst for me I’m considering switching to a ranch ha.

    As far as stairs, I want the easiest thing possible. I do not need them to make a grand statement.

    As far as the dining room, I thought it may transition to a dining room or hearth room as they age and potentially a guest room later on. I’d thought about moving it in front of the living room and pushing that back, but then it couldn’t function as a guess room later. Thoughts?

  • 4 years ago

    I mean dining room. It couldn’t function as a dining room later if it was across the house from the kitchen.

  • 4 years ago
    last modified: 4 years ago

    the playroom could be a cozy TV room down the road - you could add a Murphy bed and use it as a guest room if you need the space


    eta - make that tech closet a coat closet for guests - we live in an old split colonial and i was so happy to add this when we renovated

  • 4 years ago

    Yes Mark, he is. He has primarily done commercial work though and is not as practiced in residential. Perhaps that’s not good, although I had the mindset of “everybody has to start somewhere.” Maybe our project isn’t the place to do so.

    Bingo!

    Find a residential architect who's work you've seen and like.

    This looks like someone played tetris to put the rooms together with no thought as to how they work together.

    And a HUGE Secret? A talented architect does NOT work one floor at a time, then paste on an elevation and they don't then just stick a staircase on after "designing" the first floor. A talented architect thinks in 3D and designs the house for the site at the same time thinking in 3d including the staircase which is seen as another "living space".

    To see what I mean, take a look at architectrunnerguy who is a member of this forum and you'll see how it's all designed together at the same time. Not piecemeal like your "architect" is doing.

    BTW: architectrunnerguy works remotely.

  • 4 years ago

    And if you're working with a talented architect, why isn't he leading you as to how and where the staircase is as well as fixing all that's poor in this design?

  • 4 years ago

    My grandfather was an architect and worked on office buildings and municipal projects. When it came time to design his own house, he engaged a residential architect. And the house is lovely.

  • PRO
    4 years ago

    Several years ago I designed a family cottage for a retired Principal of a large architectural firm on the west coast. I am not sure if I was selected to design the cottage for my expertise in residential/resort design or my ability to referee family interactions. It all turned out very well.

  • 4 years ago

    You wouldn't hire a proctologist to do your heart surgery. Same with architects.

  • PRO
    4 years ago

    A good two story home figures out the position of the home on the lot first, the people’s arrival into the home second, and the connection of the two stories third. The rest of the form is designed around those 3 things. How you create orientation, enter the property and home, and move from floor to floor, are only the 3 most important elements that exist.