

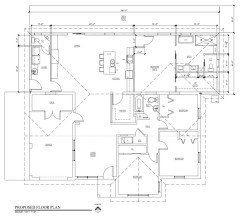
Help Master Bedroom & Bath Layout
4 years ago
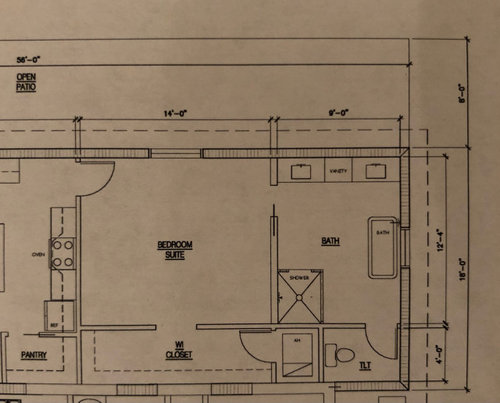
Featured Answer
Sort by:Oldest
Comments (21)
 PRO4 years ago
Related Professionals
Raleigh Interior Designers & Decorators · Rock Hill Interior Designers & Decorators · Newark Interior Designers & Decorators · Allentown Interior Designers & Decorators · Poplar Bluff Furniture & Accessories · Sarnia Custom Closet Designers · Panama City Interior Designers & Decorators · Fayetteville Interior Designers & Decorators · Martinsburg Interior Designers & Decorators · Riverside Interior Designers & Decorators · South Sioux City Architects & Building Designers · Sioux Falls Architects & Building Designers · La Grande Architects & Building Designers · Bloomington Kitchen & Bathroom Designers · Lebanon Kitchen & Bathroom Designers 4 years ago
 4 years ago
- 4 years ago
- 4 years ago
 PRO4 years ago
- 4 years ago
- 4 years ago
- 4 years ago
- 4 years ago
- PRO4 years ago
 4 years ago
- 4 years ago
- 4 years ago
- 4 years ago
- 4 years ago
- 4 years ago
- 4 years ago
- 4 years ago
- PRO4 years ago
Related Stories

BATHROOM WORKBOOKStandard Dimensions and Measurements for a Primary Bath
Create a luxe bathroom that functions well with these key fixture dimensions and layout tips
Full Story
REMODELING GUIDESKey Measurements for a Dream Bedroom
Learn the dimensions that will help your bed, nightstands and other furnishings fit neatly and comfortably in the space
Full Story
BATHROOM DESIGNKey Measurements to Help You Design a Powder Room
Clearances, codes and coordination are critical in small spaces such as a powder room. Here’s what you should know
Full Story
UNIVERSAL DESIGNMy Houzz: Universal Design Helps an 8-Year-Old Feel at Home
An innovative sensory room, wide doors and hallways, and other thoughtful design moves make this Canadian home work for the whole family
Full Story
Storage Help for Small Bedrooms: Beautiful Built-ins
Squeezed for space? Consider built-in cabinets, shelves and niches that hold all you need and look great too
Full Story
LIFE12 House-Hunting Tips to Help You Make the Right Choice
Stay organized and focused on your quest for a new home, to make the search easier and avoid surprises later
Full Story
COLORPaint-Picking Help and Secrets From a Color Expert
Advice for wall and trim colors, what to always do before committing and the one paint feature you should completely ignore
Full Story
ORGANIZINGDo It for the Kids! A Few Routines Help a Home Run More Smoothly
Not a Naturally Organized person? These tips can help you tackle the onslaught of papers, meals, laundry — and even help you find your keys
Full Story
SELLING YOUR HOUSE10 Low-Cost Tweaks to Help Your Home Sell
Put these inexpensive but invaluable fixes on your to-do list before you put your home on the market
Full Story
KITCHEN DESIGNKey Measurements for Your Kitchen Design
Get the ideal kitchen setup by understanding spatial relationships, dimensions and work zones
Full Story





Lorraine Leroux