Software
Houzz Logo Print
baseballlifeandbooks

Help! need help redesigning this small kitchen

4 years ago

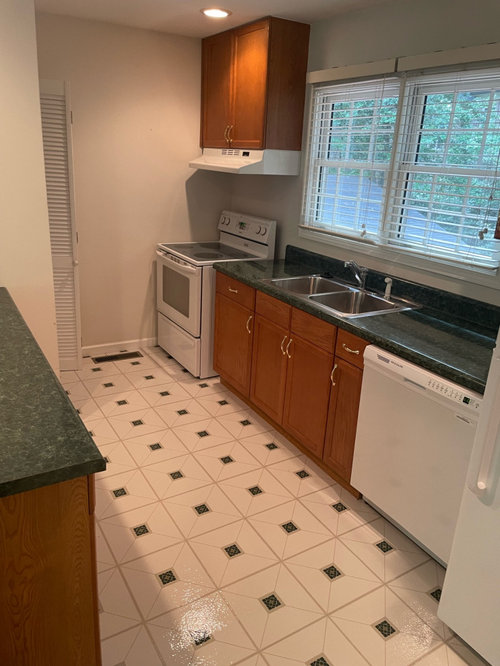
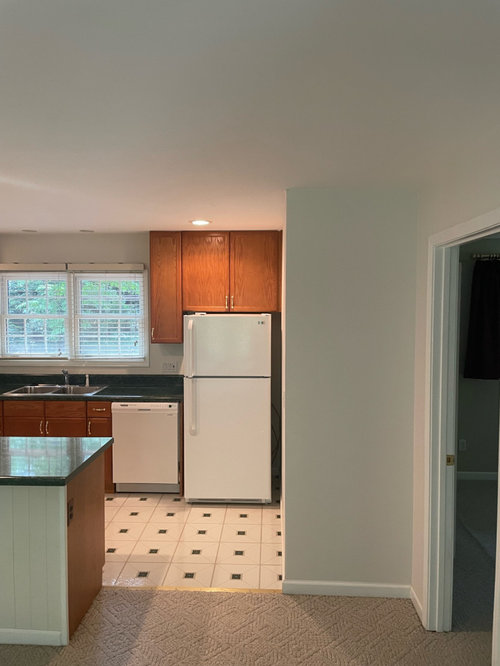
Need help redesigning and refreshing this small kitchen. If you could do whatever you wanted in this space, what would you do? We are open to new cabinets, already have new kitchen aid appliances (note only a 36” range and a dishwasher will fit as currently configured - we couldn’t fit double wall ovens or even a single one), new window, sink etc

Comments (7)

  • 4 years ago

    Think drawers, not cabinets with shelves; here's why. Not having uppers will give you a spacious feeling. If you put an induction cooktop on the peninsula you might fit ovens where the range is.


  • 4 years ago

    How much are you willing to change? Major re-arrangement of fixtures and appliances? Only minor changes?

    Regardless without a fully-measured layout, it's difficult to say what will/will not work. From the Featured Answer in the "New to Kitchens? Read Me First!" thread:


    Please post a fully-measured layout of the space under consideration and a sketch of the entire floor. Both can be either hand-drawn, computer generated, or drawn up with computer/app tools.

    By "fully-measured", we mean a layout with the widths of each wall/window/door/doorway and the distances between each wall/window/door/doorway labeled. See a sample below. If something cannot be moved or changed, label it precisely on your layout (see post in sample) and tell us why it cannot be moved/changed -- we may have some ideas for you.

    The sketch of the entire floor lets us see how the Kitchen relates to the rest of the home. It doesn't have to be to-scale, but it should accurately show how the rooms relate to each other and should include all interior & exterior doors. In addition, it will help us see how traffic flows in, around, and through the Kitchen. Label the front entry and family entry. The family entry is usually a garage or side entry, but it might not be. It's helpful to know which door you use to bring in groceries.

    Regardless of how you draw it up (by hand, computer, etc.), please be sure all measurements are labeled. (Note: Computer generated layouts often lack key measurements and, sometimes, measure to/from things like the middle of a wall or the middle of a window. Neither are useful. Measure each item and the distances between each item.)


  • 4 years ago

    You can get a very functional kitchen there without moving much. I would keep the uppers for much-needed storage space. You need smaller appliances, not larger.


    I would get a single-bowl, 24" sink. Keep a 30" stove and exhaust hood to the left of the sink, but shift it far enough to the right to add a tray cabinet, probably 9", to its left. That will give you a landing zone next to your range.


    I prefer a tall, counter-depth fridge, particularly in a small kitchen. Haier makes some nice 28" ones.


    I would consider eliminating the laundry closet and adding an integrated washer/dryer tower to the kitchen. The goal is to maximize every square inch of available space.


    Set the opposite cabinet so you have a 42" aisle. You could add a seat or two, or make it double-sided for more storage.

  • PRO
    4 years ago
    last modified: 4 years ago

    Forget about the kitchen until you have addressed the flooring in the kitchen and the room beyond the peninsula. Is it dining? family room? What could be nice, as they should be UNIFIED. A hardwood? An LVP? Show the space.

    Then measure both areas and draw to scale. You just bought new appliances in White? That's what the cabinetry needs to be, . But layout /cabinetry is dependent on any possible unifying flooring change. We can't see...........................the yonder.

  • 4 years ago

    I'd move the laundry elsewhere and put the range there. That would give you a galley, m/l, with a large prep space to the left of the sink. Ditch the narrow cab between the sink and DW, move the sink, DW, and fridge to the left a few inches, then put a narrow pantry pull-out between the fridge and wall. Leave the faucet centered on the window to help disguise the asymmetry of the sink placement.

    Use a vented hood over the range. Use all drawer bases, and a full-depth cab over the fridge surround.

  • PRO
    4 years ago

    What is your budget--how much are you willing to spend on this project? How long will you live in this home? What are your needs? All this should be considered before spending a dime.

  • 4 years ago
    last modified: 4 years ago

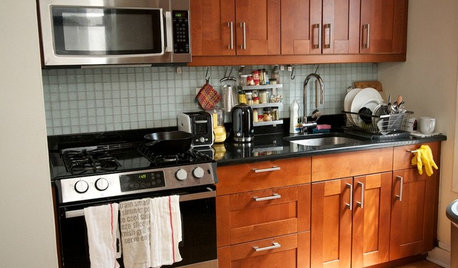
    small kitchen to remain small kitchen? then use of walls always provides best......eliminate the thing w black top in the foreground and create an L shape with window wall and wall on right. two main emphasis in small kitchens 1. adequate storage and 2. counter running inches maximum possible. the 36 in range isnt the best option. You need use of the right side wall . as mentionned we dont know about the dwelling as a whole...your plans...number ofpeople....budget you have...ability to DIY etc. you can do something..its not micro mini sized but make a cohesive plan based on all those factors . the stackable w/d isnt a deal breaker.....but fully consider options w that. heres an L kitchen and w/d in the area but offset from primary zone.

    Montclair - Willow Street Apartments · More Info