Software
Houzz Logo Print
webuser_912151

1780 Colonial Facelift

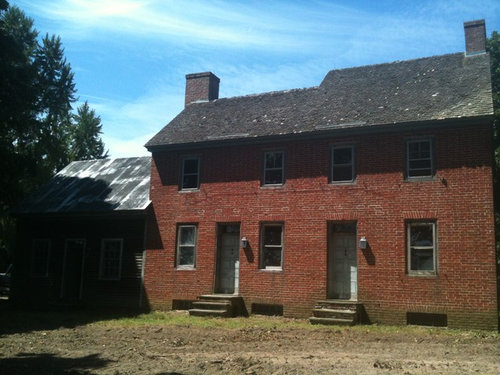

My son just purchased this 1780 home and wants to give the front a modern facelift with new windows, front door, and portico or porch. Ideas anyone?

Comments (18)

  • 13 years ago
    Does the community regulate historic restoration? That might limit what he can do.
  • 13 years ago
    No, there are absolutely no restrictions on this house fortunately.
  • 13 years ago
    Love to see windows that look as though appropriate to the time period and style of house, real shutters, small portico with lantern hanging from it above doors. A more substantial landing outside of doors. Like to see a black green, such as benjamin Moore Black Forest green in the upper shutters and benjamin Moore featherbed on the trim, doors and lower shutters. Classic look, yet updated. Search for lighting that looks period appropriate. :)
    Karen Leone Pierson thanked mefor
  • 13 years ago
    last modified: 13 years ago
    If this is the front of house, will you add walkways? Perhaps very tailored bluestone with a brick border. Low boxwood hedge a few feet in front of foundation to give it a nice finish. Perhaps something simple like liriope planted in front of the boxwood, and masses of spring bulbs for color in the springtime.
    Karen Leone Pierson thanked mefor
  • 13 years ago
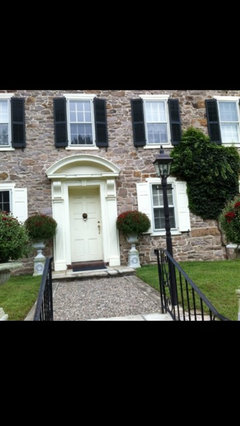
    Timberland, why not go whole hog? I believe the lighter colored shutters on the lower floor were for reflectivity in the evenings, candle or lantern light would best bounce back into room when the shutters were closed for the evening. You didn't need that in bedrooms where sleeping and "nocturnal" activities would take place. That's how I have them on my late 1700's stone house. Classic and lovely. Plus it a great way to lighten up some of the dark brick. :)
    Karen Leone Pierson thanked mefor
  • PRO
    13 years ago
    Ah, we do love stone houses (& brick too!)

    No matter the home, the design preferences belong to the homeowner :) We see many customers do different things with their shutters and that is why our job is so exciting. We have had some place different color shutters on their home, but more often than not they simply go for one color; especially on brick colonials.
    Karen Leone Pierson thanked Timberlane Shutters
  • 13 years ago
    How brave he is to tackle this project - sounds like fun! How about one porch to connect the two doors? One front walk leading up to the building then. Landscaping of course. What do other houses in the area look like? Can he get some inspiration and ideas from them?
  • 13 years ago
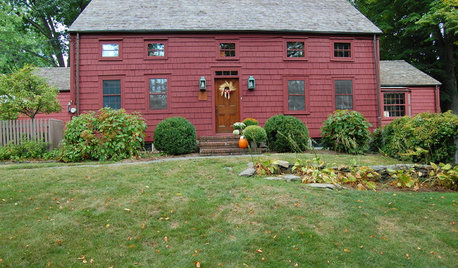
    Here's a pic of trim colors and my shutters.
    Karen Leone Pierson thanked mefor
  • PRO
    13 years ago
    Classic combination! Beautiful. Are they Timberlane Shutters? If not, still beautiful!
    Karen Leone Pierson thanked Timberlane Shutters
  • 13 years ago
    Those are very old and in great shape. The addition has new ones, and I believe they are yours.
  • 13 years ago
    Where is this house? How exciting to restore it.
  • 13 years ago
    last modified: 13 years ago

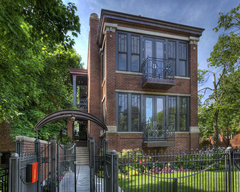
    Very modern with a new roof, maybe not so realistic..
    Executive Calgary Semi-detached · More Info

    Urban Oasis | Chicago Residence · More Info
  • 13 years ago
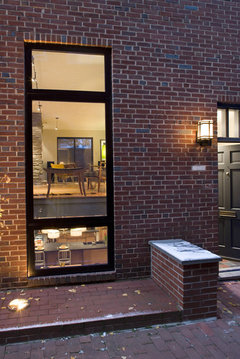
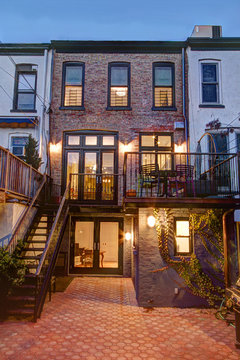
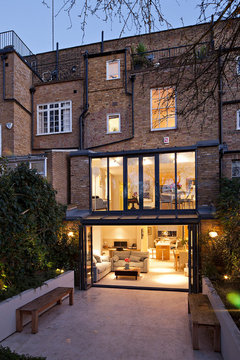
    Larger windows would be great though.
    Center City Row Home - view from outside · More Info

    Park Slope Brownstone · More Info

    Fulham road · More Info
  • PRO
    12 years ago
    Remove one of the doors, replace the windows and think about adding a Portico. This kit is constructed with composite materials
  • PRO
    12 years ago
    What might be fun is to paint and install shutters on the “important” entry, with special lighting, etc. Leave the other part simple and plain.
    Duke Street, Alexandria · More Info
  • 12 years ago
    last modified: 12 years ago
    Houses in good shape from this period are rare and deserve respect for their age. I would be very careful to modernize it too much. Operable shutters would look nice and are true to the period. Wood divided light windows would also be true to the period. More generous stoops and more landscaping isn't period, but could be a practical way to update the property. The best option for more extensive modernization is to limit change on the façade and add modernizations to the rear, with a clear separation from old and new.

    Just because there aren't any design restrictions doesn't mean you shouldn't adher to the basic principles to preserve the value of your property. Fake colonials are everywhere, the real thing in near original condition are not. Keep and repair what you can and be very selective about changing anything that could utterly destroy 230 years of history. Also, a building like this could be eligible for state historic tax credits, which can be as much as 25% of structural and mechanical repairs.

    Keep it Simple:
    Porticos generally are on high style Federal and Colonial-Revival homes from a later period and it I think it would be wrong to add something like this to a simple house that is actually of an earlier period. It is a bit of quandary of how to update a house like this. If you go too period, it creates a false history, if you go too modern it can look jarring, and if you go with too many synthetic materials and columns and such, they are likely to be poorly proportioned and detailed, and it will look out of place, and probably will be an obvious modern imitation in about 20 years or so.

    A small simple canopy over one or each door is another option. If you do close one door, don't brick it up (the brick will be impossible to match anyway), but leave the period door in place and seal from the inside, and add a wreath or paint the main door or add some flanking decorative potted bushes to indicate which one is the front door.

    Adding a full width, obviously not colonial, porch could be one approach and something that was done to these sort of homes in the 1900s. Of course doing so would radically change the look of the house, and would cause damage to the brick façade. An open terrace could be a better option.

    Hire specialists:
    Whatever you choose to do, please hire an architect and a builder who is familiar and experienced with this period of home, and who can go through and sort out what is original or old and worth keeping and what is not. A classically-trained architect is your best choice--most architects have very little training in traditional building techniques and classical proportions and detailing. The book "Get Your House Right" is a good primer on some of the basics. A vernacular building like yours is simple and not too fancy though, and dignified in its own way.

    Also, modern materials and building materials don't always work well in old homes. Everything originally in this home was handmade and old-growth lumber, and cannot be easily duplicated. If you tear anything out, please salvage as much of the original or older stuff as much as possible and store it for future repairs or use. Take lots of photos for later reference too before, during and after.

    Save the brick:
    The old handmade brick is particularly vulnerable to poor repair. You must use a very soft lime mortar (with little or no cement in it) when you repoint and repair, or it will freeze and thaw and sprall and crumble. You are lucky it appears to have been well cared for over the years, and please don't paint it. Modern paint doesn't allow the surface to breathe and is likely to fail.

    LINKS:

    This is a good guide for old houses in general:
    http://www.finehomebuilding.com/how-to/articles/12-restoration-blunders.aspx Design:

    Basics of Colonial styles:
    http://architecture.about.com/od/housestyles/tp/colonial-house-styles.htm
    http://www.historicnewengland.org/preservation/your-older-or-historic-home/architectural-style-guide#georgian-1700-1780
    http://www.annapolis.gov/docs/default-source/planning-and-zoning-documents/historic-district-design-manual.pdf?sfvrsn=4 (Annapolis has a lot of vernacular buildings from the late 1700s-early 1800s--good explanation of design principles starting on p. 25)

    Tech tips on rehabilitation:
    http://www.nps.gov/tps/how-to-preserve/briefs/2-repoint-mortar-joints.htm
    http://www.nps.gov/tps/how-to-preserve/briefs.htm (lots of topics)

    Old House Blogs:
    http://www.enonhall.com/ (one of the first house blogs of a 1700s family homestead--large addition is controversial, but the family put a lot of time and love and quality into this house)
  • PRO
    12 years ago
    Bravo victorianbungalowranch!!! Excellent advice.