

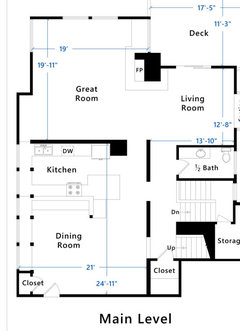
Help! Update 80’s Kitchen
4 years ago


Featured Answer
Sort by:Oldest
Comments (16)
 4 years ago
 4 years ago
Related Professionals
Florence Kitchen & Bathroom Designers · Edison Kitchen & Bathroom Designers · Queens Kitchen & Bathroom Designers · Jacksonville Kitchen Remodelers · Anderson Kitchen Remodelers · Binghamton Kitchen Remodelers · El Paso Kitchen Remodelers · Martinsburg Interior Designers & Decorators · Yuba City Interior Designers & Decorators · Ogden Kitchen & Bathroom Designers · Middlesboro Home Remodeling · Orangeburg Home Remodeling · Canton Home Remodeling · Syracuse Bathroom Remodelers · Bozeman Bathroom Remodelers- PRO4 years ago
- 4 years ago
- 4 years ago
- 4 years ago
 PRO4 years agolast modified: 4 years ago
- 4 years agolast modified: 4 years ago
- 4 years ago
- PRO4 years ago
- 4 years ago
- 4 years ago
 4 years ago
- 4 years ago
- 4 years ago




Related Stories
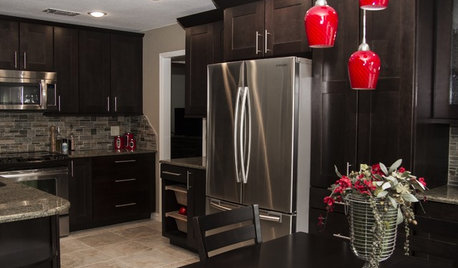
KITCHEN MAKEOVERSDark Cabinets and Smart Hidden Storage Update a 1980s Kitchen
Reconfiguring the floor plan helps create better flow and establish a work triangle for more function
Full Story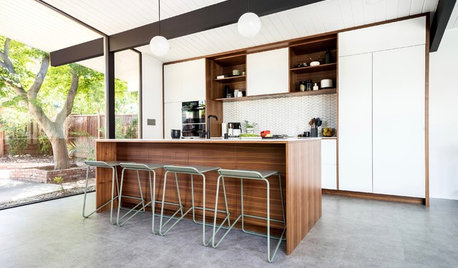
KITCHEN DESIGNKitchen of the Week: Classic Eichler Updated for Today’s Needs
A designer helps a couple honor their midcentury home’s design while creating a kitchen that works for their lifestyle
Full Story
BEFORE AND AFTERSKitchen of the Week: Bungalow Kitchen’s Historic Charm Preserved
A new design adds function and modern conveniences and fits right in with the home’s period style
Full Story
KITCHEN DESIGNKitchen Update Befitting an 1880s Federal-Style House
An interior designer opens up the floor plan and balances old and new in a Pennsylvania home
Full Story
RANCH HOMESMy Houzz: Warm and Airy Kitchen Update for a 1980s Ranch House
A dark and cramped kitchen becomes a bright and open heart of the home for two empty nesters in Central California
Full Story
BEFORE AND AFTERSModern Function and Simplicity in an Updated 1970s Kitchen
Goodbye to retro appliances and wasted space. Hello to better traffic flow and fresh new everything
Full Story
WHITE KITCHENSBefore and After: Modern Update Blasts a '70s Kitchen Out of the Past
A massive island and a neutral color palette turn a retro kitchen into a modern space full of function and storage
Full Story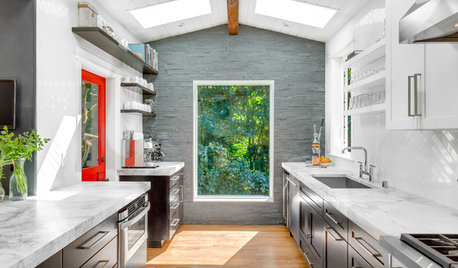
KITCHEN OF THE WEEKKitchen of the Week: A Bright Update for Seattle’s Gray Days
An interior designer improves the flow, brings in light and adds unexpected touches in her family’s kitchen
Full Story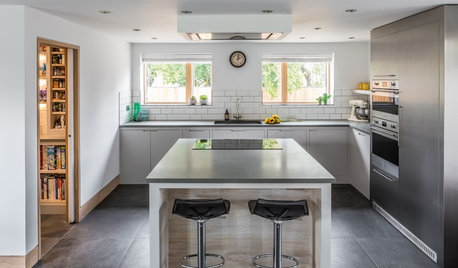
KITCHEN DESIGNA 1950s Kitchen Gets a Beautifully Sleek Update
Industrial materials, clean lines and handleless cabinets give an open-plan kitchen its contemporary look
Full Story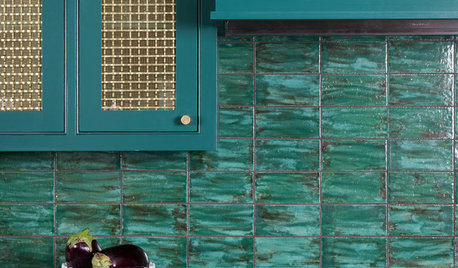
COLORFUL KITCHENS1880s Kitchen Update With Vintage Charm
Jewel-tone greens, brass hardware and a custom built-in banquette transform this Victorian kitchen in Austin, Texas
Full Story




kandrewspa