Software
Houzz Logo Print
midrashist

Need DYI Kitchen choosing details discipline

12 years ago
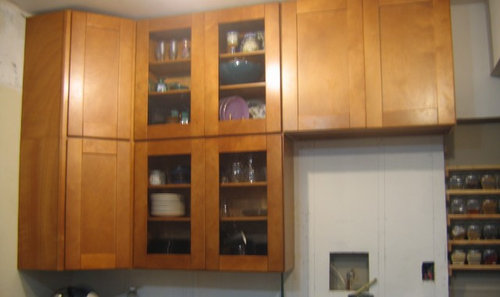
I have a big old stone Victorian (1891) in a poor city neighborhood, designed by Cope and Stewardson. It has some lovely features like large leaded bay windows, as well as some.....serious constraints. One third of the house was divided off into an apartment about thirty years ago. (Who needs seven bedrooms these days?) This left a 20 foot wide living room, next to a narrow dead end icky green galley kitchen. As soon as i could, i pushed the kitchen wall back by 'stealing" from the attached tiny rental unit's kitchen. Space now about 11X 14 with a door on two sides and two windows on third side. I have been designing my kitchen in my head for years, and am finally doing it in stages. (Somewhere on an old computer there are at least thirty different Autocad plans; I swear thinking about it that long makes process more complicated not less.) Many details are fairly set in my head, but some details aren't completely worked out yet. (All corner cabinets diagonal, i don't like squared off spaces: if i could, i'd have rounded cabinets....instead, some counters will probably be.)

I figured shaker style cabinets would have the simplest look possible without going to expensive straight slab fronts. They pass for almost modern OR quasi-historical. Anything ultra modern would look silly in the house. But I still need help to keep thinking "simple" at every point. it's clear to me that any busyness will make the room feel smaller and more crowded.

I've been doing what i can a little bit at a time. It's a great thrill to get five large cabinets up by ourselves recently, though then we had to remove several on other wall to fit a larger fridge! (RTA autumn shaker line medium stained warm, but not dark, maple.). I already have very simple copper pulls.

Appliances are or will be stainless, unless i attempt to cover some with copper appliance foil? I already have an IKEA stainless double sink with integrated board for main sink (and colanders which fit over it; think Elkay on a drastic budget). i don't like stainless exactly, but I hate white. Unfortunately, Moen no longer makes the faucet in copper i bought one of ages ago. Second little vessel sink will probably be copper, with a wall-mounted faucet. Having a problem finding bright copper in an affordable line......(I find the Danze fussy, and don't like their aged copper.) I was very glad to see an article on mixing metals here, but it does make me nervous.

What i need help with most is things like what kind of preferably copper backsplash would be great but not create too much visual clutter; what kind of countertop ideally, and can the peninsula have a different counter?

Comments (87)

  • PRO
    12 years ago
    Ah, I wondered about the oven notation on your plan. Makes sense. Is it a built-in oven, single or double?
  • PRO
    12 years ago
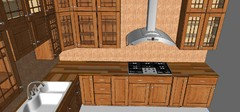
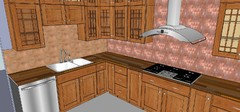
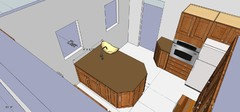
    Here's the look with the cooktop, hardwood butcherblock-style counter, and metal ceiling material as a backsplash (copper look). I think it would harmonize with the period and style of the house. What do you think?
  • PRO
    12 years ago
    http://www.tinceilingxpress.com/Available_Finishes.html - They have a powder-coated finish that is useable for backsplashes, in a variety of metallic tones.

    Or, here's the look two ways: burnished copper sheet (or foil), and woven copper, slightly aged:
  • 12 years ago
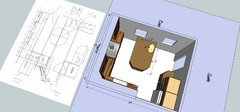
    sstarr93: very impressive. Is there a view from the top which shows the measurements with door and window locations?
  • 12 years ago
    @sstar93: Tinceilingexpress.com looks like a fabulous resource with a lot of choices.
  • 12 years ago
    I wouldn't get into applying copper foil to appliances and I wouldn't buy stainless if you don't like it. Consider using black appliances and possibly buying appliances that use inserts to match your cabinets also GE has a new slate color that will go nicely with your cabinets and copper
    midrashist thanked Pamela Danner
  • 12 years ago
    Depending on the smoothness of the finish and the amount of water they get, plywood countertops can serve for a few weeks to a couple of years. Several coats of polyurethane can help. But at that point, you might as well add a more sanitary tile surface using DIY cheap leftover tiles while you save up for a more expensive surface.

    As for preferring not to use butcherblock, that is because I llike to set hot things down on the counter without worrying about making a mark. I don't cut on counters. I also like to spend the minimum amount of time on countertop maintenance. I've had both mineral-oil finished butcherblock and polyurethane finished butcherblock in small areas of kitchens, neither one added by me. Obviously, this is a matter of personal preference.

    As for taking photos without a fancy camera and lens, I have had good luck in cramped quarters by taking photos around the room, two or more per wall. You can even stand outside and take photos through a window to get better views. I agree it is hard to take photos when you are in the middle of construction but it is oh so fun to flip through those photos later when the work is all finished. Take them in daylight, with and without the lights on, for best results.

    This is a really fascinating project. I've learned that searching for "co-op kitchen" turns up photos of kitchens in co-op buildings. Best results came from "multi-cook kitchens". This is by far the best article I came across:
    http://www.kellymorisseau.com/multi-cook-kitchen/
    midrashist thanked apple_pie_order
  • PRO
    12 years ago
    Restaurant kitchens, with their prep stations and separate mise en place for cooks, are a larger-scale version of the home multi-cook idea. Would be worth looking at the design from that perspective.
    midrashist thanked sstarr93
  • 12 years ago
    Back from a home depot run. thanks for comments, everyone. single oven. No access to a jointer. Just bought a used fridge (food was falling out every time we opened the door; prob should have gone with the brand new floor model instead, but too many decisions at once....) . it's stainless in front, black on the side. I think black would make kitchen feel too dark. i've noticed I like the stainless when i can see copper from elsewhere giving it a rosy glow. I did figure the appliance foil would prob look tacky. but was still considering trying it....
  • 12 years ago
    last modified: 12 years ago
    i looked at the tin, pretty. do you really think it would be so obvious if I used the home depot version (which i assume is cheaper, though haven't checked) ONLY on the ceiling? (It does look fake from close up.) i like it on the mock-up above counter, but think it could feel fussy in a small room. (Some designer on houzz was ranting about people putting up cabinets everywhere. Personally I'd love a bare wall, with only a shelf or two. But there just wouldn't be enough storage. There's one 2 ft square or so coat closet in the whole downstairs....)
  • PRO
    12 years ago
    Midarashist....here are some possible options that would really give you unlimited options for the cabinet doors:

    http://www.houzz.com/ideabooks/17060483/thumbs/Decorative-glass-cabinet-doors

    Please keep us posted on your continuing adventure!
  • PRO
    12 years ago
    That might have been me ranting about putting up cabinets everywhere; it's one of my standard rants ;-)
    I am personally much more of a minimalist, but if you're going to do upper cabinets, my opinion is to go high on one or two walls, then leave them off the other walls.
    You have 113" ceilings, which permit two layers of 30" upper cabs... is that what you've purchased?
    You might like a tall storage cabinet or two next to the wall oven, rather than the countertop to the left of it.
  • PRO
    12 years ago
    I don't know what HD has for metal ceilings... I'll check it out later (I'm making a gigantic batch of crabapple jellly, a huge job)..
  • 12 years ago
    You're making crabapple jelly???? YUM! I'm making ours soon - poor old apple tree is laden to the ground with bigger shinier apples this year than I've seen for ages.
  • 12 years ago
    Read the two-cook piece. (Think I'd found it once before.) i put the sink and fridge where people could pass by someone using them, but tried to avoid the doorways. My second sink is placed like hers is; someone can get a glass of water without fighting for room at the sink.
    however, i'm still trying to squeeze an island in. The number of square feet necessary with more cooks goes up fast. i'm willing to cheat on the clearances. (A designer on here hesitantly admitted to having used 30" aisle.) The real reason for an island is that you can be more or less facing each other and working. very important to enhance social time if you don't want to feel like you live in a boarding house with comparative strangers....
    All ends of counters will be diagonal, precisely so one doesn't hit those corners. (Apple-pie, the old cabs have no diagonal pieces, and some are seriously falling apart. (We had to prop the sink base up yesterday.) Most will move to cellar. the octogon results from putting 4 diagonal cabinets next to each other.....)
  • 12 years ago
    last modified: 12 years ago
    HD's copper-look ceiling is not really metal. plastic-y and looks it. But i think it might even look too busy on the ceiling.....

    I love a minimalist look, Starr, just can't do with it here. I also like some open cabinets, but just not a good idea with different levels of cleaning by different housemates. hate reaching for something to find it's a dusty mess. I considered a wall to ceiling by fridge, but a) want counter to rest my coffee or whatever on while I pour milk and return it to fridge. And, b) i might at some point want to put glass sided cabinets and-or a pass thru towards dining room...... however, it counter will probably taper to wall depth, and will be higher than normal.....(One housemate is over six ft.) Yes, there are two rows of thirty inch tall cabinets, much against many friends advise. (Wish those rev-a-shelf shelf-lowerers were cheaper.....but its still a good place for seder plates and grandmothers china.)

    By the way, the standard height counter is based I assume on some notion of average height? what would actually be ideal for someone who is 5' 4"?
  • 12 years ago
    Mark levy, beautiful glass work. Particularly like the arts and crafts and the hollyhocks.
    here's an idea I posted on a long ideabook discussion of glass cabinets. people were endlessly debating glass versus no-glass because they didn't want to have to keep everything inside perfectly neat. Someone should make panels which are more obscure on the lower end of panels, less distortion towards top. I really want more storage space at eye level, particularly for the most common foods. And I don't want to see more than vague outlines and color thru the glass there, but when it comes to less commonly used prettier objects higher up, I want to see them, and to know where they are......

    I have fallen totally in love with pictures of water glass. No one has answered my questions yet about whether it is hard to clean. Considering putting water glass in front of totally plain but rather thin copper for backsplash. The texture would then be unified across those surfaces, but the color totally different. (And I could use less sturdy copper if it were really there just for color.).
  • 12 years ago
    last modified: 12 years ago
    You've got 11 feet by 14 feet. It's the 11 foot width that is the toughie for an island. 2 x 24 inches for base cabinets, 11-4 =7. 7 feet minus two 36 inch walkways is 12 inches, not enough for anything other than a bookcase. Squeeze down to 30 inch walkways, you get a 24 inch "island" width. That is enough for one person to lean on while cutting up onions, not two people on opposite sides working there. If you use less deep base cabinets along the wall, they will not function well as primary work areas. You really need that 24 inches deep along the wall.

    So, alternatives. Have you considered a rolling cart that would live under the windows most of the time and be pulled out as a secondary prep area when two cooks were in the kitchen?

    Check out the rain and water glasses at a local glass shop. That way you can judge how easy they are to clean.
    midrashist thanked apple_pie_order
  • 12 years ago
    YOu might like google sketchup, by the way.
  • PRO
    12 years ago
    Well for counter height, you're somewhat limited by the height of base cabinets. Some of them are somewhat adjustable (Ikea's on legs which as I recall can adjust).. But usually the counter height is 36" (34.5" cabinet plus 1.5" countertop).
    If you're 5'4", a better height would be around 32-33". Whether you can achieve that depends on the cabinets.

    One thing you can definitely do is go for a thinner countertop (1" or less), which is a much more current look anyway.
    midrashist thanked sstarr93
  • PRO
    12 years ago
    I'd say a peninsula would be more useful in this kitchen than trying to put in an island.
    midrashist thanked sstarr93
  • PRO
    12 years ago
    Midrashit,
    Thank you for the compliments. It is always good to hear from The HOUZZ members!

    Regarding your well taken point, any design in decorative glass can be created to allow for the cabinet's contents, and usage, by knowing what the clients wants, and does not want to see.

    In answer to your not-answered-as-yet question, here you go: Waterglass, which is a name several manufacturers use, is just as easily cleaned with glass cleaner as other types of glass. It has a more textured and a smoother side, so depending on which side you face out, that would be something to consider. Also, the closer to your cook-top or sink, the more cleaning will be required because of cooking oils or watermarks. But that fact is true of any glass, so select the one you like!
  • 12 years ago
    last modified: 12 years ago
    Apple-pie, I've been adding those numbers up over and over for years! I have even taped weird shaped underlayment paper on the floor.....

    I have rarely worked at a counter that didn't have irrelevant things on it. (Currently on mine there are teal glass storage jars along one whole side.) When the kitchen is done, they will be banished, maybe to an open shelf, maybe to a lit cabinet.) i go by the objects attract theory of kitchen clutter: if you leave one object on a surface, it multiplies. People are less likely to disturb a bare surface......
    I have been seriously considering using a 21' deep bathroom vanity for the stove base. i really don't think I'll notice if I shave off three inches of depth there. What i haven't figured out is whether there is any way to fit a stovetop into an eighteen inch deep vanity. There are a number of 19.25 inch deep stovetops. I've only found one that is less, but don't want because I like continuous grates.

    And on the other side, I will taper the counter down to a foot, as well. i only consider cabinet prime real estate if i don't have to look into the depths..... (So, for instance, this is where much non-shared food can be stored.) Now i can't really safe much that way, unless I could find a shallow depth oven instead of the one my friend has. (It isn't something easy to google for.) I've even considered digging into the wall cavity itself.....

    Now, hiring a designer could be worth it if they could tell me 1) what is the shallowest depth stovetop, and is there any way to make one fit onto an 18" counter. Even if it bumps out an inch or two.
    2) is it possible to put a vessel sink on top of a dishwasher? would I have to build a false top for the drain line? (I've seen a picture of a plumbing piece which LOOKS like it can go over the surface of the cabinet. (can use a wall-mounted faucet, so only drain line is real issue.)

    because it is opposite door from living room, we currently have old base cabs back to back with wall cabs, and that seems to be working well enough.
  • PRO
    12 years ago
    Miele and Smeg make smaller cooktops. However they are expensive.

    They can sell you two individual units which each have two heating elements. You could set these at an angle on a more shallow counter, very probably.
  • PRO
    12 years ago
    Yes Bubblyjock, we've just prepped two huge boxes of crabapples, which are simmering in my cheesemaking pot (about 9 gallons).
  • 12 years ago
    starr, if I use the bathroom vanity as described above, it will already be lower. so then the question becomes what to do at the seams where counter joins the standard height sections......not an issue I'm looking forward to visually...... otherwise i'd have to figure out a way to jack them up.... which I will have to do for corner cabinets anyway, as RTA only has diagonal wall cabinets in the two ft. variety. (Though i could do a 42" tall one. maybe adjacent to oven.....) Wouldn't mind building the stove in slightly higher either.)
  • 12 years ago
    last modified: 12 years ago
    How about moving the interior wall out? Is that reasonable?

    I don't think there is any way to put a vessel sink on top of a dishwasher and still meet plumbing and electrical codes. Even if you used a whoppingly expensive dish drawer on the bottom, it is not gonna pass code, IMHO. YOu could ask a plumber.

    How about an 18 inch wide dishwasher with a vessel sink next to it? Or a regular stainless bar sink at least large enough for a cast iron frying pan.
  • PRO
    12 years ago
    These are really wonderful: http://www.smegusa.com/cooktops/
  • 12 years ago
    Yes, things on counters attract other things. Best is a counter with nothing on it. Rarely seen, never in real life. Roommates leave mugs, mail, car keys and pretty rocks.
  • PRO
    12 years ago
    I think your vanity idea is quite interesting. You could use two vanities to get the width if necessary, then waterfall the counter up and around to the higher plane. You'd do better in this instance using an impervious material like stone, as the cooking surface would be recessed, and I imagine spills hitting that inner corner. At least they would if I were the cook..
  • PRO
    12 years ago
    I rather like the copper vessel sink idea; you don't need a huge cabinet underneath, just a small one (next to the dishwasher?) Essentially you're installing a bar sink.
  • 12 years ago
    yup, it's basically a bar sink. Means there's an option if your housemate left a lot of dishes...... (the stove and sink are intentionally farthest from the living room.) what do you mean by waterfalling? any pictures?
  • 12 years ago
    My plumber (whose very reasonable, and easy to work with) seems to know a lot of inspectors. Even an electric inspector didn't really look at something because he SAW the plumber there..... I'm not too worried about codes. I originally meant to drain it outside, and mainly wash veggies there. But seems pointless in a wet summer. it's an extra sink after all. We'll just say it's something else...... And i don't ever intend to move.....

    In theory one could move the wall, but there's so little division of space as it is, that I don't want even less. (Half-wall on left of house entry where "dining room" now is.) I'd miss my bookcases too much. need way more than we have....
  • 12 years ago
    If I went to expense of moving wall out altogether (where would fridge and oven go) I'd actually do it to outside wall and make a bay window there. (There is one above it, for of all things, what is now a bathroom.) that would be very tempting, but don't have that kind of money. would also brighten up the kitchen a lot.
  • PRO
    12 years ago
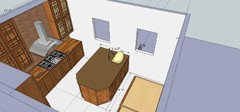
    It looks to me like you could have a 4' wide peninsula with 3' clearance all around:
    midrashist thanked sstarr93
  • 12 years ago
    Yup, that's the idea. only a little shorter on one side because there's be counter under the NE window.
    As far as I can tell, some vessel sinks use a P-trap that goes above the counter straight to the wall.... so that should work, though i haven't actually found any diagrams. and my plumber may have never installed one. (Very few people I know have one, and none around where I live that I know of.) The advantage of putting the dishwasher there is that the door wouldn't get in the way. (My mother banged herself up pretty badly bumping into hers. I'm sure mine will get left open a lot too.)
  • 12 years ago
    I'm thinking pretty seriously about trying to make a copper counter., haven't watched a video yet, because not ready to be intimidated about it.
  • PRO
  • 12 years ago
    i could use some help on my kitchen remodel...narrow kitchen with lots of doors....help please (see the discussion i posted please)
  • 12 years ago
    found lyptus counter less than $300 for six feet.......
  • PRO
    12 years ago
    That would be excellent!
  • 12 years ago
    Lyptus counters on this link look good in a kitchen with similar cabinet colors to yours. http://www.swigerwoodworks.com/projects.htm
  • 12 years ago
    Please don't take this the wrong way, but by looking @the pics., all I can think of is "less is more". The kitchen is so cluttered with stuff everywhere I can't figure out how u can even begin to visualize the finished look. Start with a clean canvas, pack all the extras, just leave handy what's needed almost as though u r getting ready to move out. Then step back & take a look at your space, at different times of the day, with the natural & artificial lights. The answer will come to you because it's your space & u know how u feel there. By the way, the cabs., are just beautiful!
  • PRO
    12 years ago
    There are I believe 4 people living in the house while renovating the kitchen. Not surprising that there would be "stuff everywhere".
  • 12 years ago
    That's one reason i won't post more pictures: until I can put the extra stuff away. it's a daily challenge. The light isn't all that good at any time of day, but may improve when a homemade window that's been there forever and is very foggy is replaced.
  • 12 years ago
    thanks, ya'all. i am not responding quickly due to computer power issues, but I am reading and digesting all comments!

    i specifically looked for lyptus because it seemed to be in a similar color range as cabs/ copper etc.. So far i have only found cheaper versions in edge grain. (maple end grain is more common and affordable, but I was afraid the color would introduce a new unrelated element.) i do not want wood next to stove or sink however, so my current quandary is what should be near those counters and how the whole thing will tie together visually. Which ones ideally should be copper??? Wood would certainly make the peninsula look less blocky. (I did try working with Ikea, but got frustrated when i couldn't find corner cabs.) looking at Starrs great mock-ups, the peninsula looks too heavy and massive. I think a wall cabinet back to back with a normal base depth for most of peninsula would work. But, ideally, I would like a folding down extension so part of top could create a couple bar stool seats when useful. If there was a little space under the counter the whole thing would look less massive. (and i find base cab space less useful since i hate bending down. But lots of counter space is totally necessary!!
  • 12 years ago
    last modified: 12 years ago
    if i jury rig with wall cabs (as are the diagonal cabs as well). But real tables are lower anyway, and maybe sometime i can switch out for a thicker end grain block...... they say a baker should have a lower counter as well, not that we really have one here at the moment. (And I wouldn't exactly want to knead dough on a used butcher block.)

    One detail I can't picture is what to do with when that level hits the full height dishwasher......really wish I didn't have so many planes. Or that there were some smooth curved solution for different adjacent heights.....

    I'm updating the plan as best as I can on Paint.....there are a few funky corners I didn't bother to describe that still puzzle me.....Once I've painted walls (and removed whatever I clutter I can!) I'll take some more photos. Thanks for the help and encouragement!
  • PRO
    12 years ago
    Take a look at some alternative counterop opitons through VT Dimensions line. http://www.vtindustries.com/dimensions-countertops. VT Dimensions countertops take the look of natural surfaces and combines it with the enhanced performance of laminate. Let us know if you have any questions!