

design dilemma - kitchen
I’m struggling so much with kitchen design.
We are tearing out the kitchen as the current flow is bad.
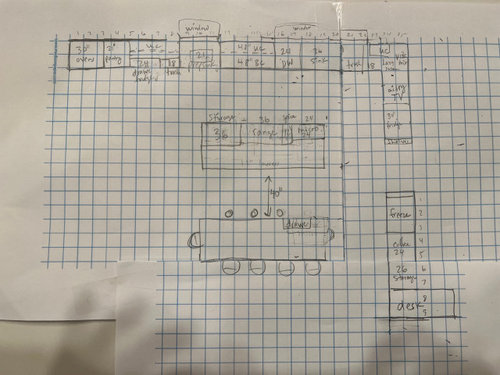
Here is what I came up with. I have a designer but she would like to have range on wall with a decorative hood. I don’t like messy dishes on the island. That is what I currently have. I have a large family and lots of people around and we COOK!
Is there kitchen design software I could plug this into?
Two islands or one? one? I like to have people face each other during meals.
Thanks for any direction!
Comments (30)
 4 years ago
At first glance, this looks like you are on your way. Don't let designer dictate her preference to what you know works best for your family. There were some design software packages that allow you to use for 30 days free, I don't know if they are still available. IKEA also has a kitchen planner on their website. Try them, some are pretty simple to use! and Good Luck!
californiadreamcatcher thanked Moore4- 4 years ago
Your designer is right, your cooktop should really be on an exterior wall for good venting. This goes double if you COOK. That's a really long wall. Put your cooktop and your dishwashing setup on that wall. Put a prep sink in the island. One island. Your second island would just be for seating, right? So use a table--cheaper and more comfortable.
californiadreamcatcher thanked mcarroll16 Related Professionals
Greenville Kitchen & Bathroom Designers · Hattiesburg Kitchen & Bathroom Designers · Rochester Kitchen & Bathroom Designers · Pittsburgh Kitchen & Bathroom Designers · Richmond Kitchen Remodelers · Chillicothe Kitchen Remodelers · Gulfport Interior Designers & Decorators · Worcester Interior Designers & Decorators · Yuma Interior Designers & Decorators · Forrest City Architects & Building Designers · Wilmington Architects & Building Designers · Toms River Architects & Building Designers · Buffalo Kitchen & Bathroom Designers · Brattleboro Kitchen & Bathroom Designers · York Kitchen & Bathroom Designers- 4 years agolast modified: 4 years ago
Island placement of cooktop can work, depending on type of fuel, the range hood ventilation system chosen to be installed above, and your style of cooking. Do research before meeting with your designer again. I have an induction cooktop in my island, for 12+ years now, and I COOK EVERY day. (BTW, I rarely have to use the vent--LOVE my induction top for speed and ease of cleanup).
And, I have 2 islands, and love that setup. It's your kitchen, plan it for your needs.californiadreamcatcher thanked Moore4  4 years ago
You don’t have enough room for back to back there. An island cooktop is way more expensive to do than one on a wall, for multiple reasons. The ventilation costs a lot more and it works worse. Island cooking is also a lot less safe. You should listen to your designer.
californiadreamcatcher thanked Charliecaliforniadreamcatcher
Original Author4 years agolast modified: 4 years agoI like the range in island idea as it gets me 42” upper cabinets and more possibilities of extra window instead of a range hood taking up space. I would like to comb through it all down to where things go in the kitchen.
 PRO4 years ago
You don't seem stumped, you seem to have specific desires that don't meet NKBA guidelines- your kitchen your rules. This designer is trying to give you their best advice
californiadreamcatcher thanked HALLETT & Co.- 4 years ago
try one of the online design software options, draw in your existing walls, windows, doors, etc. then start plugging in your cabinets and appliances. Agree that you need to keep in mind that having appliances (range & DW) directly across the aisle from each other is a problem. So you need to address that and allow for traffic patterns that will work. Maybe better to switch locations of prep sink and washing sink, perhaps switching ovens and refrigerator? Without knowing adjacent rooms, I can't offer much advice, but I can tell you that from my experience, island cooking does work, and it can work well with multiple cooks in the kitchen too. So don't give up yet. Guidelines are just that, and sometimes they DON'T work for every situation.
californiadreamcatcher thanked Moore4 - 4 years agolast modified: 4 years ago
“need a real professional to comb through it all down to where things go in the kitchen.”
You’ve received several pieces of advice here which you’ve ignored. You don’t want to hear what your designer said either, and you didn’t want your architect’s advice. What you want is someone who will say yes to all your design ideas. Then go find that.
The cooktop in the island is bad for your kitchen space. Two islands don’t work for your kitchen space. I don’t know why a hood along the wall precludes your 42” uppers. What does a ”decorative hood” that you mentioned mean? You mean a hood cabinet surround?
Reiterating what has already been said here, but your island isn't big enough for the range and a downdraft. You don’t have the clearances around the island for it. The cost of an island range and its exhaust requirements are higher than a range along the wall. Are you also aware of the electrical requirements for your two islands? Anyway, proceed to ignore my comments
californiadreamcatcher thanked M Miller  4 years agolast modified: 4 years ago
Sounds like you want confirmation, not inspiration or direction that might improve what you've already decided on. It isn't a kitchen that would work for me, but I'm not you. You might want to look into this link before you get back to the designer.
http://starcraftcustombuilders.com/kitchen.design.rules.htm
Here is more information that could serve you well, especially is this is your forever home.
https://www.houzz.com/discussions/5972404/new-to-kit
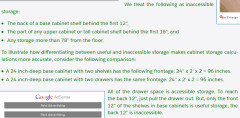
And another thought
 californiadreamcatcher thanked decoenthusiaste
californiadreamcatcher
Original Author4 years agoM miller why do you think I’m ignoring anyone here? Did I say something indicating that? I do value the input received! I’m not the one who put two islands in the plan. My designer did that along with a dishwashing area on island and a prep sink in the right corner (plan not shown here). I’d really like the dishwashing sink along the wall. That seems reasonable, correct?
I’m trying to figure out what will work for my family/lifestyle. Ive already been through a bad remodel and going to spend $$$ fixing it. Thank you!
 PRO4 years ago
Not sure what you expect to get out of this forum when you've taken the project away from two different professionals already, i.e. your architect and your designer. Maybe it's time to listen to the people you've hired? Putting the range on the exterior wall makes all kinds of sense to me and apparently to them, too.
If you just want someone to execute a layout you've come up with yourself, just go to a cabinet shop and they'll draw it up for you.californiadreamcatcher thanked Sabrina Alfin Interiors- PRO4 years ago
Your ideas are the worst possible option. And the most expensive to accomplish. I will never understand wanting to pay more for less. Open your ears to hear, and reap the benefits. ,
californiadreamcatcher thanked User - 4 years ago
You have a large kitchen, but the layout you posted has all three primary work zones crammed into one small area but with key appliances (ovens, refrigerator) too far from the zones they're needed in.
Cramming the zones into one small area may be fine for one-person household, but not a family. Spreading out the key appliances doesn't work for a one-person household or a family.
Your DW and trash should be switched. DWs should not be in the Prep Zone and the trash pullout should be in the Prep Zone next to the prep sink but not too far from the Cooking Zone (see why below).
The refrigerator should be much closer to the Prep Zone. It's too far away and the island is a barrier b/w them.
Meals - don't you have a table elsewhere for meals when people sit down and face each other to converse and share a meal? If not, I'd put a table there instead of an island. It's more versatile than an island and is much more comfortable to sit at for more than a few minutes.
If you do have a table elsewhere, why do you need a seating island like you show? Long-term seating is not comfortable at an island. Islands are usually used for quick meals, to perch at to visit with someone working in the Kitchen, to stand around during a party, etc. If this is your only table seating, then I recommend either a table or a table-height island so it's more comfortable for everyone.
You need at least 48" b/w the islands. 54" would be better since that looks like it could be a busy aisle (doorway to the right and open room to the left).
The bottom island should be 54" to 60" from the freezer wall since you have a seat at the end. It's also not long enough. Each seat needs a minimum of 24" of linear space that's not overlapping with the end seat (2 people cannot share leg space!). Seating "overhang" needs to be a minimum of 15" for each seat - both sides and ends. So:
4 seats on the side = 4 x 24" = 96"
+ Overhang space for one end = 15"
+ Overhang space for other end = 15"
==================================
126" = 10'6" long island
Width should be at least 30" (15" leg space for each side), but I recommend at least 36" to give you a bit more room since you plan to use it for long-term seating. 42" would be better b/c it would give you more surface space for serving dishes + place settings.
I strongly recommend against a downdraft "vent" -- they're loud, not very effective for anything taller than the vent (and not effective at all for front burners if the downdraft is in the back), and, if you have gas, can be a major issue b/c of how it affects the flames.If you absolutely must have your range in the island (which I DO NOT recommend) then:
- Install an overhead hood at least 42" wide x 27" deep with sufficient fan strength to overcome the stronger and more numerous air currents over the island the fact that you don't have a wall or upper cabinets to help corral the FOGSS (fumes, odors, grease, steam, smoke) that spread as they rise.
- Extend the island to the left & re-arrange it so you have, left to right: 24" MW + 36" cooktop + 24" cabinet + 18" trash pullout + 21" prep sink + 12" to 18" cabinet to provide landing space and to minimize splashing water on the floor.
Primary Work Zones:
Prep Zone...This is the zone where food preparation takes place. Food prep can be anything from making a sandwich to preparing a multi-course meal. It includes cleaning/rinsing food, cutting, mixing, processing, etc.70% of the work and time spent in the kitchen is spent prepping. It's the most often used and longest used zone in your kitchen! So, this zone should be placed in the most desirable place – where you will want to work and will enjoy working. E.g., in an island facing people so you can visit while prepping.
Cooking Zone...This is the zone where you take the food you've already prepped and apply heat...cooktop, oven, microwave (MW).Only 10% of the work and time spent in the kitchen is spent actually cooking. This is the least used Zone, relatively speaking. Think about it, you usually don't spend the entire time standing in front of your oven or cooktop watching your food cook. Sure, there are some things that do have to be stirred constantly, but most things do not. And even then, you usually still spend more time prepping before you begin cooking.
This is the zone that should be the most protected from traffic, especially traffic that's "just passing through".
Cleanup Zone...This is the zone where the dirty dishes are handled! Tasks include clearing the table and counters, loading the DW, wiping down the table and counters, sweeping the floor, etc. Since the DW is in this zone, it also includes unloading the DW, so Dish Storage should be nearby.20% of the work and time spent in the kitchen is spent cleaning up – most of which is not spent at the sink (see above).
[In the past -- pre automatic DWs -- far more time was spent cleaning up because all dishes were done by hand. Today, the majority of dishes are washed in the DW and, with today's DWs & DW detergents, dishes don't even need to be rinsed! So, the amount of time spent in this zone is far less today! BTW, this is where the paradigm of "the sink must be in front of a window" came from – back when so much time was spent hand washing & drying dishes). Today, it makes more sense to have the Prep Zone in front of window or in the most preferred location.]
Design Considerations & Guidelines:
Prep Zone...works best when it contains a water source (sink) and is next to or across an aisle no more than 48" wide or so from the Cooking Zone.- Trash & recycle bins should also be in the Prep Zone. More trash and recyclables are generated during prepping and cooking and for much longer work time than cleaning up, so place the trash/recycling in the Prep Zone and near the Cooking Zone.
- It should have a minimum of 36" of counter space (with at least 42" much, much better) that is next to a sink that is uninterrupted by the Cleanup Zone (dirty dish "storage").
- If you have only one sink, then the Prep Zone is on the side of the sink opposite from the DW. (The DW side of the sink is the Cleanup Zone in this scenario.)
Cooking Zone...works best when next to/across from the Prep Zone (see Prep Zone). It's also nice to have a water source as well as trash & recycling nearby. Note that a pot-filler does not count as a water source since pot-fillers do not have a drain, a sink bowl, or access to both hot and cold water.
Cleanup Zone...works best when separated from the Prep & Cooking Zones. This can be on the opposite side of a one-sink kitchen from the Prep Zone or it could be in a completely separate location (the latter usually only works well if you have two sinks). Obviously, it also needs a water source and the DW.
Dish Storage...works best when it's near the DW and near the serving/eating locations (island, DR, Nook, etc.) but out of the Prep and Cooking Zones. You don't want someone setting the table or unloading the DW to get in your way when preparing a meal.
Refrigerator...works best on the periphery of the kitchen so it's easily accessed by people working in the kitchen as well as "outsiders" looking for a snack without the "outsiders" getting underfoot of those working in the kitchen. It should also be near the Prep & Cooking Zones and, if possible, near the main meal location(s) for ease of access during mealtime.
Zone-crossing - avoid!...When planning zones, etc., try to minimize zone-crossing. For example, if you can avoid it, don't put the refrigerator such that you have to cross through the Cleanup Zone to go between the refrigerator and the Prep or Cooking Zone.
Barrier Islands - avoid!...When placing key zones and appliances, the island should not block access b/w them. For example, the island should not be between:- Refrigerator and Prep Zone
- Refrigerator and Cooking Zone
- Prep Zone and Cooking Zone
californiadreamcatcher thanked Buehl californiadreamcatcher
Original Author4 years agoTo all who responded. I'm the first one to admit I have little experience with this so thanks for pointing out the mistakes I made. I do really appreciate the input!
californiadreamcatcher
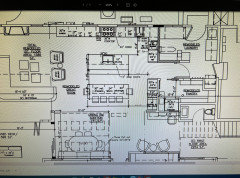
Original Author4 years agoI’ll put my drawing in the trash based on feedback. This is the design that has been presented to me. I’m not in love with it and would love feedback so I can have a productive conversation with the designers. Do we need to keep working?
She is having us remove a post that is at the upper right hand corner of dining room ($20-25k) as she says it needs to go away. Architect had left it there and designed cabinetry around it as it is more cost effective. I’m still feeling this designer out and have paid for her services. Where do we go from here?
- 4 years agolast modified: 4 years ago
Yikes! I really don't like that plan. For a lot of reasons. But let's start with 2 islands with insufficient clearances. She needs you to spend $25k on removing the post because of the island placement. And removing the post still doesn't give you adequate walkways all the way around both of them.
A few ideas just on glancing at this: could you spend some of that money instead on moving the kitchen windows? Swap the range and the left-hand window. Move the dish area left as well, but swap the sink and DW. If your wall, left to right, was cooktop, some drawers, trash pullout, sink, DW, you could eliminate the second sink and have a beautiful open work space island. Or keep a sink, but make it smaller and move it off-center, to keep a large work zone. Give yourself a nice wide aisle between the perimeter cabinets and the island. At least 48", maybe 54". Get rid of the second island. There simply isn't room.
Eliminate the pantry on the perimeter wall so you can shrink that cabinet run. That design has oven doors opening straight out at living room seating. That's insane. It would really be best if the perimeter cabinet run ended at the left edge of the window, or shortly after.
californiadreamcatcher
Original Author4 years agoMcarroll16 the kitchen windows are new so they can go anywhere except at the end where the stacked ovens since utilities are on the exterior there. I’m so stuck and not getting what we need from this designer so far. She is not responding to email for a day or more during the work week and she knows we are on a time line. Already paid her $3k for this!
- 4 years ago
Ouch, I'm sorry. I hope one or more of the talented pros comes to the thread and gives you some layout ideas, or at least a helpful read on whether it's worth continuing with this designer. Taking a few days to respond to emails--probably normal right now, when everyone in building is crazy busy. But the design she gave you seems bad, for even more reasons than the ones I listed above. Why is there a huge prep sink and tiny cleanup sink? Why is there a 30" fridge and island fridge drawers and another pantry fridge? So many questions.
californiadreamcatcher thanked mcarroll16 - 4 years ago
I'm no designer so won't comment on the overall layout, but this two island trend just makes no sense to me at all! Islands are barriers that have to be navigated around, but with the right layout they work. But two islands back to back? Seems like an expensive, silly trend. IMO you can't beat a kitchen table for family meals . . . they've been used for generations because they are warm, intimate and multi-functional. Good luck with your remodel.
californiadreamcatcher thanked einportlandor - 4 years ago
I admit I did not read the previous comments but on the latest layout you showed, this is what I don't like:
- the ovens are too far from the prep area and plus if the pantry is full height, you have no counter at proximity to put your hot dish.
- The dishwasher should be close to the sink. You don't want drops of water from the rinsed dishes to go on the floor while you carry them to the dishwasher.
- I like the microwave to be close to all of the other appliances.
- What do you plan to put in the pull-outs? Is it food? Should it be close to the pantry?
I do like the trash bin beside the sink.californiadreamcatcher thanked suzanne_m - 4 years ago
Let's step back and start at the beginning. We need more information from you.
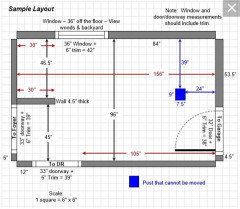
First, we need a fully-measured layout of the spaces involved. I'll post what I drew up based on your first pic, but I suspect nothing is exactly in 12" increments. So, please markup my layout with the correct measurements for the space as it is today. You said the windows are new, are there any along that wall right now?
The Dining Room appears to be an addition, so perhaps the architect's drawings may help, if you have them. Where else is the addition? Mark it on the layout so we know what's there now vs what's going to be new.
Next, we need a sketch of the entire floor the Kitchen is on. The sketch of the entire floor lets us see how the Kitchen relates to the rest of the home. It doesn't have to be to-scale, but it should accurately show how the rooms relate to each other and should include all interior & exterior doors. In addition, it will help us see how traffic flows in, around, and through the Kitchen. Label the front entry and family entry. The family entry is usually a garage or side entry, but it might not be. It's helpful to know which door you use to bring in groceries.
Then, please answer a few questions for us, they will help us understand what you need as well as what you want.
- What are your goals? E.g., more counter space, more storage, seating in the kitchen (island? peninsula? table?), etc.
- What is your family composition? Adults? Children? Age ranges of children? Current? Future?
- How many kitchen workers are there? Cook(s)? Cleanup? Helpers? Now? Future? (E.g., if you have young children, plan for them to be helping out very, very soon as you begin to teach them to help out and, eventually, cook. Also, plan for them as teens for "sizing" since that will also arrive much sooner than you think!)
- Do you or anyone in your home cook? (No, this is not a facetious question. Some people do not cook and their kitchen is a show place only. If that is what works for you & your family, that's fine! We just need to know that.)
- How do you see your kitchen used?
-- Just for cooking/cleaning up?
-- Children doing homework while you cook?
-- Party place?
-- Something else? - Do you entertain a lot? If so, formal? Informal?
- Do you want your kitchen to be a "hang out" place? Parties only? Everyday?
- Do you have a separate DR? Do you use it frequently? Infrequently? If infrequently, do you want to begin using it more frequently (e.g., for daily/nightly family meals)?
- Would you like to open up the kitchen to adjacent areas? Close it up?
- Do you plan to merge two rooms/areas (e.g., Nook and Kitchen into a Kitchen only)
- Do you have a basement under the Kitchen space? Crawl space? Slab?
- Where are you flexible?
-- Can windows or doorways change size?
-- Can windows or doorways be moved or eliminated?
-- Can windows be raised/lowered?
-- Does the sink have to be centered under a window? - What appliances (& their sizes) do you plan to have?
- Do you have a basement under the Kitchen or are you on a slab?
Note: The more constraints you put on a space (e.g., sink centered under a window, not willing to move plumbing, electric, or gas lines), the fewer options there are. So, be sure any limitations/constraints you mention are true constraints. You could say you would like something to not be moved/changed or placed in a certain location, but if it is not a must or truly impossible, then mention it is a preference but that you would consider something different.
BTW...do not assume something is "too expensive" to do...check around before assuming, you may be pleasantly surprised at how little it costs! (E.g., if you have a basement, moving water or gas is generally relatively inexpensive.)
If one can be fit...
- Do you bake a lot and do you want a Baking Center?
- Do you want a coffee/tea/beverage center?
- Do you want a snack center?
.
Appliances...
What appliances do you plan on having (it helps to figure out work flow, work zones, and types of cabinets...upper/lower vs full height, etc.)?
- Range or Cooktop or Rangetop?
- Single or Double or no Wall Oven?
- Warming Drawer?
- MW? (Advantium, MW Drawer, countertop, built-in, shelf?)
- DW? Standard or drawers? If drawers, 1 or 2?
- Refrigerator (French Door (FD), SxS, or all-fridge/freezer? Counter-depth (CD), standard-depth, or built-in?)
- True ventilation hood?
- Other?
- Sizes of desired appliances (e.g., 30" or 36" or 48" cooktop; 36" or 42" or 48" wide or other Refrigerator? etc.)
.
Pantry...
- Built-in or cabinets?
-- Types of built-in: Reach-in, Step-in, Walk-in
-- Note that built-in pantries are the most cost effective and the most functional. - In the Kitchen or outside the Kitchen (e.g., Mudroom or hall)?
.
***** Very Important *****
Is there anything you:
- Cannot live without?
- Definitely do not want?
- Would like if you can find a way?
.
Hopefully, your Kitchen Designer asked most of these questions and you already have the answers.
Sometimes we stray from what you think you want to give you some ideas that you might not have thought of, but this is your kitchen and you can veto anything...we may argue for something (we are very good at that!), but in the end it is what you want. We want you to have a Kitchen that will work well for you for many years to come and one that you and your family will enjoy working in. But, we are just giving you ideas and layout options, in the end when you finalize your design it is whatever you want and decide on! After all, this is your kitchen!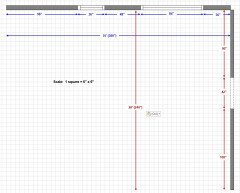
Here's a sample of what we look for for a fully-measured layout:
 californiadreamcatcher thanked Buehl
- 4 years ago
Note: Some of the questions you have already answered in some form, but it would be helpful if the information was in one place.
californiadreamcatcher thanked Buehl - 4 years ago
I should have said this upfront:
When you post a layout for comments, please do not take the comments you receive personally. Everyone here is trying to help, not criticize maliciously. We want you to have a kitchen that, in the end, functions wonderfully well and looks nice overall. This may mean that some of us may tear apart your layout and rebuild it to what we think will work better, but it is done with good intentions. We are not the best at just "validating" someone's layout, we are best at critiquing and finding improvements!
I will warn you that most of us here are "function over form" (or "function first")…meaning we strive first for a functional layout and then fit the form or look around it. It is far easier to make a functional kitchen look nice than it is to make a nice looking but dysfunctional kitchen functional without tearing it out and starting over. So, if you are a form/looks over function person, be sure to state that when you post.
Some people here think "function over form" means we want all kitchens to look the same....not true! What we do want is all kitchens to function well...which means that in 99% of the cases, the workflow is the same...and that will mean some similarities due to workflow. However, as each kitchen is unique, each will have its own unique quirks, etc.
In the end, remember this is your kitchen. You do not have to make any of the recommended changes if you do not want to!
californiadreamcatcher thanked Buehl  4 years ago
Our kitchen is a giant U shape with an island and I love it. When we built our home we put in one LARGE island (5x6 feet) with a small prep sink on it that faces the fridge and a wall oven to make it easy to pull foods and prep on one side of the kitchen without passing by the cooking area all the time. The sink/fridge/oven side and the range which is on the wall adjacent form a reasonable work triangle that is big enough for two. Then we put a full sink (2 bowls) and the dishwasher on the window wall, forming a cleaning/secondary prep area. Because we have a one-story home it was easy to install a vent hood over the range rather than placing cooking on the exterior wall or using a less-efficient downdraft vent. The mostly open-plan space allows for a very large (seats 12) farmhouse-style table from IKEA to be near the island and provides a height that is more comfortable for playing games and dining. I am in a wheelchair frequently so having a lower surface nearby also helps when working at the standard-height counters isn't comforable. I allowed 4 feet between the island and the cabinetry on three sides (the fourth being open to the dining/living space). This allows us to accommodate multiple cooks in the kitchen even when I am using mobility aids, and everyone can move easily even when doors to fridge/ovens/dishwasher are open. Depending on your family's enjoyment of cooking/food you might not need as much space, but when our grown children and ther partners and additional friends are visiting everyone can fit and help out!
californiadreamcatcher thanked stidmama 4 years ago
First, I understand why you are underwhelmed by the plan you received, but honestly, to help you make your new space better we need to understand.
You have a kitchen that you are ripping out because it doesn't flow.Can we see it? Can you explain what doesn't work?
Can you fully explain how your family functions, how you use the kitchen, dining and family room spaces. I grew up in a huge family, 6 kids + extended family ate dinner at my mom's home every night, usually 14 or more people. The 6 women/girls were all in the kitchen working together. I live alone and usually have a guest or maybe 2 over for dinner 3 or 4 nights a week.
My needs are quite different than my mom's and most families are somewhere between these two extremes.
Can you explain where you are in the process, I see addition and remodeled in several spaces. Knowing what is complete and what can and can't be changed is another piece of the puzzle that we need to be able to help you design a kitchen that works.californiadreamcatcher thanked Jennifer Hogancaliforniadreamcatcher
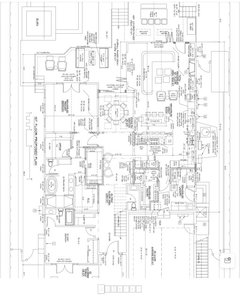
Original Author4 years agolast modified: 4 years ago- Demo plan showing current layout
- new plan showing architects drawing.
Architect did not think we need to remove the support post at corner of dining. We are on a budget so she is keeping that in mind. The designer wanted the post out out with no other options ($25-30k steal beam).
Honestly, in general I don’t know how much I like a 100% open floor plan with all the noise pollution between spaces. It gets loud with the TV, cooking, wood floors, voices, dogs, etc.
I have older kids/teens and have a house full of people (and pets) often. Our house is the place the kids like to hang out which is great! Kids are learning cooking and we need to have space for multiple people cooking/ cleaning/hanging out/homework/etc.
Lifestyle is Southern California casual.
Backyard has pool and greenery so we are trying to open up the sight lines. The kitchen is dark so need more windows on that wall. No windows possible on about 8 feet,of existing kitchen wall where it meets the living room due to exterior utilities
Raised foundation, no basement.
Appliances:36 inch gas cooktop (will purchase)
wall hood vent (have)
30 inch fridge right swing (have)
30 inch freezer left swing (have)
30 inch stacked ovens and warming drawer (will purchase)
microwave in or under counter (will purchase)
possible drawer fridge for fruits (may purchase)
full fridge for pantry (will purchase)
Breville counter top air fry (have)
Vitamix blender (have)
need dog food/water area
I'm definitely looking for function here! We can make it look nice with finishes. -
I hope I answered some questions. Do I need a new designer or am I being too critical? I'm happy with the architect. She has nailed a lot of my "asks".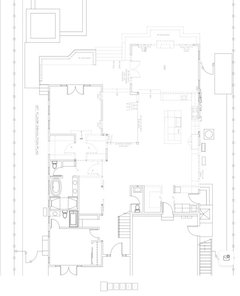
californiadreamcatcher
Original Author4 years agoThanks for the input. I appreciate it! I've let my designer go as it seems kitchen layout is not her strong suit and I ended up on this board out of frustration! Interviewing a different designer this week!
- 4 years ago
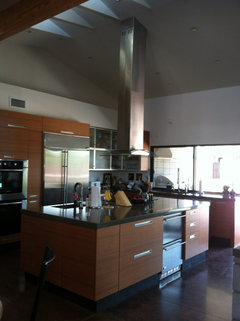
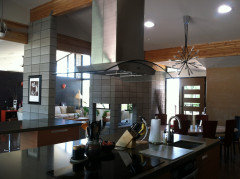
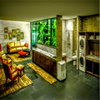
Good luck with new designer. You certainly have more information to carry into that meeting that will serve you well in the discussion. I see that you are thinking gas cooktop, so perhaps island cooking is not as desireable, but I will attach photos of my kitchen anyway, even though they are pretty dark.
 californiadreamcatcher thanked Moore4







mama goose_gw zn6OH