Software
Houzz Logo Print
ebgbjo

Updating or eliminating entry closet; wasted space- Advice needed

4 years ago
last modified: 4 years ago

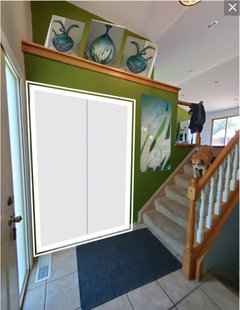
Hello, everyone. We have this split foyer home that we are finally getting more serious about updating since buying it a couple of years ago. One of my most hated things about it is the foyer with its TALL and LONG entry closet.

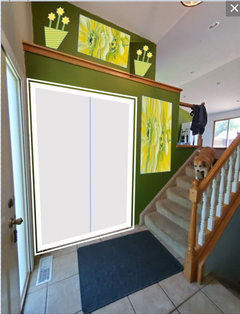
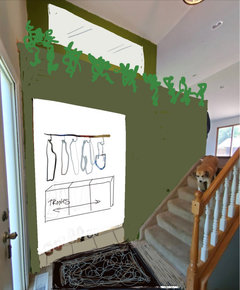


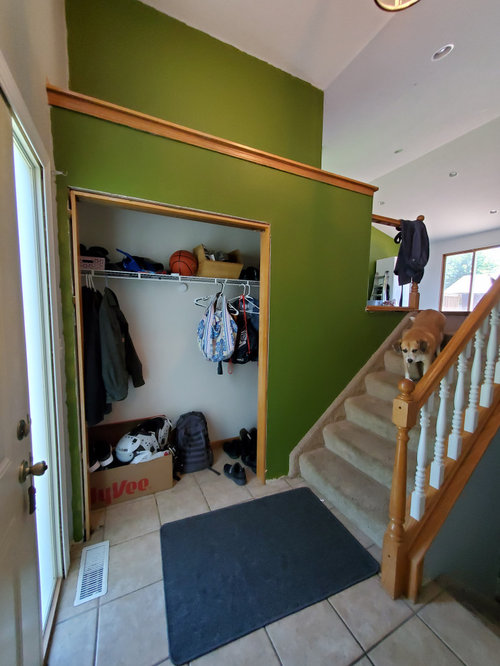
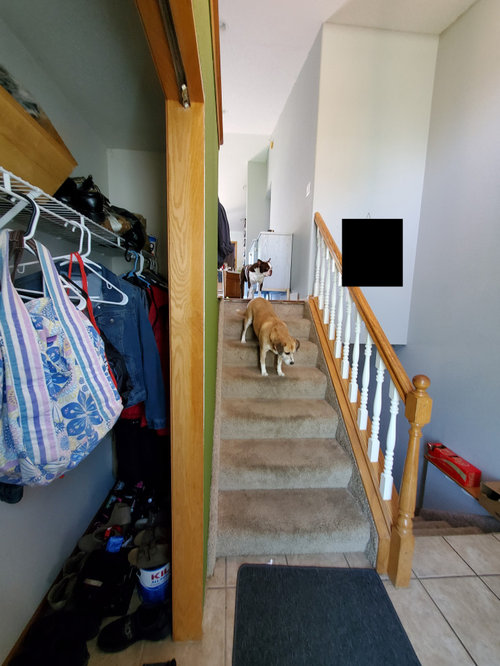
If coming down the stairs to our foyer/entry, the closet begins as soon as you hit the THIRD step going down (behind the wall to the right of the steps) meaning most of the closet space is on the other side of the wall going down the stairway and NOT accessible unless you move EVERYTHING out of the way at the entry of closet doors. The TOP of the closet is a massive dust collector, finished out with the lovely (sarcasm) 90s honey oak wood. I have currently removed the doors that were on the closet as they were bi-fold doors and when opened, while putting things into the closet, a person would be standing directly in front of the front door of the house, too.


At top of the stairs and at top of the closet, in the photo, you will see wooden banister/rails that also are the same as what is currently in the divide for the stairs going down. We will be removing the railing at top of stairs/top of the closet, and changing that to a false wall/pony wall. The railings in middle of the stairway will be changed out for a more updated/modern look using metal.

I am looking for ideas on updating this wasteful closet, either to include just simple updates that keep it or removing it completely with ideas on how to handle what would then have opened space on the OTHER side of the stairs (which would be the right-hand side if going DOWN the steps).

I have tried doing a search on this site as well as pinterest, google, etc, but could not find any images of even a similar layout in any homes, let alone split foyers.

The closet itself is 8' 1" wide by 8' 4" tall, with door being 4' 1'" wide by 5' 10" tall, and 29" deep.

Any advice, ideas, tips, etc would be so very much appreciated.

Thank you! :D

* Photo was from listing when we purchased the home; furniture, light fixture, and valance are no longer present.


Added additional photos; ignore mess as we have currently started painting, removing some of the railing, oak trim, closet doors, etc and now trying to determine hat route we actually want to go. Carpet on steps DEFINITELY needs to go.


Thank you.


Comments (41)

  • 4 years ago

    Need photos that show the closet and space where the closet is located.

    ebgbjo thanked Jennifer Hogan
  • 4 years ago

    Need photos of the entire space

    ebgbjo thanked Silvia Punta
  • 4 years ago

    You've provided a good description. Now show us!

    ebgbjo thanked shirlpp
  • PRO
    4 years ago

    I need pics of what you have now and the actual issue

    ebgbjo thanked Patricia Colwell Consulting
  • 4 years ago

    Need pics. It opens onto the steps, or the landing? What are u storing in front of it, that you have to move everything out of the way?

    ebgbjo thanked ShadyWillowFarm
  • 4 years ago

    I have updated my post to include photos of the current state; it's a mess right now.

  • 4 years ago

    If you got rid of the closet, where would you store coats, boots, etc? I have a split foyer and the closet is upstairs— I would love to have a closet actually in the foyer like yours, seems way more efficient to me.

    ebgbjo thanked H D
  • 4 years ago

    What do you plan on doing with all the stuff that is in the closet at present? Why get rid of a closet?

    ebgbjo thanked Amanda Smith
  • 4 years ago

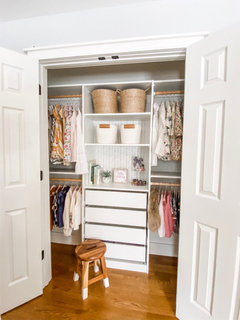
    I love this IKEA hack closet makeover. You would need to modify it for hanging longer items like coats, but I love the shelves and baskets:
    https://hellojessen.com/2021/02/20/small-closet-makeover-ikea-pax-hack/

    ebgbjo thanked H D
  • 4 years ago



    Like this:

    ebgbjo thanked H D
  • 4 years ago

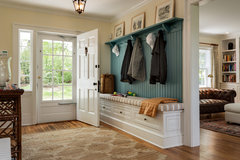

    Or:

  • 4 years ago

    It’s useful, just needs organizing. That back space is difficult since it’s basically inaccessible. Anyone have a solution? You can ignore it, or store off season items back there, knowing you’ll have to partially empty the closet to get them out. My first thought would be to shove off season coats back there on hangars.

    ebgbjo thanked ShadyWillowFarm
  • 4 years ago

    The closet is just way too big and we end up tossing in items in there for the sake of just filling the space, forgetting what is in there then when and IF we do need what is in the back, have to move a lot of things just to get to those items, the top of it is nothing but a massive dust collector that also ends up being a dump site for whatever someone doesn't want to put away right away. We have plenty of other places in the house to put coats, hats, boots, and winter gear such as the space right outside the garage door and the closet at bottom of the steps to the lower level (this closet space is actually directly below the landing of foyer)

  • 4 years ago

    I found tall baskets on wheels. Like laundry ones —Put off season stuff in there and pushes to the end of the closet. On wheels is
    Easy to grab and put away too

    ebgbjo thanked Lisa Dipiro
  • 4 years ago

    If you don't need the storage, demo the entire thing making your entry more generous. That wall could then be styled welcoming decor setting the tone for your home.

    ebgbjo thanked Jennifer
  • 4 years ago

    I would remove the whole thing, and if this is the family's main entrance and you need a drop zone or mudroom, use a free-standing piece of furniture for all of that. Finish the upstairs with a real pony wall, possibly pre-wired for TV in that corner of the room if it would suit you.


    Cottage · More Info


    Fox Hollow Residence · More Info


    ebgbjo thanked decoenthusiaste
  • 4 years ago

    You said there are other storage places, so are there other items needing storage ... or for display?

    ebgbjo thanked everdebz
  • ebgbjo thanked everdebz
  • 4 years ago

    Remove whole bulky closet, create “mud room”. HOUZZ has lots of examples. I prefer those with drawers, little doors, or basket to hide the clutter for each family member. Shelf above shoes creates sitting area for taking/putting on stuff. Tall cubbies, a door compartment each family member, or hooks for coats and backpacks etc. Another shelf above with cubbies with doors or baskets for hats, gloves etc. Organization for all family members. Some dead space may be unavoidable where stairs are. I would add cubbies going up those stairs for “drop zone” items. A charging station would be nice. Never have enough storage. Transformed area into a functional pretty mud room with most things hidden as well as accessible.

    ebgbjo thanked husterd
  • 4 years ago
    last modified: 4 years ago
    If it gets torn out, you’re going to need to replace the tiles along where the wall was.


    eta I would keep A closet, you can never have enough lol, As mentioned above, IKEA can give you a beautiful and super organized solution. I would slide pax wardrobes into the closet space and totally build them in seamlessly. If you hate the extra space by the stairs close it off, end of problem. There are unlimited options for storage solutions for the ikea pax. Hanging, shelving, drawers, all sorts of pull out hangers and shoe shelves, make that useless closet work for you and you will love it. You could build it right into the wall, disquise it with custom doors (many people diy) that blend into the walls, add the push to open hardware, and voila, what can be a focal point and great storage.


    You could do an entire wall with ,lets say a grid, pattern and make a beautiful wall at the entry.

    ebgbjo thanked M Riz
  • 4 years ago

    I would remove entirely and replace with a bench, some baskets and maybe a few hooks where the stairs are.
    Another option is to remove and just put a console table, a mirror, a bowl for keys and a nice area rug to create an inviting entry.

    ebgbjo thanked jyyanks
  • PRO
    4 years ago

    If you decide to remove it be prepared for new a huge renovation that will affect many things . I do not really see the issue other than the color is ghastly and if you store once a year items in the hard to reachspace on a rack then you still have a coat closet which IMO is a must at a entry door . Agreat space for Christams stuff , luggage etc. I think if you want it removed you will need to have someone out to see what can be done but be prepared this is not as simple as you think

    ebgbjo thanked Patricia Colwell Consulting
  • 4 years ago
    last modified: 4 years ago
    Welp, @Patricia Colwell Consulting isnt wrong, and the color only highlights the problem area. The foyer probably should be all the same neutral color as to not highlight the closet ”architecture”. Are you planning on doing a more extensive renovation besides the closet?

    ebgbjo thanked M Riz
  • 4 years ago

    I agree with previous posters to get an estimate on removal of the closet( unless you were planning to do it yourselves?) Might be more than you would expect. If you hate it, remove it of course.

    ebgbjo thanked H D
  • 4 years ago

    Ok so , it’s not easy ...because you hate it , but you have so many options ...one is to keep the part and separate that part next to the stairs as a storage closet..for boxes or suitcases ...easily accessible from the new opened space of the rest of the closet ..and put a mirror inside the large part next to the door a table or perhaps a bench ? Then the upper part of the closet that hIs on top of the stairs you can easily use for a closet / storage / drawers upstairs . That way you can use the upper Part of the difficult to reach in closet from above ..yet you have room to store things reachable from the bottom next to your new mud area or entrance foyer . I would paint that wall white so it blends in better with the rest and decorate the wall with photos or decorative items ......besides all the other ideas for a usable closet ..

    ebgbjo thanked Silvia Punta
  • 4 years ago

    The area that is inaccessible could be closed off / blocked off a foot from the frame. Problem solved - no more inaccessible space to complain about.


    The place that was blocked off could be used by opening up the drywall on the stairs and creating a hidden cabinet/shelves. Great place for a wall safe or just a place to store puzzles or board games. The front can be hidden by a piece of art with hidden hinges.


    The closet could have sliding doors that don't open up into the room. Trim and doors the same white as your front door and front door trim.


    As for the dust catcher shelf - you could enclose with drywall so there is no longer a shelf there, or you could use that space to display a few amazing pieces of art/sculpture.


    There isn't any rule that says you must fill all the closets in your home. You can have an empty closet. I moved from a home with 22 linear feet of closet space to one with over 70 linear feet of closet space. I simply have a few empty closets. One I am converting into a kennel space for my dog with shelving above the kennel.


    ebgbjo thanked Jennifer Hogan
  • 4 years ago

    You indicated you don't need it. Take everything out. Demo it. Then put up a big mirror or big painting.

    ebgbjo thanked apple_pie_order
  • 4 years ago

    Piping up to say that a pet place would be nice if a pet likes the area, for the sun, or to keep an eye on things. :)

    LED lighting would be unseen from living area - as said, if the closet doors were removed.

    ebgbjo thanked everdebz
  • 4 years ago
    last modified: 4 years ago
    Oh, I love the idea of just putting up a large mirror in the space or even converting it into a place for our pets to sit and look outside. Especially now that you mentioned such an idea, everdebz, We could later put in a tall window in the place where the inside of closet currently is that is the other side of the front of the house.


    Jennifer, the idea to place artwork at the space above the current top of the closet is a good one. I have never put anything up on my walls, ever, just because we moved every 2-3 yrs and hated dealing with patching holes or messing with removing command strips. I may consider this though since we arent moving for a while.


    The classic avocado green paint is STAYING. I just painted that wall that color as the one going up around the corner and to the large wall that is the back living room and dining room shared walls. The rest of walls are Ben Moore True White and one larger wall will be covered with this wallpaper: https://images.homedepot-static.com/productImages/4e38f96f-6363-47f3-be78-6e5d65c0890b/svn/brewster-wallpaper-wv1766-64_600.jpg


    The rest of the entryway will be all white but wont be painted until we figured out what we are doing 100% with the banister. Al work is being completed by a hired professional. We just needed to run some ideas by him with options for the closet space first since I knew I wanted to change it, but not sure exactly how yet.

  • 4 years ago

    I wouldn’t put a mud room area that opens to the main entry - it always ends up looking untidy. And like someone above said, no one is forcing you to use the back part of the closet. Put an organizer in the area that may be useful, and there are some nice doors posted. A cute dog bed, and you are done.

  • 4 years ago

    Would love to see what you end up doing// please keep us posted!

  • 4 years ago

    Get a contractor to tell you what is involved in taking down the entire closet. Yes, your floor needs to be considered but so does your staircase. I think you would love the more open entryway. If you say you have enough storage for all the stuff in there, go for it. When company comes, just take their coats to whatever other closet you prefer.

  • 4 years ago

    You already have a competent carpenter, ahead of the game.. See what he can do within the confines or modification of existing closet. No floors, walls. stairs need to be compromised. A carpenter working magic can be cheaper than buying all sorts of closet accessories A mud room area need not be messy if doors/containers on each compartment. A small place to sit helps.The problem with large doors or sliders is they get in the way or restrict access to the entry and closet. All those shoes etc, currently in closet will go where when family comes home? Upstairs, downstairs, wherever making situation worse? You know family members habits. That is a large closet worth utilizing.

  • 4 years ago

    Agree handy with front door!

  • 4 years ago

    I would keep it and use some of the storage solutions suggested - rolling bins or racks for out of season coats and clothes. I would have the top of it sheetrocked, from the outer edge where the molding is, angled to the top of the back wall where it meets the ceiling...remove the molding eliminating that whole shelf area. I might add a pony wall where the small railing is to remove that awkward section of rail.

  • 4 years ago

    Least expensive/complex would be to make what exists work both functionally & aesthetically. Anywhere there is a contrast in colour is what the eye is drawn to. So by painting the closet area a contrast to the rest of the foyer (green vs white) you draw your eye and attention to the very thing you hate. Ideally, the whole closet inside and out up to the ceiling and including the trim should be painted the same white as the rest of the foyer. However, if you are 100% keeping the green, there are 2 options here. Paint everything around the closet and in the closet green including all the trim. Remove the wood trim around the top of the closet exterior (preferably) and finish with a clean edge or keep the wood if you must but paint it the same green as the walls. The fewer contrasting details (structural or color) the less the space will bother you. Install 2 levels of hanging bars inside the deep area to the right to create plenty of reach in hanging space. Hang one or two rows of hooks along the main section for some hanging (with or without hangers on hooks) for quick access & backpacks etc on the lower row so you can use this space without blocking the deeper storage. If you dont want hooks, you could put a bench in that area. If you don’t put closet doors back on (I would use sliders or pocket doors) choose an area rug that goes into the closet space as well, making it part of the foyer and making the whole area feel larger. Choose an area rug that incorporates all the colors in your foyer to tie it all together. Hang a plain, simple mirror above the “shelf” area about the same size as the window above your front door. It will look like another window and make the whole space feel brighter. Put low maintenance easy care indoor plants above the shelf area (eg; pothos or ivy etc) You can also use a self watering spike for easier care. Finally, build the pony wall the same height as the closet wall height - again, this keep things streamlined and doesn’t draw attention to the area (like the varying heights do now.) If you don’t want deep hanging on the right, you could build deep shelves and use baskets for shoes, gloves, hats, sports gear, shopping bags, bike stuff, pet stuff…we never have enough closet space so I would LOVE that much space in the entryway. If you don’t want to keep shoes on the floor, you can install a row of Ikea Trones along the inner wall instead of the lower bank of hooks to store shoes. it also gives you a little shelf for keys, glasses etc.

  • 4 years ago

    If company/guests enter here, you need somewhere for them to hang their coats and remove boots (if you are in a winter weather zone). The closet needs doors and a better hanging rod (plastic-coated wire is too lightweight). The wall color in the entry and upstairs should be more neutral and not so eye-popping. The color scheme could be reduced from five colors to perhaps three. The wood elements would look better if all the wood was the same color. The bright honey-gold wood trim is LOUD….consider painting it white or having it stripped and stained a light wood color.

  • 4 years ago

    What's on the other side of this closet? Wondering if you could divide the closet /open another door into another room from the opposite side?


    Idea for the dust-catcher up top: I had a whole wall of bookshelves /cabinets in my classroom, and dust up top was a big problem -- also, students tossed up forks, gum and other things on top. I cut newspapers to fit the top of the bookshelves /cabinets, and I'd just remove the top layer of newspaper, which would remove dust /dirt. No, that doesn't solve the problem, but it does make clean-up easier.

  • 4 years ago

    My split entry foyer has closet for the room on the second floor using that dead spot for closet. On the lower level this space has built in drawers. (Or will have when I finish them.)

  • 4 years ago

    My closet wall goes full height. Above the closet in the upper level floor are deep shelves.