Software
Houzz Logo Print
shoozyq

Help finishing living room

4 years ago










I can't seem to get this room together and I am getting so frustrated because I just can't get it done. The fireplace wall needs help. Should I remove the upper trim? The stairway wall is barren. Currently, a bench is in the stairway wall space that I thought would be helpful for taking off shoes (near the front door). No one uses it though and it doesn't really fill the space well, so I'm planning to use it elsewhere. A long credenza might be a nice alternative? Too many chests in the room? I don't think I have found the right piece yet. Artwork is desperately needed. Maybe a small gallery wall? I have a Gleaners print that I'd like to use but don't know what to look for when choosing other pieces.


Would love the suggestions/ opinions of you wonderful houzzers. Thanks.


Comments (91)

  • 4 years ago


  • 4 years ago

    Following

  • 4 years ago



    I don't have a sofa table at the moment, so I thought I'd use the server chest opened up, just for the visual

  • 4 years ago

    Not sure what you mean by moving the ottoman toward the center of the window and moving the couch forward. Do you mean to try that with the couch in front of the window?

  • 4 years ago

    This arrangement looks better now. I don't know why...thanks.


  • 4 years ago


    Not sure which is best.

  • 4 years ago


    bluemarble The eating area accent wall, no long have an actual DR since the wall was taken down, is navy, but that might change. It photographs better than it really looks.





    My small entry way with recent addition of dried plant life. Might have gotten a bit carried away...


    Sadly the wall colors seem to fight

  • 4 years ago

    everdebz- I think the ceiling lights actually do an okay job of lighting the artwork if i dim them?


  • 4 years ago

    I'm thinking I can hold off on visiting the idea of accenting the stair risers for the time being, want to focus on layout and purchases of furniture, artwork, mirrors and the like.

  • 4 years ago

    I like the couch/ottoman where it is…but try the chairs on each side of the fireplace facing the ottoman and angled toward the center ….removing the chests for now…this creates an inviting conversation grouping

  • 4 years ago

    In the lower foyer ..a bench …with less decor to start…would seem to work for a coat room ( hooks?) some storage for outdoor footwear?

    shoozyq thanked btydrvn
  • 4 years ago

    A simpler more functional feel…maybe a playful color on the walls… not too dark

  • 4 years ago

    The step area …is sensational …but raises a high bar for the other areas…so keep it all sparse for now….til you decide how to add the pizazz to each area

  • 4 years ago
    last modified: 4 years ago

    shoozy, I thought there'd be lighting up there, and it's fortunate that it's even across... it shows the glory of it!! I like the bench too.

    shoozyq thanked everdebz
  • 4 years ago

    btydrvn-Thanks for your comments on the entry way.


    Maybe not the bench...

  • 4 years ago


    Luckily I have a closet to store outerwear

  • 4 years ago
    last modified: 4 years ago

    Good look, classic with rectangular trim, with 2 wood pieces. [I'd probably turn the tv toward us and be done.]

    But, my sofa table post--- try server chest under/at the window, and sofa right in front.

    shoozyq thanked everdebz
  • 4 years ago
    last modified: 4 years ago

    For now, it's good if entry has a cooler color mix, and steps into a warmer. Btw, I like your dining room very much.

    shoozyq thanked everdebz
  • 4 years ago

    everdebz not sure what you mean by turning tv toward us. So much moving things around... Do you mean sofa on window wall with tv opposite or sofa facing FP, tv in corner or something else altogether??

  • 4 years ago

    I'm thinking... the furniture can be moved, and you've shown that! I'd like to see what vibe you'll create with focal fp / prominent trim: -- if contemporary type, then asymmetrical layout on that wall...?

    if you have traditional type art, maybe continue that with symmetry of identical stained wood pieces that you have.

    shoozyq thanked everdebz
  • 4 years ago
    last modified: 4 years ago

    Tv not sure, but you've had the sofa at the window - can you place server at the window before the sofa goes there? :)

    or use the demilune... out of the question?

  • 4 years ago

    Gorgeous eating area - and again, love the color palette including the foyer.

    I like the bench vs the demilune under the hall art if you are still considering furniture up there.

    Is the chandelier centered with the window? If not, is that why the sofa was not centered on the window? Or was it just moved over to make room for the chest left of FP? I like the new spot for the tv if the sofa will be in front of the window.


    Another option for a mirror over the fireplace could be a custom fitted beveled or antiqued one.


  • 4 years ago


    Rotate your area rug 45 degrees and centre on the window and the fireplace. Centre the sofa on the window (same wall, just shift toward the fireplace wall so its centred on the window) keep 2 side tables & lamps flanking sofa. Position 2 chairs directly across from (facing) sofa with small round butler’s table between. Not too close together (let them breathe a bit) Art or mirror above the fireplace. Nothing on either side of the fireplace. Position ottoman where your 2 chairs were originally as extra seating (as long as its not too crowded). New rectangular coffee table, glass, similar to your foyer table style. Bench from upper level brought down to entry, centred on chair railing. Nothing beneath your painting on upper level. If TV must be in living room, wall mount on blank wall next to dining room entry. Possible with narrow wall shelf underneath. Would be great if it could display “art” rather than look like a TV. Otherwise, consider “hiding” it inside an art enclosure (lots of examples of how to hide TVs behind art etc with doors that lift or open for watching & hiding TV when not in use.) Paint mantle to match fireplace.

    shoozyq thanked Sandra Muscat
  • 4 years ago

    I really like the sofa facing the fireplace. You can play around with different positions for the chairs, but I think they look pretty good in front of the window. With the sofa facing the fireplace, I would leave the TV where you had it - next to the fireplace. Placing the TV on something slightly lower, so the top of the TV is just below the mantle, might look better. But that may be too low for viewing position.

    shoozyq thanked marilyncb
  • 4 years ago

    I like the above arrangement best. It keeps the room open and spacious. I would get fabulous large art for above fireplace, a desk or credenza for by the stairs, a long low narrow tv stand keeping the tv where it is now. I would remove that vase to left of fireplace and leave the spaces on each side of fireplace empty for now.

    shoozyq thanked Jeanne Cardwell
  • 4 years ago

    Maybe paint just the wall above fireplace same color as dining room accent wall or a blue pulled from your gorgeous rug.

  • 4 years ago

    The trim above the fireplace is influencing the choices in the room too much…it draws the eye too high….way above all the other features of the room… as a background…it also diminishes / competes with the view of the chandelier from the stairs …..

    it is important remember a tv facing a window creates a glare/ reflection …making daytime viewing impossible without covering windows…this really makes… over the fireplace ….the only viable position for the tv…

    also keep in mind in a longish narrow room..a more square seating arrangement compartmentalizes the room better…adding a nice foyer feel at the entrance..as well as room to appreciate the stairs and art at that end

    shoozyq thanked btydrvn
  • 4 years ago
    last modified: 4 years ago

    Thank you all for all of your suggestions. Took a break for a few days.

    btydrvn- Thanks for sharing your thoughts. I see your point regarding the styling of the entry area, a bit of a disconnec from the other rooms; a more relaxed look might be better. I'm not read to part with the wallpaper, but the table could be moved elsewhere. Started looking for alternate pieces. The space is a little tight...


    Maybe this chest...



    The bench i have is too deep, but maybe this bench?


    Whatever it is, it will need to be narrow and will need to harmonize with whatever furniture ultimately occupies that stairway / art wall. Soooo I really do not know what to do in space. I have looked at armoires for the taller wall side as a possiblity

    . I wish I knew how to insert objects on to photos to create a mood board.... Armoires are big pieces, expensive and not easy to return or find a new home for. Took a visit to an antique store, no luck.

    Whatever it is, it will need to be narrow and will need to harmonize with whatever furniture ultimately occupies that stariway / art wall.

    Anyhow I think the existing bench looks better upstairs centered under the art rather than below the railing.


    I am thinking maybe something tall to the right and simple table to left of it. I like this armoire, but not sure it works with the art. Also I need light in that area so it might just be too dark.


    Figured out how to add an image in paint 3d - Yay!


  • 4 years ago

    As far as the tv placement, I've decided there really isn't any great spot for it in this room. There is a lot of glare during the day when its placed on the wall across from the window. I'm planning to move it to the den, but since that room is unfurnished, it's staying here for the time being, in the corner.


  • 4 years ago

    I had thought of this earlier - whatever amount of muted, or bright, etc. would draw out the vibe for that end of the room would be good.

    https://www.wayfair.com/furniture/pdp/wade-logan-hurdsfield-armless-chaise-lounge-w001342931.html?piid=1676582361

    shoozyq thanked everdebz
  • 4 years ago

    Thanks again for all of your generous time and guidance thus far!!! I am also leaning toward eliminating the chests from the room. Even though I like the look and symmetry of having the chests flanking the FP, it's definitely crowded over there.

    bluemarble-yes, the chandelier is off center a bit. At the time, I really didn't know if it should be centered in the space or to the off center window. I chose a compromise not quite center to the space or the window. In hindsight, that might not have been best. I imagine it could be moved.

  • 4 years ago

    What about 1 end table? and let some use the coffee table... symmetry isn't necessary to me.

    shoozyq thanked everdebz
  • 4 years ago
    last modified: 4 years ago

    Hi everdebz- Thanks for sticking with me on this. Just one end table to the left of the sofa might work and allow me to keep the chests. I'll arrange it that way tomorrow. If i keep the chests, I am thinking maybe to paint them to help them feel a bit lighter and maybe more modern. I see the chaises images, thanks. Are you thinking for placement under the railand to the right where I inserted that armoire? Or do you mean across from the sofa?

  • 4 years ago

    Yes, I was just thinking you could remove the chest left of the fireplace and allow the round side table to breath in that corner and add a larger presence for balance to the right of the sofa. No side table needed left of the sofa, but you could put something else there like a statue or plant.

    I really like the bench under the artwork in the hall.

    shoozyq thanked bluemarble
  • 4 years ago

    Thanks bluemarble, I will give it a try.

  • 4 years ago
    last modified: 4 years ago

    Yes, I thought of chaise where bench/armoire was in your post. A floor lamp in the corner?.. another color than this

    https://www.lampsplus.com/products/eggplant-polyester-bronze-downbridge-arc-floor-lamp__65j48.html

  • 4 years ago

    ? not sleeping ;)

    this not showing I suppose if under the art [and no bench]

    or placed below railing with a bench


    Casa Overscale Traditional Beige and Orange Rug, 2'3"x7'6" · More Info


  • 4 years ago


    Casa Tribal Ikat Ivory and Gray Rug, 2'3"x7'6" · More Info


  • 4 years ago


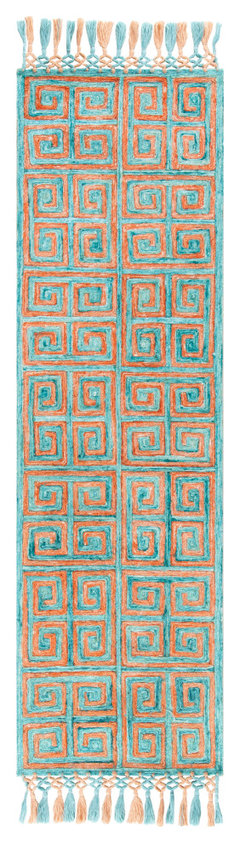
    Safavieh Sahara Sah469P Geometric Rug, Rust and Aqua, 2'3"x8'0" Runner · More Info


    shoozyq thanked everdebz
  • 4 years ago



    Tabitha Cabinet · More Info


    shoozyq thanked everdebz
  • 4 years ago

    Sorry to be slow responding everdebz. Actually, I did go to sleep. I'm on the east coast, and was extra tired last night. Probably form the outside gardening...Interesting idea of a chaise for that spot under the railing. The colors of the painting are primarily green and the rug goes toward minty greens but there is a little bit of blue in the rug. Iwant to add color and think the teal color of the tufted chaise could work at least how it appears on my monitor. I also like the chest, not sure about the aqua color. I noticed it is only 12" deep ..... entry way option ?

  • 4 years ago

    Just checking back to see what you've done; you've been busy! I prefer the bench under the Asian piece on the landing because it has a bit of Asian flair to its styling. I agree that he chests are a bit heavy for the fireplace end of the room. I'm wondering if you've tried one of them below the landing. The one that opens up looks like a dining room piece to me but it could make a nice bar area. I still favor painting the center of the trimmed area above the mantel to match the trim but to lighten that end of the room, a mirror that would reflect the landing and a pair of art pieces on the two walls flanking it might give you the right impact with a lighter touch than using furniture. We all agree that the wonky window placement is throwing things off. I would ignore the window and match drapery there to the wall color so it fades away rather than bringing the eye to the issue. A longer sofa will simply smash into the wall by the fireplace and won't solve the crowding issue. Two things holding you back are the TV and the size of the rug; it isn't covering enough of the floor or providing enough rug to anchor the seating. Roll up the rug and try to work out an arrangement of the furniture without it. Then you'll be able to tell what size rug you really need to adequately fill the room and anchor the seating. If you have no furniture flanking the fireplace, then the two chairs will probably work well to angled either side of it. Without the rug you may find that the sofa works very well between the two doors with art above it. Although I'm not a fan, the TV might work above your fireplace; it certainly is making adjusting the seating to look good and have a view of it difficult.

    shoozyq thanked decoenthusiaste
  • 4 years ago
    last modified: 4 years ago

    I meant that I wasn't sleeping.... didn't know you weren't either. ;)

  • PRO
    4 years ago

    I am late to the party here but what a lovely home! I have some ideas to build on what you have so far. I found this beautiful ethereal art for over the fireplace. Simplify the fireplace wall by removing large furniture to open space visually. Add tall plants on both ends of the room and gold floor lamp and table lamp. I would push rug under sofa about 6”. Front legs of sofa should sit on the rug. If you must have TV in this room, put on narrow console on wall opposite the sofa. I would also like a glass top coffee table very large to service chairs and sofa. Plus layout with large square coffee table.

    shoozyq thanked Flo Mangan
  • 4 years ago

    Hi all. Hoping you have plans to enjoy the holiday with family / friends! Finding I appreciate the holidays more and more these days. Looking forward to tomorrow!


    In the meantime, a baby step of progress here....the TV has moved. It has a new home in the den.🤸‍♀️


    everdebz - I really like that key rug you've shown a lot. Unfortunately, the hallway space doesn't allow for it. I also really like your thoughts on adding color to the room in the space below the railing. Still feeling indecisive on how exactly to go about it and think I will circle back to it after the other side of the room gets set. Thank you very much for your suggestions.


    Flo Mangan - Thanks for you kind words and suggestions! The sofa has been moved forward a bit so the legs rest on the rug better. At this point, the chairs have been pushed back a bit to the left of the sofa, too far to really share a coffee table with the sofa. I do like the slender gold floor lamp between the chairs just not sure yet if it will work. I also like that lamp on you show on the chest, the style seems looks very complimentary. I like much of the decor you've shown in your visual actually. Thank you! That artwork above the mantel does look pretty. Seems artwork might be the way to go over the mantel. The planters you show are very nice. Love the legs on them. Have moved both chests to the railing side. One is just there temporarily until I get help to move it downstairs. So nice to start filling in the space near the railing.


    decoenthusiaste you are correct, one of the chests is a dining room server. It was part of a "set" purchased many years ago. I have downsized and brought along these two pieces in case they could be of use in this home. At this point, I'm looking for an estimate to remove the trim above the mantel for a cleaner look. If the estimate is more than I want to spend, I'll paint the area above the mantel to match the trim as suggested. Thanks. Tried moving the sofa to the wall between the doors, unfortunately it didn't work there. Will reevalute the rug size once I'm confident with furniture placement. Interesting idea to have the color of the drapery panels blend into the wall color in order to not draw attention to the awkward window placement. Here I was hoping to add color to the space with the camel panels. 🙄 Thank you!


  • 4 years ago

    Hello!

  • 4 years ago

    Good morning! How are you?

  • 4 years ago

    Night owl?

  • 4 years ago

    Yes. ;)

Sponsored
Wannemacher Interiors
Average rating: 5 out of 5 stars26 Reviews
Customized Award-Winning Interior Design Solutions in Franklin Cnty OH