

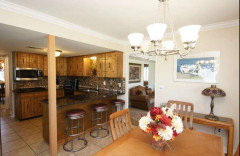
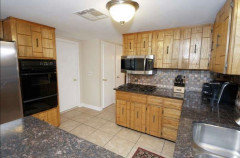
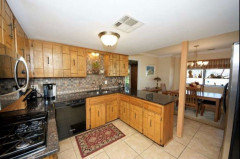
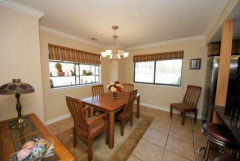
Dark and Dated Kitchen - Help!
4 years ago
Featured Answer
Sort by:Oldest
Comments (13)
 4 years ago
- 4 years ago
Related Professionals
Cambridge Kitchen & Bathroom Designers · Lawrence Kitchen & Bathroom Designers · Sheboygan Kitchen & Bathroom Designers · Hilton Head Island Kitchen Remodelers · Enfield Kitchen Remodelers · Williamsport Kitchen Remodelers · Concord Kitchen Remodelers · Murfreesboro Custom Countertops · Albany Architects & Building Designers · Enid Architects & Building Designers · Peoria Architects & Building Designers · Harrisburg Architects & Building Designers · Oshkosh Architects & Building Designers · Portsmouth Kitchen & Bathroom Designers · Wenatchee Kitchen & Bathroom Designers- 4 years ago
 PRO4 years ago
 4 years ago
- PRO4 years ago
- 4 years ago
- 4 years ago
- 4 years ago
- 4 years agolast modified: 4 years ago
- 4 years ago
- PRO4 years ago
Related Stories

KITCHEN DESIGNKitchen of the Week: A Dark Kitchen Brightens Up
A cooking space honors the past while embracing the present
Full Story
KITCHEN CABINETS7 Ways to Pair Dark Kitchen Cabinets With Dark Counters
Dare to dive into the deep for a sophisticated look in your cooking space
Full Story
BEFORE AND AFTERSSee How Refaced Cabinets Brighten This Dated Kitchen
By updating the cabinets, countertop and backsplash, designers help a homeowner create a fresh, modern style on a budget
Full Story
WHITE KITCHENSSmall Kitchen: Dark and Gloomy to Bright and Happy
Removing dated cabinets and adding more lighting gives this homeowner the clean look she had long desired
Full Story
KITCHEN MAKEOVERSDark Cabinets and Smart Hidden Storage Update a 1980s Kitchen
Reconfiguring the floor plan helps create better flow and establish a work triangle for more function
Full Story
KITCHEN OF THE WEEKDark Gray Sophistication in a Shaker-Style Kitchen
Rich paint used throughout this compact London space helps create a kitchen that’s contemporary and inviting
Full Story
BEFORE AND AFTERSKitchen of the Week: Bungalow Kitchen’s Historic Charm Preserved
A new design adds function and modern conveniences and fits right in with the home’s period style
Full Story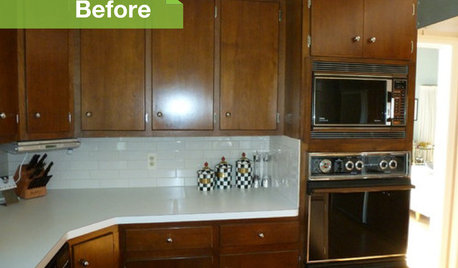
KITCHEN DESIGN3 Dark Kitchens, 6 Affordable Updates
Color advice: Three Houzzers get budget-friendly ideas to spruce up their kitchens with new paint, backsplashes and countertops
Full Story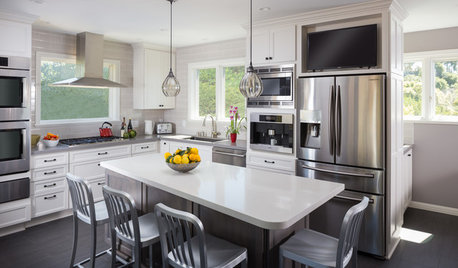
KITCHEN OF THE WEEKKitchen of the Week: From Dated and Isolated to Open and User-Friendly
Rethinking spaces allows an active California family to enjoy a modern, smartly designed kitchen and dining area
Full Story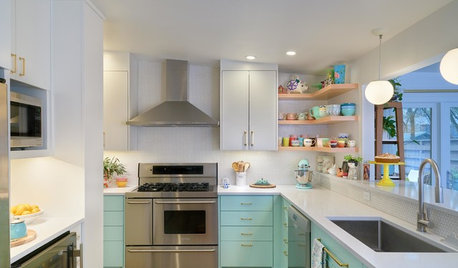
BEFORE AND AFTERSKitchen of the Week: Minty Cabinets Transform a Dated Space
Enclosing a screened porch in Texas opens up the floor plan for a roomier dining area and more efficient cabinet storage
Full Story





neelofurwOriginal Author