Software
Houzz Logo Print
chloe_cho28

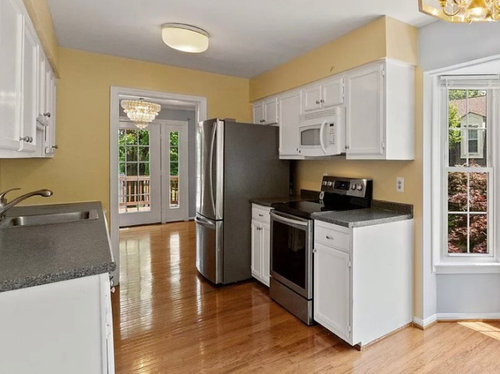
Small galley kitchen reno—please help!

4 years ago
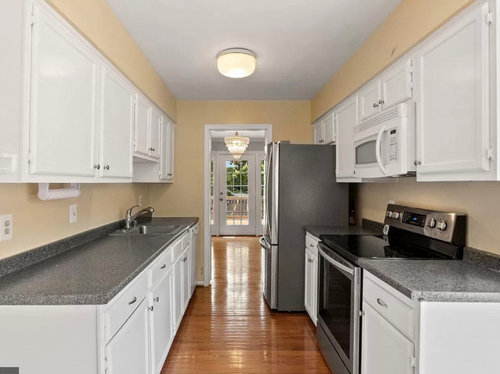
Hi everyone,

First time homebuyer and a complete novice in this. We are very lost with how we can/ want to upgrade our kitchen. I would like it to feel and look more open and newer. We want to minimize costs, but we bought the house thinking long term, so we are willing to increase our budget if that means not needing another upgrade later. Few things..

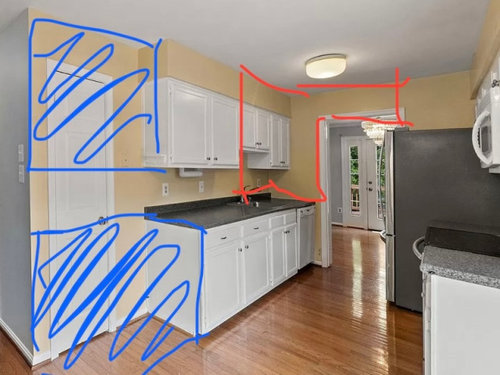
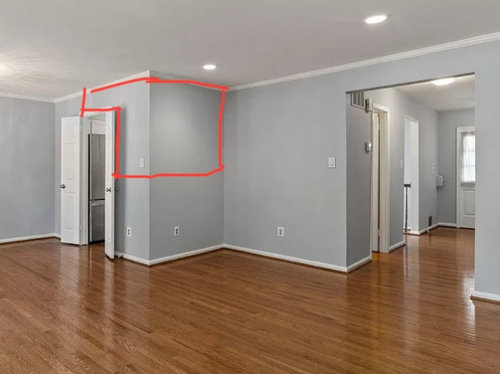
  1. We are hoping to remove the red portion and maybe do a breakfast area there. As you perhaps can see from the other side, we cannot remove the entire wall on that side. Would it look better with no walls (both in terms of the bottom wall and the wall on the other side, next to the fridge)? Should we just keep the current layout?

  2. We want to extend cabinetry to the blue area. We are keeping the pantry, just moving the door to the other side of the wall. This should work, right? We will also remove the soffits.

  3. Colors… we like and want to keep the hardwood flooring. We like unpainted, neutral wood cabinets but have no idea if they would clash with our floors or make the kitchen look smaller. Is white the way to go? Any suggestion for countertop (thinking quartz), backsplash, and wall paint? We would prefer to stay away from dark colors.

  4. I want to replace the OTR microwave with a range hood. What is the best place for microwave if we end up doing this? I like the mounted or over the cabinet microwaves. Do regular or countertop microwaves work for those? Any concerns with that option, given what our kitchen looks like?

For appliances, we have another fridge that should fit snugly in that area. We also have a countertop microwave. Both are stainless steel. We want to change the dishwasher to stainless steel, as well, but may wait until later.

Would greatly appreciate your ideas and suggestions! Thank you :)

Comments (17)

  • PRO
    4 years ago

    I do not like reading a book to understand a floor plan. Post a to scale floor plan of the whole main living space showing all windows, doorways where the doorways lead anything that cannot be moved like plumbing and as much info as possible as to how many cooks anf a bit about your style. I love galley kitchens for function but I do not love being in a tunnel with no way to visit with guests .In that space for sure a counter depth fridge but I need the floor plan.

  • 4 years ago

    I love your kitchen just as the layout is now. The dining area is just outside the folding doors. That is right at the kitchen. My kitchen is open and I hate it.

  • 4 years ago

    A counter depth refrigerator, fresh paint and a new light fixture will do a lot in this kitchen unless you have $30,000 handy!

  • 4 years ago


  • 4 years ago

    If this were my kitchen, I would want a window above the sink and I wouldn't want the half wall. It looks like you have a nice bay window area for a table. Moving the pantry door seems like a worthwhile consideration, but as others have said, if you want thoughtful recommendations, post a scaled layout plan.

  • 4 years ago

    Thank you all for your suggestions! I unfortunately do not have a floor plan at hand, but we have been told it would be possible to open up the red portion of the wall.

    Based on everyone’s comments, we will probably keep the current layout. This is our first galley kitchen, so I guess we should just get familiar with it first. We do want to replace cabinetry and countertop — they are much older than they look in the picture. If you have any tips on their colors and types, I would appreciate it!! Thank you again :)

  • 4 years ago

    If you do take out the upper wall, are you planning to have seating on two sides of what would basically become a peninsula?

  • 4 years ago

    Yes, but it would be on the living room side (right next to the dining area) so maybe that won’t work?

  • 4 years ago

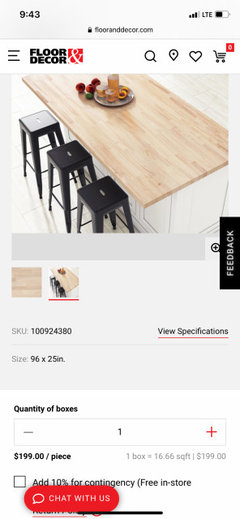
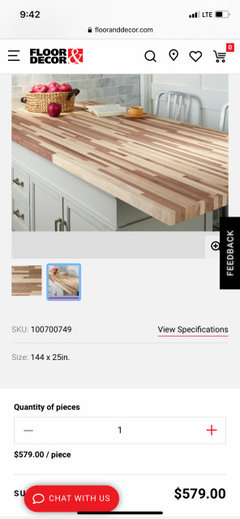
    You said you like wood, so butcher block could be one option. If it is installed and maintained well, butcher block works fine. There are people who have it, love it, and have no issues. If there are ever any issues down the line with warping, etc, butcher block is a relatively budget friendly material - and is easy enough to replace with new butcher block or with something else.


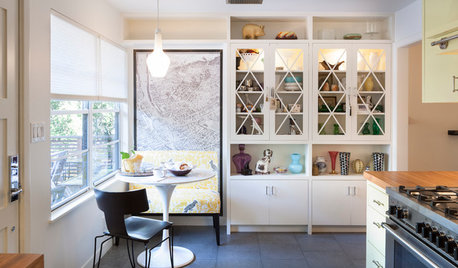
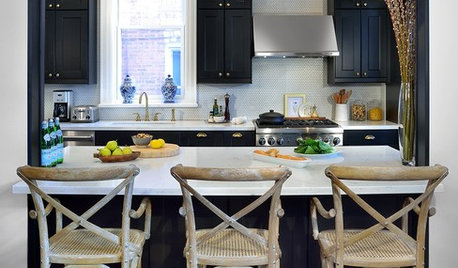
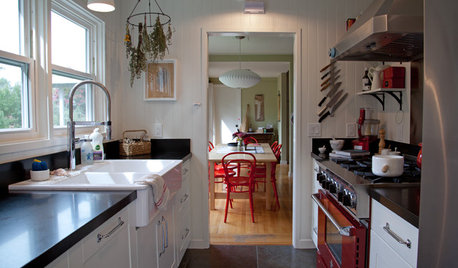
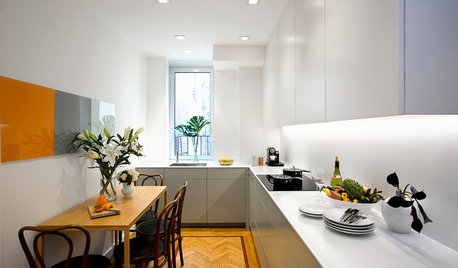
    I like the idea, and I would probably go light - like the first image below. But there are any number of ways you can go with color/finish.


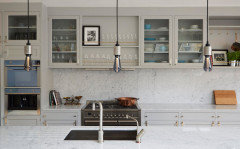
    And glass in a couple of the uppers could add additional light and open up the space. Although your kitchen really appears to have an open feel as it is now - which is nice.


    Adding some under cabinet lighting could also be nice.

  • 4 years ago

    Beautiful first kitchen! Galley kitchens are great for daily cooking---yours is much nicer than my first kitchen :) Definitely agree with above---live in it for a while before deciding what to change. Personally, I wouldn't open that wall. If you do cook a lot, the smells and sounds of the kitchen might drive you crazy. Also, it can be emotionally restorative to have a "nice" room separate from the kitchen, especially in a smaller house. Obviously, it all depends on how you like to live together as a couple. Best of luck!

  • 4 years ago

    Galley kitchens are my favorites. You can't try before you buy, but you can try for a year after you buy and see how it works for you. You never know what issues can surface in a "new to you" home (HVAC, plumbing, roof, foundations) so don't jump into renovations until you figure out how the kitchen presently functions. Form issues are for later, and IMO, open concept is not always all its cracked up to be.

  • 4 years ago

    I prefer having the kitchen closed off from the LR, but if you want open (or more open) concept, I think having seating on the peninsula is fine. Someone suggested getting a CD fridge, which I think is a great idea--but the door might not open against the wall if the fridge is not as deep as the one you currently have. Taking out the upper wall and making the stub wall shallow enough to accommodate a CD fridge could be all one project.

  • 4 years ago

    Live there for a year,and think about what actually bothers you about this kitchen. The trend is to open every kitchen up to make it feel bigger, but a galley kitchen is highly efficient. You probably will come to love it. Turning the pantry door to the other side may not be so simple. Clearly there is electrical on that wall.

    Start saving photos of kitchens you like and why. Glass doors on cabinets make a huge difference. A counter depth fridge will too. Finding a new place for the microwave - another visual space saver.

    Take the time to measure everything so the pros can offer you ideas for the future. But we are all saying to wait and live in your house for a while before renovating and knocking down walls.

    Congratulations on the new house!

  • 4 years ago
    last modified: 4 years ago

    confused -- it looks like there's a breakfast nook to the right of the range side, where the bay windows are? agree we need more context...


    you don't need a builder document to make a floorplan, just some graph paper and a measuring tape...

  • 4 years ago

    Thank you so much, everyone! We considered a peninsula (didn’t even know what it’s called) mostly to open up the kitchen, not to create a breakfast area. I think I was kind of stuck on this idea because I’ve been looking mostly at open concept kitchens for inspo. You all have convinced me otherwise, though, and I think we will keep the layout but update cabinets, countertop, backsplash, paint, and lighting. Will do more research on those over the next few days. And we do plan to replace the fridge with a smaller one we have, which should be counter depth. We also hope to get a range hood and mount a microwave instead of keeping the OTR one.

    Sorry again for the lack of floor plan. We are still in escrow. Did go to measure last week, but the measurements for the living area are with someone else and I have not gotten them yet. Thank you for you help anyways!!

  • 4 years ago

    Agree with your plan!