Software
Houzz Logo Print
webuser_250776079

Need help with 11.5 x 7 bathroom layout

4 years ago
last modified: 4 years ago
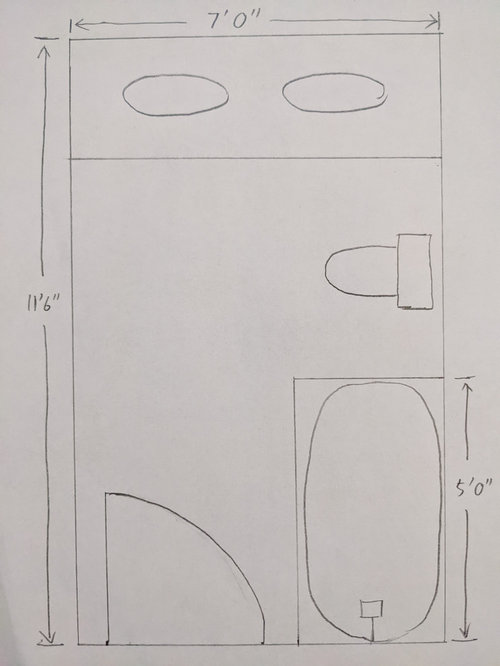
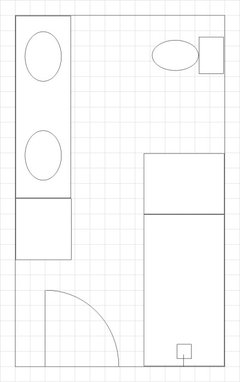
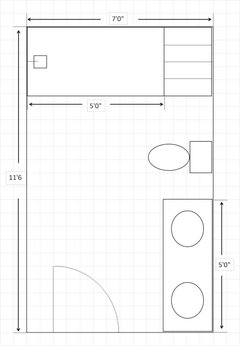
Hi, I'm planning on remodeling a 11.5 x 7 bathroom. The current layout seems fine (see pic below), but I am hoping there are other layouts that might utilize the room better or give it a better look. Any advice?

I'm not looking to add anything to the bathroom - will still have just a shower/tub combo, but perhaps a smaller double sink vanity (maybe 72") if it's not against the back wall.

Appreciate the help!


Comments (28)

  • 4 years ago

    No window? Do you need the tub?

  • PRO
    4 years ago
    last modified: 4 years ago

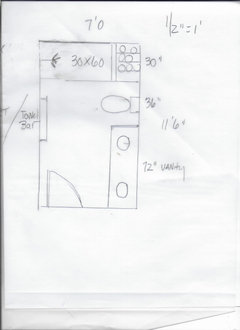
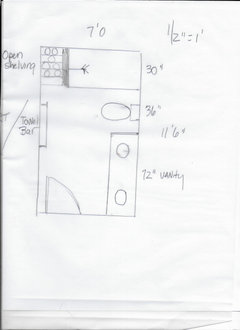
    Open shelving either end, depending exterior wall etc.. Which we don't know

    Your clearances are not good with vanity in that locale.


  • 4 years ago

    Moving plumbing gets expensive quick, are you on a slab?

  • PRO
    4 years ago
    last modified: 4 years ago

    There's existing WATER in both locales. Renovating to simply change cosmetics.........is more money wasted.

  • PRO
    4 years ago
    last modified: 4 years ago

    Bev's works well too. You're not providing enough info to advise beyond simple/ or not simple adjustments in fixtures ........other than what you currently have is NOT good.

    Assuming a door move and toilet locale change possible? Hers gives you the most for the money in function and looks. . She even gave you six inches you don't have, but it's still do able : )

  • 4 years ago

    Hi thinkdesignlive, there's no window in the bathroom. I do need a tub. Thanks!

  • 4 years ago

    Hi millworkman, I'm on a raised foundation.

  • 4 years ago

    Hi Jan, thank you for the suggestions! I'm taking the bathroom down to the studs and will have new fixtures. Door move and toilet locale change are definitely possible. Are you saying Bev's layout will be more cost effective than the ones you provided? Because of less plumbing work? I certainly welcome the extra six inches! :)

  • 4 years ago

    Hi BeverlyFLADeziner, thank you for the help!

  • PRO
    4 years ago
    last modified: 4 years ago

    The least plumbing expense is probably what I gave you. There's no water on the left side of bath as you provided in your sketch . You need to investigate first, IF you can relocate the toilet.

    The big issue? Know your own DIY limits- and those are often less than folks estimate lol

  • 4 years ago

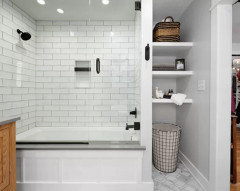
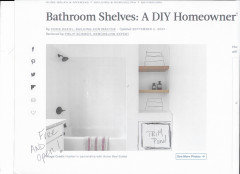
    Thanks Jan. And as for the shelving next to the tub, is the pic below the general idea? Or are there better ways to do it?


  • 4 years ago

    And Jan, sorry if this is a dumb question - is there an advantage for having the shower head on the left side as shown on your layouts?

  • PRO
    4 years ago

    Plumbing lines are the least expensive element of a bathroom remodel. I wouldn't base the design on minimizing plumbing. It's more important to have a bathroom that funcions well AND is aesthetically pleasing. Of the layouts shown, I think Bev's works the best.

  • 4 years ago

    Hi Rapp, thanks for the comment. Could you please elaborate on why Bev's layout works the best? One potential issue I see is the door would swing into the shower/tub, and I'm not sure if that'll interfere with glass doors I potentially install for the shower/tub, or if aesthetically having a door swing into shower/tub is a good look. Please share your thoughts.

  • PRO
    4 years ago

    Reverse the door swing so that it swings against the linen closet. Put sliding glass doors on the tub. Bev's plan is best because it is straightforward AND hides the toilet from view and gives it a bit of privacy.

  • 4 years ago

    I don't like the original vanity position, as it means someone is squished between the vanity and the toilet. If you're going to keep this layout, I'd downsize to one good, usable sink.

    I like the picture Forest shared above, moving the tub to the end /placing storage in the corner.

  • 4 years ago

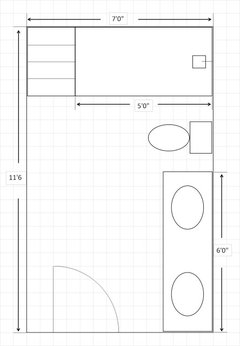
    Thanks for the thoughts Rapp. Below is Bev's layout in with more accurate measurements. As you'll see, because the actual bathroom is a bit narrower than Bev's layout, I'm not sure if the space between the vanity/linen and the bathtub/shelving is too narrow (I think I'd have a little less than 30 inch). I appreciate any thoughts/advice!


  • PRO
    4 years ago
    last modified: 4 years ago

    Well "its not accurate" and it's not the same as Bev. ....she gave you six inches you do not have in width

    What's the exact dimension after drywall........width? and length,

    Chalk it all out accurately on a clean sub floor, and remember to account for drywall. )

    The first question? Do you need to be in there with another ? Brush teeth together? Do a ONE sink vanity at almost any length between 42 and 72 and your options will expand ......... for storage.

    Either way...... plumbing is best on interior walls. AND YES..... your pic is representative of the shelving

    Forest thanked JAN MOYER
  • PRO
    4 years ago

    I didn't catch the dimension discrepancy. If the tub is 32" wide and the vanity 22" (fairly typical), then the walk space is 30" which is indeed too narrow. If you need two sinks, something like your original layout maybe works best. But you might consider the tub along the back wall, perhaps with a narrow linen closet beside, the vanity on your right as you walk in, and the toilet between. The minimum width for the toilet is usually 30", so if it's adjacent to the tub you might be able to have a vanity a little over 6 feet long.

    Forest thanked RappArchitecture
  • 4 years ago

    Thank you all for the advice! I think I'll do the layout below and get a smaller double vanity so there's more space between the toilet and the tub shelving.


  • PRO
    4 years ago

    A 5 foot vanity is too small for 2 sinks. Put the shelving to the left of the tub and slide the toilet up as close to the tub as code allows. This will allow a longer vanity which might accommodate 2 sinks. As I said above, the toilet only requires 30" of space in most jurisdictions.

  • 4 years ago

    Thanks Rapp!

  • 4 years ago
    last modified: 4 years ago

    We have a 7' x 7'6" space and are doing the first of the two revised layouts you posted, except with a 42" shower and and a 42" vanity. It does mean there's only a 32" walkway, which is tighter than I'd like, but it meets code and we built it out of boxes to test it out and decided it was worth having the extra space in the vanity and shower. (Alternatives to bump it up to a roomier 39" would have been a 30" vanity with a 42" shower or a 36" vanity with a 36" shower, which both had downsides too--there is no other storage in the bathroom, and the interior of the shower is 32" wide so already tight in that dimension.) Your room is enough longer that you don't need to go that route, though--the second layout seems like a good option if you switch to a 72" vanity (which you have room for even without dropping the toilet clearance to the minimum). I also like having the vanity near the doorway, since that is the thing that we go in and out of the room the most for.

  • PRO
    4 years ago
    last modified: 4 years ago

    Good grief! !!!!!!!!!!

    138 inches

    allow 32 tub

    34 toilet

    and get a 72 inch vanity w/2 sinks.

    Leave the plumbing on the left of tub.- so the loo isn't in your way of step in and step out.

    Trim panel the front of shelving to tub height at least THEN shelves........and done. Why? No need to be reaching/digging in there , really. : ) Unless you want a cubby open space to hide a bunch of extra TP. You may also want to make a further forward backing. You only need a depth of 18 inches for towels /folded. Don't create a burial ground : ) especially at the bottom unless you want it. Hide a plunger lol


  • 4 years ago
    last modified: 4 years ago

    Thanks for the additional suggestions! What do you think about this layout below? 72 inch vanity (Rapp said 60 inch is too small for 2 sinks), so space between vanity/toilet/tub is smaller but seems doable. Shelving on the left so I wouldn't need to go around the toilet every time I try to grab something.


  • 4 years ago

    Forest, I like your latest layout. If you need extra storage, you can change the open shelves to a tall cabinet with doors to make it a proper linen closet. You can also make the bottom of the tall cabinet a pull out laundry basket. It will be much more useful than open shelves.

  • 4 years ago

    Great suggestion Ying Yang. Thank you!

Sponsored
Snider & Metcalf Interior Design, LTD
Average rating: 5 out of 5 stars25 Reviews
Leading Interior Designers in Columbus, Ohio & Ponte Vedra, Florida