

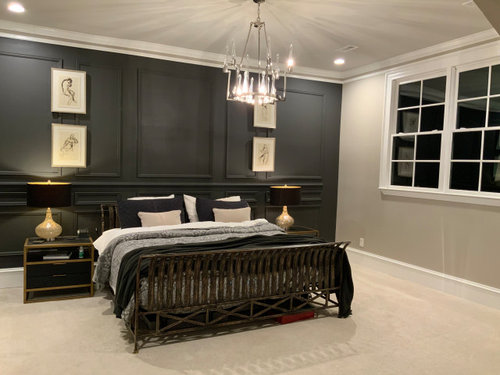

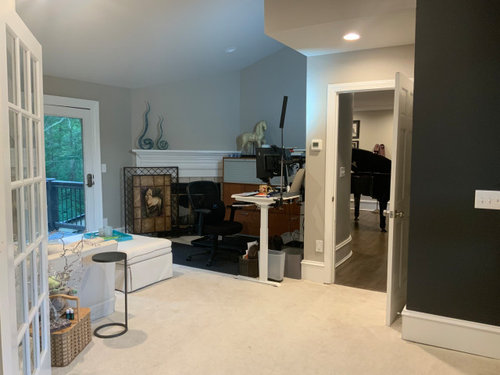


Double Duty - Master Suite & Her Office
4 years ago
last modified: 4 years ago

Featured Answer
Sort by:Oldest
Comments (17)
- 4 years ago
Related Professionals
Riverside Interior Designers & Decorators · Williamsburg Kitchen & Bathroom Designers · Alpena Furniture & Accessories · Ashland Interior Designers & Decorators · Frederick Architects & Building Designers · Coldwater Architects & Building Designers · Bennington Architects & Building Designers · Shreveport Furniture & Accessories · Cambridge Furniture & Accessories · Clarksville Furniture & Accessories · Seattle Furniture & Accessories · Amherstburg Furniture & Accessories · Sedalia Cabinets & Cabinetry · Williamsport Cabinets & Cabinetry · Bennington Cabinets & Cabinetry 4 years agolast modified: 4 years ago
 4 years ago
- 4 years ago
- 4 years agolast modified: 4 years ago
- 4 years ago
- 4 years ago
 4 years ago
- 4 years ago
- 4 years ago
 PRO4 years ago
- 4 years agolast modified: 4 years ago
- 4 years ago
 4 years ago
- 4 years ago
- 4 years ago

Related Stories
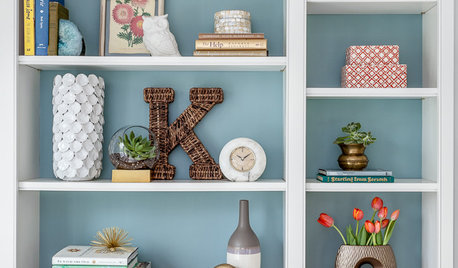
DECORATING GUIDESRoom of the Day: Bright Transitional Home Office Serves Double Duty
This cheery office-living space balances traditional and modern styles, and is furnished with bargains and splurges
Full Story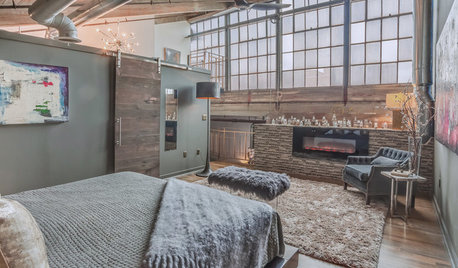
BEDROOMSRoom of the Day: Soft Look for a City Loft’s Master Suite
An Atlanta-based designer warms up her industrial loft’s master suite with a fireplace, color and texture
Full Story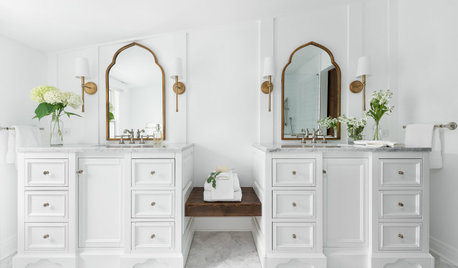
BEFORE AND AFTERS5 Lessons From My Parents’ Master Suite Makeover
A Houzz editor gleans remodeling wisdom from the interior designer behind her childhood home’s recent overhaul
Full Story
BEDROOMSRoom of the Day: Classic Contrast in a Stylish Master Suite
A dynamic palette of black and white, infused with pattern, enlivens a new master suite in Seattle
Full Story
BATHROOM DESIGNA Designer Shares Her Master-Bathroom Wish List
She's planning her own renovation and daydreaming about what to include. What amenities are must-haves in your remodel or new build?
Full Story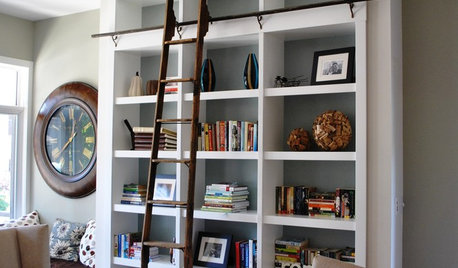
MORE ROOMS19 Double-Duty Living Rooms
Change Up Your Front Room For How You Really Want to Live
Full Story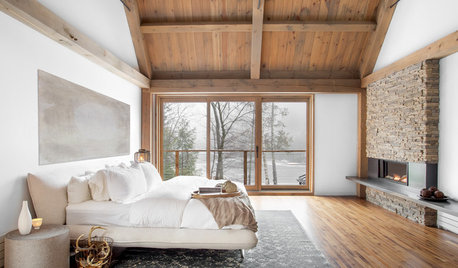
BEDROOMSRoom of the Day: A Master Suite With Urban Barn Style
Rooms flow with the rest of this lakeside house in Canada while providing a comfortable haven for the owners
Full Story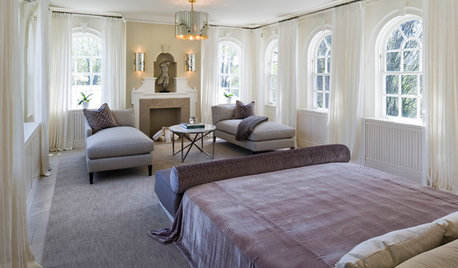
GLAM STYLERoom of the Day: Master Suite Recalls Hollywood’s Glamour Days
Silver-screen styling finds it way north to a Hollywood Regency-inspired bedroom in Toronto
Full Story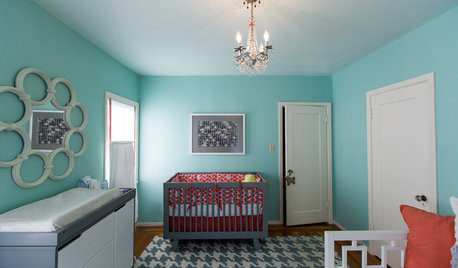
BEFORE AND AFTERSDouble-Duty Function and Singular Style for a California Nursery
Modern and bright, this thoughtfully designed baby's room is ready to welcome a newborn girl and overnight guests
Full Story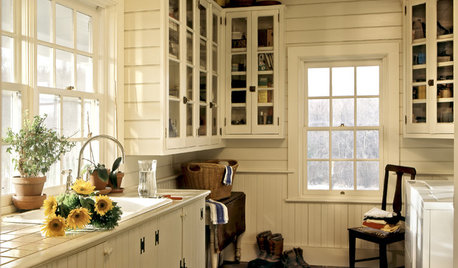
LAUNDRY ROOMSDouble-Duty Savvy: 10 Supersmart Laundry Room Combos
Throw some extra function in along with the fabric softener to spin your laundry room into mutitasking mode
Full Story




Rawketgrl