Software
Houzz Logo Print
reilania

Countertop sos help on fixes

4 years ago

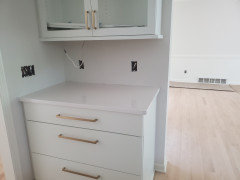
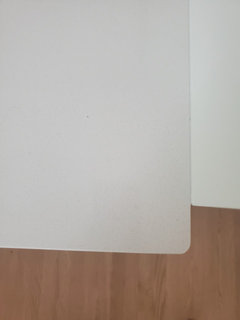
Help. Just spent $$$$$ on kitchen remodel. Perimeter quartz countertops came today. Huge disappointment. Rounded corners (1 inch radius. ) I voiced disappointment. I thought I had been clear. With designer chose squared eased edge. Which I thought included corners. NOW she says no that's just edge. She says I never said I wanted square corner. But the picture to choose the squared edge WAS a corner so I thought one in same. Fabricator claims they do 1 inch std due to safety. I think it looks terrible and completely out of the style of the complete remodel. I'm so upset. Any ideas how to fix? Am i stuck with this horrible counter I just have to learn to ignore in my brand new kitchen. Am I in the wrong for being so upset,? I feel they should have specifically asked about corners and not assumed!

Comments (29)

  • 4 years ago

    For help, post pictures. The folks here are really good, but we still need visuals.

  • 4 years ago

    I doubt it's 'horrible' even if you are disappointed. At least you won't be cracking your hips on a sharp corner. (It really is done for safety, if there are ever children in the kitchen it's a good thing).

  • PRO
    4 years ago

    Post your layout and your overhangs and I'll let you know if a fix is feasible or not.

  • 4 years ago

    This is infuriating and I would point to the picture and frankly insist they redo it at their cost. Dispute the charge with your credit card company if they don't remediate. Did you let them install it?

  • 4 years ago

    Hi Stellaceline. I didn't see it until he had installed. I honestly was not worried or with any concern. Assuming (yes I know better now) the contractor company was handling and understood all my requests. P Banos, you are right it's not horrible and I get used to it gradually but I think it should be my decision and not the installer if I want to bruise my hips or not. The 1 inch radius is just too much for the more modern look. From everything I've read, 1/4 or 1/2 is sufficient.

    Joseph - remodeling Co owner actually stopped out. He agreed 1 inch shouldnt be 'standard" and deserves a confirmation. One corner is a 1/4th. Then sharp corner against appliances and then the 1 inch outside corners. I might have tried to let go but they already did a traditional set on my apron sink when it was supposed to be modern set. 'Designer" forgot and didn't bother to confirm before having it installed. And that's pretty permanent. The 2 things together just compound the issue and contradict what I was hoping for). I'll post some pics but I have no lighting yet in area. Owner is working with the sub contractor to determine a fix. Which at least is in the right direction.....


    And now as I take pictures...its only 3 pieces to be fixed. The 4th wasn't done yet and island not done yet so they should be able correct that ahead. Also in pictures it does look barely differentiable but in person it feels very old style, even if not visible in picture. The last picture should be the piece with a 1/4 corner. So what all should look like. And pic showing overhang.


  • 4 years ago

    Those cabinet pulls look smart! And I like the almost white counter. What are you doing on the walls?


  • PRO
    4 years ago

    It should have been cleared with you… would you be ok with a smaller overhang? The existing pieces could have a 1/4” or so trimmed off the overhang which should eliminate the issue.

    reilania thanked HALLETT & Co.
  • 4 years ago

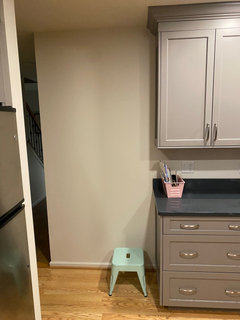
    Your countertops and cabinetry are lovely. My countertops have an eased edge with rounded corners. I am very happy with that look and function. A true square corner countertop would hurt if you bumped into it.

  • 4 years ago

    @Hallett & co, I think a smaller overhang is ok. Is there any downside to that??


    @Gerry. I agree horrible is too strong, but it was hugely disappointing and whether or not it's beautiful. I am paying a lot of money for this. The installers should follow my requests. Not their own preferences even if they don't like my preference. If there is a true issue with my choice. Then that warrants a conversation not them making A unilateral decision. And I don't think 1/4 radius is something unusual or particularly dangerous. I see it all over the web.....


    @P Banos-- Thank you! I love the pulls too. Odd perhaps but they were the only for sure pick going in. Other choices made to go with the pulls. The island will have a pattern with some gold flecking. The backsplash is a long subway but in stone look ceramic, for some texture.

  • 4 years ago

    @kculbers. I love your black countertops. Is that soapstone?


    Anyway your corners look less than a full 1 inch radius, do you know what it is?


    The pre kitchen had squared ends but not sure if 1/4 or 1/2. Never any issues, though it was fewer countertops ( I've added in a few)....


    Also @HALLETT & Co., I meant to ask above also, not just any downside to reducing overhang, but the one piece with the corner already at 1/4 ( the third or 4th picture) is around sink and is fine. Only the other 3 sections would need fix, but I'm assuming that would cause issue if the sink section not changed? In other words would that change in overhang be grossly visible, meaning they need to reduce the piece that is ok as well?? Thank you so much....

  • PRO
    4 years ago

    It looks fine.

  • 4 years ago

    Reilania: Thanks! My countertops are Silestone quartz, color: soapstone. I cant remember what radius my corners are.

  • 4 years ago

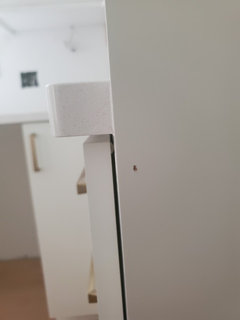
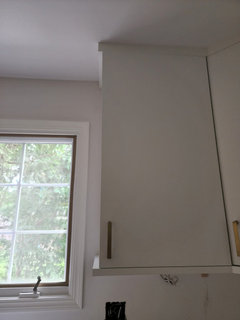
    Your upset about the counter top which by the way look lovely, but it's not my kitchen but not that issue with the piece of trim below the glass doors that sticks out beyond the cabinet. Look at the grey cabinet picture and see the difference.

  • PRO
    4 years ago

    Are there end panels being installed? If not it looks like the ran the counters long on the sides so just that could be trimmed. I agree that light rail was not thoughtfully done, they installed it proportional to the cabinet box forgetting the doors, the side should be moved in 3/4” or so so it is proportional all the way around.

  • 4 years ago

    I agree, that was a question too. Just seemed fixable vs countertops. HVent received response just yet( countertop isse came)...I had assumed they weren't done but they haven't indicated yet the plan.

  • PRO
    4 years ago

    I am a fabricator. The corner radius is a detail that should be reviewed by the fabricator with the customer every time. IMHO it's a do over if you really can't live with the small radius. That said, I always recommend a small radius because a countertop is at just the right height for a toddler to split his head open by running into it. Maybe not a concern for you

    reilania thanked Granite City Services
  • 4 years ago

    I know it isn't what you wanted but it looks fine. Would not be worth it to me to have the counters removed and reworked. Even though I prefer the smaller radius. It is one of those things that will fade into the background and that I would quit noticing after a couple of weeks.

  • 4 years ago

    I think the piece of wood attached to the underside of the wall cabinet that sticks out past its right-hand side doesn't look right.

    -- amateur

  • 4 years ago

    Reilania, We just dropped $$$$, a hair under $$$$$ on new quartz countertops and I think your strong feelings are justified. The designer seems to have really dropped the ball on understanding how you wanted your edges and corners to be finished. I also had some very specific design ideas and areas of concern regarding our countertops and if a major detail like the preferred shape of the corners had been completely ignored, I would be just as upset. The designer who showed you the picture of the squared corners needed to effectively communicate that to the fabricator. We’re you provided a quote, proposal, anything that included a scope of work to include details like that? Not every fabricator provides a detailed written “plan”, I know mine did not. Do you have any saved communications like emails or text messages that reiterate your preference? Did you screenshot it save the picture of the corner your designer showed you? That could really strengthen your ability to get at least the 2 areas with the 1” rounded corners replaced.

    If they could cut the countertops down by 1/4 to remove or drastically reduce the degree of rounding, that would be a solution that I could personally probably live with. I was mentally preparing myself to have SOMETHING about our new countertops that I might not love but may possibly have to adjust to. But there is a line between making something okayish work, learning to live with a very minor issue (I am doing that with one cabinet drawer) versus having to look at something that I feel is pretty glaring. The rounded corner is not at all the feel/vibe/aesthetic that you have been seeing in your dreams for months, and to spend such a chunk of money to be told “it’s still beautiful, it’s not that bad” is really letting the professionals off the hook here. Everyone makes mistakes, and one was certainly made by someone. I’m disappointed for you.

    Someone needs to make a very significant effort to drastically improve or replace your countertops with the 1” rounded corners. You did not take a sledgehammer to your piggy bank to be left with something that you feel is ugly, dated, or simply not consistent with the preference you expressed. My point oh two, as someone who has just walked this same path you are walking.

    I hope that the designer and fabricator can offer you an acceptable solution that will restore your excitement with your project!

    reilania thanked Susanne Woolley
  • 4 years ago

    And I’d also like to point out that the OP never said she was going to dispute the charge with her CC company. So let’s not shame her for something another poster remarked.

    @Gerry Where is the shame that should be directed at the professional/s that made either a big oversight oopsie or a badly misguided unilateral decision to finish the corners differently than the OP requested? I agree that disputing the charge is premature at this point and not going to do much to work out a satisfactory and amicable solution, but the OP has a legitimate complaint, if she was clear about her corners.

    reilania thanked Susanne Woolley
  • PRO
    4 years ago

    "But the picture to choose the squared edge WAS a corner so I thought one in same."


    You assumed. You lose.

  • 4 years ago

    Well normally I'd agree. But it is their job to confirm/ask for client choices for all things. It is why i went this route, and with their vompany. No choice was provided for corners and it should have been, and owner agree as have others that vorner radius is a detail that must be discussed. They assumed ( well they did not assume, they neglected). They lose. They will correct. I already let slide their error on sink set. And anyway the goal for no one is to lose and a good contractor should not be of that mindset, and I'm not trying to make them lose either. I'm simply trying to have the kitchen I paid for, completed with the quality stated and paid for. And the contractors goal should be a happy, well informed client.

  • PRO
    4 years ago

    No, you're not wrong for being upset. Being upset about things like this is completely normal....especially when it's a hard lesson learned. But it's hard to for us here on Houzz to distinguish who is right. Only a judge with all the information and documents can make that call. For all we know, the guy did go over it or at least wrote it down on the paper work. Did you sign off on anything? If not, then the fabricator could have a hard lesson to learn, not you.


    All I can say for people ready to buy new tops: 1. Be at the template. 2. Ask for a CAD drawing of your top with all your selections and answers to questions. (ie color, edge profile, thickness, sink cutouts, backsplashes, seam locations, corner radius amounts....etc) I, myself, must describe in detail that there is an edge to select and corners to specify....the two are totally different decisions. My customers get confused by those two things ALL the time!!!


    Here's another thing! If you have an L shaped or U shaped tops, the type of inside corner can be dependent on the type of seam you have sometimes. With a CNC machine, often the inside corners are rounded esp. if you want a seamless corner. If you have a seam near the corner, the inside corner is square. Don't make the mistake of having one top have a SQUARE inside corner and the other ROUNDED. Not a good look.


    TKP/Kelly


    ps I know you are tired of hearing about this....but your kitchen and tops look nice.

  • 4 years ago

    Hi @The Kitchen Place@The Kitchen Place

    Completely agree.....and it is interesting because the GC co design process, you have to sign off all choices. Even ones seem insignificant. It's why I immediately went to look, thinking maybe I agreed to it without realizing it. But no. Simply no discussion and no choice for corner, only edge. And yes I'm one of those people who didn't fully appreciate the vorner isn't included to the edge. But I think a pretty huge oversight not to specify corner. Esp since I'm 99% sure ( seen pictures) of designers own tops and they are not a 1 inch raius on outside corner. So I think just a failure on their oversight. And perhaps I should be micromanaging more despite their irritation. Of orse too late for these realizations....

    I also think so far lovely, just not the modern vibe intended. And to match the flat cabinets. On another note, oddly owner is saying the light rail extending nearly an inch past the cabinet edge is normal! I for one cannot find one single example of such a thing. Asked owner to come see it in person. Also wondering the trim cuts they don't line up wi


    th the cabinets. Is that nit picky. Funny it is driving me nuts

  • PRO
    4 years ago

    Modern design is much harder to get 'right' because there is no tolerance- with 'traditional' cabinets you can just add more and more molding until all the sins and crooked walls are covered. Every detail of modern cabinetry has to be thought through (not saying by you, that's why you have a design team)

  • PRO
    4 years ago

    The light rail molding can be mitre cut on the cabinet box, or adjusted back some. They mitre cut it on the cabinet corner. If you got loose doors applied to the sides of cabinet, that would look more uniform. Since you don't have "fake doors" (aka "loose doors") there....then it looks like it extends farther from the box. But it doesn't. The doors on the front make it look "off".


    I have this exact situation in my showroom and my installers cut the mitre a bit further in so it looks more even. There is no right or wrong....just how the installer chooses to do it. Should he have asked you? That's another discussion. lol.


    I don't think it would be a huge issue to recut the mitres back some if this really bothers you. But might need to line up with your top molding. Or you could see about getting 'fake doors' installed there. But how many would you need? That could get $.

  • 4 years ago

    Looks fine.

  • PRO
    4 years ago

    Getting the top molding to line up with the doors is nit picky. That's how they will look. Moldings extend a bit passed the fronts....so the mitres will be slightly off. Can't avoid that. Diagonal corner cabinets are the reason for this not being aligned like you imagine it should in your head. It's geometry pure and simple.


    If you wanted an uber modern vibe, better to go with square design in the corners. Diagonal cabinets are barely ever used these days....esp. in modern design kitchens. At least that's my theory. I could be wrong. Google modern kitchens....I bet you won't find many. But really depends on the kitchen and a host of other things. Not saying it looks bad. Sometimes diagonal is the way to go. Without seeing your whole kitchen, hard to know.