Software
Houzz Logo Print
cohencl

Making a counter depth refrigerator flush with cabinets

4 years ago
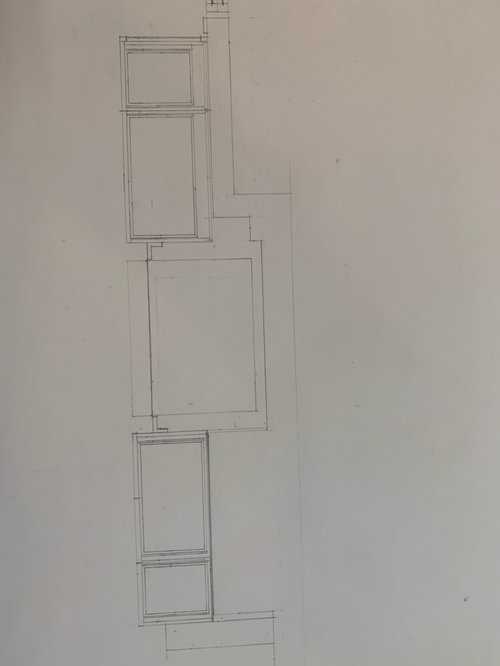
Hi everyone - am looking for some advice for a kitchen renovation I’m in the middle of. We are planning on buying the counter-depth Samsung 4-door flex refrigerator, which happens to have quite a thick door - about 4 inches. We had been hoping to make it blend in with the cabinets and have it be as close to flush as possible with the wall of cabinets in either side. We have a cabinet maker so have some flexibility with what we can do. If we want to have the door open we need about 3-4” of space on either side. He is suggesting that we use filler millwork on either side, 4” recessed so that the doors open and it gives the whole wall a streamlined look. I have researched what to do with counter depth refrigerators and am completely swirly now.

I’m attaching the drawing he sent me - this is from the top down. On the right side of the fridge are 3-15” pantry units. On the left side will be lower drawers and upper open shelving. You can see how the filler panels sit flush with the fridge body to allow the doors to open. We have a small kitchen and will have an island that sits in front of much of the fridge; and it is tight, maybe 30-35”, not enough room to push the island either.

Thoughts? Advice? Am I overthinking this - should I just let the fridge stick out 3-4”? Will the filler space look ok?

Comments (14)

  • PRO
    4 years ago

    I might be in the minority, but I think what your cabinetmaker is proposing will work and look fine.

  • 4 years ago
    last modified: 4 years ago


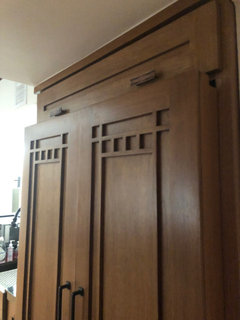
    I have a counter depth refrigerator and my cabinet installer also did an "optical illusion" in terms of making my refrigerator look more built in but still fully functional.

    The counter and cabinets were extended a bit so that they reached exactly to the point of the hinges - minimizing the side exposure but still enabling the doors to fully open.

    My refrigerator is paneled so the cabinet maker clad the sides with matching wood so that it looks more seamless and "built in" with the rest of the cabinetry adjacent to it.

    These photos aren't highest quality but I think it illustrates what he did


    Because my refrigerator is a bit higher (72" versus standard 69") and I have structural soffits, the cabinet over the refrigerator is somewhat shorter but fairly functional since I have rollouts and keep flat items like sheet pans and cookie sheets.


  • 4 years ago
    last modified: 4 years ago


    @User If you are referring to my refrigerator, why does it look weird. Without being clad with wood on the sides it would have black or stainless sticking out. Why would that appear less "weird" to you?

    Granted the photos itself are shot from a strange angle - here is another example of a different refrigerator which clad the sides of a counter depth refrigerator to create somewhat of an illusion


  • 2 years ago
    last modified: 2 years ago

    cohencl - What did you end up doing with your fridge cabinets?

    I am very curious because I am in the same boat you were in and trying to do the exact same thing. Please send photos of your end solution! Thank you!

  • last year

    I have the same issue with teh samsung bespoke counter depth refrigerator, the doors keep hitting the cabinets when opened. Can someone post pictures of how they did it flush with teh cabinets please?

  • last year

    Also in the same boat with my counterdepth Bosch just installed. So frustrated. Not sure how we are going to remedy this.

  • last year

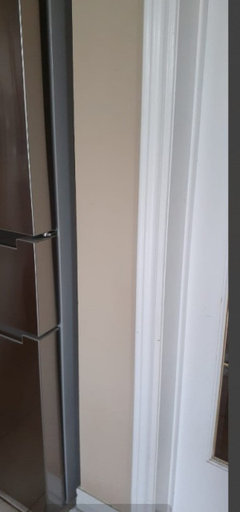
    We have the same issue with our 36" counterdepth ss Bosch fridge, required cut-out is 72"x36"x25" (H x W x D). We are considering if we should put a side panel against our wall that is 24 1/2" as shown in the pictures posted by @Buehl. Our wall cannot be extended. About 1.5" of the grey side of the fridge is showing. Above the fridge, there will be a cabinet with crown moulding/riser at the top to cover the bulkhead.

  • PRO
    last year

    Hi there, you’re not overthinking it at all. This is one of those kitchen details that seems small now but makes a big difference in the long run, both functionally and visually.

    I’m a general contractor and we’ve run into this exact issue on tight kitchen layouts. From your drawing, it looks like your cabinet maker is taking a smart approach. Recessing the filler panels 4 inches gives your fridge doors enough swing clearance while also keeping the cabinet wall visually consistent. It avoids the common mistake of flush cabinetry with insufficient clearance, which leads to damaged doors or limited access to drawers inside the fridge.

    A couple tips to make the most of this setup:
    • Ask your cabinet maker to carry the filler millwork detail from top to bottom so it looks intentional and symmetrical
    • Consider a panel ready fridge if you’re still shopping and want an even more built in look, though that adds cost
    • If you’re concerned about aesthetics, have them build the side panels with a matching recessed profile or subtle shadow gap for a modern look

    You’re making the right call trying to blend functionality with clean lines. Better to recess strategically now than regret it every time you open a fridge door near the island.

    Happy to answer any questions. We’ve navigated this setup on a number of custom kitchens.

    Nicholas
    Key Construction, LLC
    Port Charlotte, FL

  • last year

    @Key Remodeling & Design. Thanks Nicholas. My new Bosch (counterdepth) sticks out about 1 1/2" (picture below) with the wall on the right side (24 1/2" deep) that cannot be extended as it is the door for the kitchen entrance. There will be a panel to the left side of the fridge.

    If a panel is placed to the right side of the fridge to cover the grey box of the fridge, it will stick out past the wall. Or should I leave it as shown in the picture? New cabinets have not been installed yet.

    Any pictures would be appreciated.


  • last year

    With deeper cabinetry and a counter-depth zero-clearance refrigerator, seems like much of these dilemmas could be bypassed.

  • PRO
    last year

    @Elizabeth L., thanks for the follow-up and for sharing the photo – that really helps.

    In tight layouts like yours, we’ve seen this situation many times. Since the wall on the right side is fixed at 24 ½” due to the door opening, it does limit your options for a full-depth panel there. If you were to add a standard-depth panel to cover the grey box of the fridge, yes, it would project past the wall and interrupt the clean visual line at the kitchen entrance.

    Here are a couple options we typically recommend:

    1. Skip the right panel and leave the 1 ½” of fridge exposed, especially if it’s not directly visible from the main kitchen view. It’s a subtle tradeoff that most people won’t notice once everything is installed.
    2. Reduce the wall depth behind the fridge by about an inch, if possible. We’ve done this on several projects where gaining even 1” allows the fridge to sit further back and align more cleanly with adjacent cabinetry. It’s a bit of extra work, but the visual payoff can be worth it.

    Ultimately, there’s no perfect solution with a fixed wall depth like that, but choosing the cleanest look for your sightline and functionality usually works out well.

    Happy to help if you want to share more angles once the cabinets go in!

    Nicholas

    Key Construction, LLC

    Port Charlotte, FL

  • last year

    Even a "zero-clearance" hinge? I see some models (e.g. LG ) where it certainly looks like the doors will open even if the fridge is up against a sidewall. They might need a fraction of an inch of side clearance, but do not appear to need to protrude from the enclosure at all. Admittedly, the enclosure still has to be more than 24" deep to fully enclose the unit.


    LG Counter-Depth MAX Refrigerator with Zero Clearance | LG USA

  • PRO
    last year
    last modified: last year

    No one ever in a million years should inflict a LG anything on themselves. 2 year life span. And no service providers.