Software
Houzz Logo Print
neha_mehta94

Large Master bedroom layout

4 years ago

I need help with placing windows and furniture layout for our larger master bedroom It’s a gut Reno so we can put windows wherever we like. What’s shown can be changed.

Id love a way to incorporate both a king bed and a seating area in this space. Is that possible? And where should the windows go?

Comments (11)

  • 4 years ago

    Certainly looks like you have oodles of room per your plan. You couĺd easily fit two small club chairs or slipper chairs with a table inbetween along the long wall. Window placement seems fine as is.

  • 4 years ago

    When you move the bed to the other wall, you have sooo much space for a sitting area.


  • 4 years ago

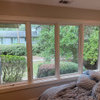
    What are the views on each side of the room? Which direction do the walls face? Are you a person who likes the sun shining in the windows when you wake up in the morning?


    You have ample space to fit the bed and plenty of additional furniture.

    How many dressers and what sizes do you need? Do you want/need a bookshelf or desk in the bedroom? How much seating do you want? What type of seating? A chaise, a sofa, chairs or recliners? What is the sitting area for? A place to sit while you put your socks on, a place to sit and read or watch TV before going to bed? A place to sit and drink coffee while your SO gets ready in the morning? Do you want to watch TV while in bed?


    Did an architect create the design? It feels like it wasn't professionally designed. The door placement seems to leave a awkward space to the left of the door when you enter the room and the door swing is backwards. The toilet room also has the door swing backwards. Do you really want a toilet room? Privacy can be achieved without having a door. What I can see of the master bath there is a lot of wasted space.


  • 4 years ago

    Thanks for the response @jennifer. The north exterior wall (faces north too) looks over the beautiful backyard while the west wall windows just face the narrow side yard and fence

    I’d like the have a separate seating area, maybe with a chaise and loveseat for reading or watching tv. I was thinking that area could to the north most side of the room so it would be surrounded by windows, and the bed could go ok the south side of the room.

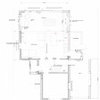
    I’ve attached the entire draft floor plan of this floor. It’s a gut Reno and we hired an architect for this. Would love any thoughts you have. The staircase leads upwards as this is the main/downstairs floor.

  • 4 years ago

    Yes it is important for my husband to have a toilet door.

  • 4 years ago
    last modified: 4 years ago

    Since you want the bed on the west wall you can put the tv across from it. You'd then need to setup your chaise and loveseat to accommodate.

    My bedroom is much larger at about 35' by 15'. I have a separate sitting area(loveseat, chair, coffee table) near the door and the tv(on a console) is across from my bed. I have a chaise in another part of the room where you can also watch tv.

    +-....I use my sitting area and chaise all the time.

  • PRO
    4 years ago
    last modified: 4 years ago

    Never access a closet through a bathroom so start there with changing that space around. Sorry I hate toilet rooms and hubby should never be in there doing his business when some one else is in the bathroom so why a door at all.My clients who have insisted on a seating area in a bedroom have all siad they never use it the furniture just becomes a drop off space for clothes so if you do nort have that space now do you think you will acyually use it. I do not see a spot for a seating area right now on this drawing but first address the WIC issue .

  • 4 years ago

    I am not a pro, but I see a lot of issues with the floorplan.


    First issue I see is the laundry. No sink, no place to fold or hang anything, Not sure what useful storage the storage space will have. Did you think about what you plan on storing there and how it will fit.


    Family room - every wall has a doorway to somewhere - traffic patterns cross everywhere. What activities do you have planned for the family room? Billiards might work, but with the stair entry the sliders, the entry to the laundry and the main entry I don't see a good setup for a sofa and 2 chairs and a TV.


    You always need at least 3' of walking space between walls and furniture. Bedroom 2 was designed with just 28" between the bed and closet.


    I don't have an issue with a toilet being in the master bath, but If you are going to have a separate toilet room with a door make it into a proper powder room with a hand wash station and enough room that your knees aren't smashed by the door and you can comfortably go in, sit down, have space for some extra toilet tissue and a window or exhaust fan, not just a toilet stall.


    Have you taken inventory of your life, determined how every room will be used, what your daily routine is and how spaces need to function to make that routine efficient. What do you need to store in your home and how much space it will take. How will this house support how you live and the activities you do?


    I think you may benefit from hiring an interior designer to help figure out how the rooms will work before setting the room sizes, door and window placement in stone.


  • 4 years ago

    Thanks!

    Yes we are adding a sink to the mudtoom and putting the right up against either corner so we’ll have most of the wall free for a tv. The family room will be a tv room with a sectional cost to the south and west of the room

    He just put queen beds for reference in each of the smaller bedrooms. In reality, one will be a nursery and the other and office.

    I am also not sure about the seating area in the bedroom. The master bedroom feels larger than necessary but it is cost prohibitive to move the stairs so I’m not sure how else to manage the space.

  • 4 years ago

    The master bedroom furniture layout is an issue, but the master closet that eats into the other bathroom space is fine?

    Consider a rework of that master closet. Maybe a closet where the toilet is located(slightly smaller), and another across from it.

  • 4 years ago

    Just some ideas that reduce the master space but give you more bathroom and closet space. Also gives you a place for a table and some art at the end of the hallway instead of the door to your master. I moved the vanity in the second bath - no reason to have it set back - when you open the door you see the vanity vs full view of the toilet.


    I would probably do a pocket door to the toilet room, but that is just a detail that you can decide.


    Didn't move windows on either drawing


    Option 1 - blue areas can be drawers, reach in closet, cabinets.