Software
Houzz Logo Print
mcarroll16

Separate switch for sink light?

4 years ago
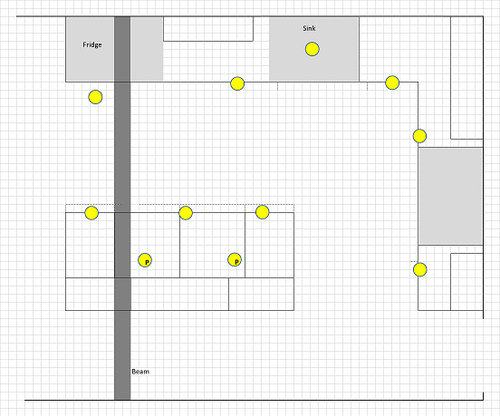
Please help! We need to make a final decision before the upcoming electrical walkthrough. I would really like our sink light to be switched separately from the other recessed ceiling lights. I'm frequently up early doing minor cleaning and prep work, and I really like to keep things dim and use just the sink light to work by. DH would prefer fewer switches, and thinks I can use the under-cabinet lighting, or dim the ceiling lights. Is he right? Or are under-cabinet lights and/or dimmed all-room lights going to be insufficient task lighting at the sink? We've never had a kitchen with more than a central boob light and over-sink light, so we are both wildly guessing at what this will feel like.


Comments (22)

  • 4 years ago
    last modified: 4 years ago

    Our current kitchen has one over-sink light and then very bright overheads. (Complicated design -- barrel ceiling with up-firing halogen cable lights) So, I usually only use the over sink light and love having just that light, especially as you say for early morning or evening task work.

    Edit to add: How does he intend to wire it -- so it always comes on with the undermounts or the other ceiling lights?

    mcarroll16 thanked LH On the Move
  • 4 years ago

    separate. You won't regret it.

    mcarroll16 thanked Moore4
  • 4 years ago

    Thank you both! @LH On the Move, he wants it wired with the other ceiling lights. His reasoning is that no one will ever want those lights on w/o the sink light on. And he wants to be able to turn everything on and off at once. Wiring it with the undercabinet lights is an interesting idea that hadn't occured to either of us. I'll see what he thinks about that.

  • 4 years ago

    I am surprised to find, after I switched from the single, room center pull-chain light, that I rarely use the single over sink pendant - usually the general (and properly positioned) ceiling disk lights are sufficient. I rarely use my undercabinet lights either, and not for that purpose, so can't guess on that. All 3 are separately switched so I can have them on or off and not waste electricity on lighting that I don't need at the moment.

  • 4 years ago

    I wasn't suggesting it wired with the unders -- it just seems like neither is a good option. We VERY rarely turn on the really bright overheads and ALWAYS use the sink light.

  • 4 years ago

    @raee_gw zone 5b-6a Ohio we don't have an over-sink pendant planned. It's a recessed light that's part of the overall ambient light plan. For me, the issue is that I really like to work in dimmer light, especially early morning or late evening. Our over-sink light in the recently-deceased kitchen was perfect for having adequate task lighting in an overall dim room.

  • 4 years ago

    DH also likes to have just the over the sink light on without having all of the rest of the kitchen lights on. We didn't design our current kitchen, it was wired this way when we moved in. I wouldn't do it differently. When the rest of the recessed lights are on we don't really need the over the sink light on, so most of the time it's either/or. The switch for the over the sink light is next to the sink. Since it's something you want, I don't know why you can't have it. :-)


    We also have a light under and in the back of a corner cabinet which is the one we leave on at night for a nightlight (it's on a dimmer switch). Not something I would have ever thought to do, but useful. It's nice to have something in case someone goes in the kitchen at night for water or a snack.

    mcarroll16 thanked kandrewspa
  • 4 years ago
    last modified: 4 years ago

    Pendent over sink = recessed light over sink as far as my intention of the post. The point is, that it is separate, as you desire, and I rarely use it; but If I were like you, and wanted to work by bright light over the sink but no light elsewhere, I would. Why light an area that you won't need lit each time the kitchen lights are on?

    mcarroll16 thanked raee_gw zone 5b-6a Ohio
  • 4 years ago

    @kandrewspa agree on the nightlight. We will have one glass cabinet with interior lighting. So that, or the under-cabinet lights, or the sink light, can be the nightlights.


    Thanks everyone! You've given me the confidence to fight for my sink switch. Kitchen designer and husband both oppose, but neither one of them make our coffee or wash our dishes at 5 am.

  • 4 years ago
    last modified: 4 years ago

    Separate light switch. Why turn everything on when you only need one light? I don’t get the logic for that. If you need more than one light turned on, you flip the other switch. I have never heard anyone complain, ”oh man, flipping a second switch is so HARD, I hope I can manage the extra effort it will take”.

    And every switch should be dimmable. This is not expensive. Dimmable switches can be found at reasonable prices.

    mcarroll16 thanked RoyHobbs
  • 4 years ago

    Thanks. Yes, plans already included everything being dimmable. I think switch locations were some of the disagreement. I would prefer a switch by the sink, which would be across the room from the other switches. We will compromise by having the sink switch on the wall with the other switches.

  • 4 years ago
    last modified: 4 years ago

    Definitely separate! I'm surprised your KD is insisting on one switch -- that's clearly dysfunctional...and it's a waste of electricity! My KD is the one that reminded us to have separate light switches.

    In our case, we actually have switches controlling various lights...

    (1) One turns on the left "row" of recessed lights on one side of the Kitchen

    (2) One turns on the right "row" of recessed lights the other side of the Kitchen

    (3) One turns on the light over the prep sink

    (4) One turns on the under-cabinet lights on the left side

    (5) One turns on the pendants over the peninsula

    (6) One turns on the recessed lights over the cleanup/main sink

    (7) One turns on the pendants over the cleanup/main sink

    (8) One turns on the left under-cabinet to the left of the cleanup/main sink

    (9) One turns on the right under-cabinet to the right of the cleanup/main sink

    ......Note that we have a 7' wide window b/w the left and right sides of the cleanup/main sink, so it made sense to separate them.

    I frequently use just one of the many above or a combination of a couple -- I very, very rarely have all the lights on at once - including the two rows of general recessed lights. I am very glad we did it the way we did -- I have options and I don't have to have ALL the lights on at a time -- definitely an energy-saver!

    Two recommendations --

    (1) If you have two (or more) entrances into the Kitchen, have light switches at both entrances. We have 3 entrances and two have switches for the two main "rows" of recessed lights. The third has a switch for one row -- the row that lights the "path" into the Kitchen from that doorway.

    (2) Make them ALL dimmable. Another energy saver and also allows you to control the amount of light you need/want.

    mcarroll16 thanked Buehl
  • 4 years ago

    As you say, "Kitchen designer and husband both oppose, but neither one of them make our coffee or wash our dishes at 5 am." Your future self will thank you for holding out for an extra switch that will save many steps, and also save electricity.

    mcarroll16 thanked iroll
  • 4 years ago

    Thanks Buehl, those are helpful details! We currently have all recessed (except sink!) on one switch, but I think that's fine, because it's a pretty compact area. Separate switch for the under cabinet lights, separate switch for the island pendants (probably more recessed lights, actually). Separate switch for the pendant over the table (not pictured). DH and I have agreed that we need to add more recessed lights around the breakfast nook area, so we need to figure out how those will be switched. Another separate switch is probably ideal, but I could live with them being switched with the rest of the recessed lights. That would still let me have a dim morning with the table pendant, sink light, maybe under-cabinet lights. We have 3 entrances to the kitchen, but will put switches just at the main 2 entrances. That's what we have, and neither of us have ever wished for another switch at the third entrance.

  • 4 years ago

    Separate. No question about it.

    mcarroll16 thanked Mrs Pete
  • 4 years ago

    In the kitchen I have separate switches for the main recessed lights, 2 recessed light over island, 1 recessed light over sink, 2 pendants in front of window and under cab lights. So 5 switches for the kitchen. Plenty of times when I want only one of those groups on. Flexibility is always better than one-size-fits-all. Flipping a few extra switches shouldn't be that hard for an adult!

    mcarroll16 thanked chispa
  • 4 years ago

    I have 2 switches, and am grateful for it. You don't want your kitchen lit up like an operating room at 5 am.

    mcarroll16 thanked socks
  • 4 years ago

    An even better compromise for the light switch placement is placing one with the others so he can switch all at at once, plus a switch near the sink which you will use every day. Lutron makes a Smart Bridge with a Pico remote switch that can be mounted on a separate wall. They're dimmable, sold in big box stores and super handy, Our electrician inadvertently installed the switch controlling the outside deck lights in a bedroom and adding a Pico switch by the deck door was a great solution.

    mcarroll16 thanked JT7abcz
  • 4 years ago

    Good idea! Thanks JT7abcz!

  • 4 years ago

    Sink light gets its own separate switch. Has been that way on every house that I have ever owned or lived in.

    mcarroll16 thanked ci_lantro
  • PRO
    4 years ago

    We agree with all previous comments, you should choose separate

    mcarroll16 thanked MIRODEMI