Software
Houzz Logo Print
eliza909

Design and material for facade

4 years ago

Hello, any suggestions on how to design the facade of the house. We are going for a modern contemporary look. Need helping in design and choosing material. Would like to have three different types, stone, flat , and wooden panel look preferably in the grey and brown tones. Also need help in choosing the railing for the porch on top to the left. Any advise and photos will help.

Comments (27)

  • 4 years ago
    last modified: 4 years ago

    What does your architect suggest? Hopefully not the hot mess of too many materials and finishes youre thinking about doing.

  • 4 years ago

    With so little siding exposed, I would stick to a single material. And a single type of deck railing as well.

  • 4 years ago

    You guys would suggest to still to 1 or 2?  I was thinking bottom part in stone and top part in another materiel .  What about railing along the deck?

  • 4 years ago

    What do you mean by single type of railing ?

  • 4 years ago

    I already see a vertical rail on the side deck, and a horizontal rail on the front. I'd make them go the same direction.


    And yes, I would choose a vertical wood siding, not stone.

  • PRO
    4 years ago

    The siding selection appears to already be made.

  • 4 years ago

    That side railing will be coming out.  Does the side railing have to match the front balcony. Meaning if the front balcony is horizontal railing does the side porch railings also have to be horizontal?

  • 4 years ago


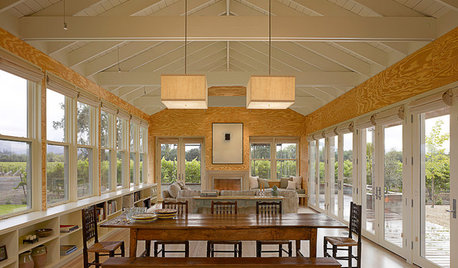
    Chelsea ADU - Dusk · More Info


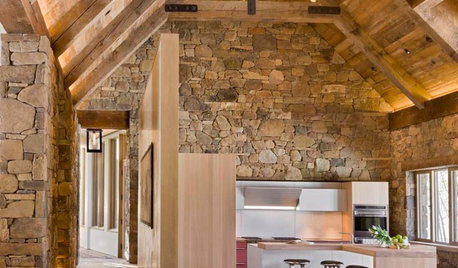
    Healdsburg Straw Bale House · More Info


  • 4 years ago

    Mark,  what do you mean ?  We are planning on placing the siding ontop of these boards to out a siding?

  • 4 years ago

    Correction, do you suggest taking these boards out and doing the siding without them ?

  • 4 years ago

    What they mean is that you already have horizontal thin rail railing on the front. You should also have that on the sides for the sake of consistency.


    Glass is already a very prominent feature on the house, so think of that as being one type of surface. You don't need to add three more. If you had an architect involved in the design you should be following his/her lead on this, and don't over complicate it. Modern style is supposed to be simple. While some modern structures pile on different surfaces, that doesn't make it right. Sometimes that works, sometimes it doesn't. It takes a lot of skill to get it right. If you're diverging from what was recommended, do you have an inspiration picture that would give us an idea of what effect you're looking for? Is this an addition? You should be considering all sides of the house when thinking about exterior cladding.

  • 4 years ago

    The current house is classically modern. What don’t you like, besides the deck on the right?

  • PRO
    4 years ago

    It is hard to tell by the image provided, but it appears there is grooved plywood applied to the side of the house, what I would call 'T-1-11' siding; a material commonly used as an exterior finished material. I have never seen it used as a sheathing for exterior walls.

  • 4 years ago

    There’s something very wrong here about these questions. There appears to be zero competent design or construction professionals involved. Siding isn't glued on sequins. It’s a structural element, and your home appears to already be sided. Same with the railings. There appears to be zero knowledge of how any of this is designed or implemented, or that the existing elements must be removed in order to change any of it. And all of that requires a vwry large amount of dollars spent.

  • 4 years ago

    P banos, the photos you posted have a nice look to them .  I like how they designed the facade.  Good ideas. Thanks 


    PPF,  I'm not sure what is the purpose of your post again.  You seem not to be too helpful and and have a a lot of time on your hands.

  • 4 years ago

    Kandrewspa, you are correct.  The simpler the better.   The glass will be thr focus.  Since little space for siding its best to go with 1 style siding just like someone else mentioned.  This is an addition and yes we will consider the siding all around.  We discussed have an architect but we are seeing what other options we can put in.

  • PRO
    4 years ago

    Keep your selections simple


  • PRO
    4 years ago
    last modified: 4 years ago

    "We discussed have an architect but we are seeing what other options we can put in."

    You are long past the point of when an architect should be involved in a project.

    Do T-1-11 and be done with it since "the glass will be thr focus."

  • 4 years ago

    Mark, correction.  We do have an architect and engineer who are involved.   Architects plan was basic .  Since we are doing exterior now, would like to see other options.   Can we put siding ontop of the T-1-11 boards?   I ordered a bunch of samples from Nichiha.  These are the ones I like.

  • 4 years ago

    I would match the deck railing to the balcony railing on the front and limit myself to only one other element, probably vertical board and batten siding.

  • PRO
    4 years ago

    What did the 'architect' do?

    Did you verify their license?

    What did the engineer do?

    Did you verify their license?

    Which one produced the construction documents?

    What state is the project in?

  • 4 years ago

    You do not have any professionals involved here at all if you are asking questions like that. T111 IS your siding. You are inviting water into your home here, with your wallpaper idea approach to your home’s cladding.

  • 4 years ago

    Mark, there is no need to be so worried.  We built an extension by plans. Everything went well and we are almost done.  Now finishing up and im considering changing the facade.  Let's just stay on topic.  Thank you for your suggestions.  :)

  • 4 years ago

    For a modern look with so little actual siding and a lot of glass a smooth stucco would look good. I agree that with so little siding area you should stick to one material and that t111 kind of cheapens the look of your house IMHO.

  • 4 years ago

    Is this a renovation? Is the lower level existing and the upper level new? why make us guess?

    The siding must be compatible with the window details. Is that the case? Do you have windows details?

    Too little information to provide useful professional assistance.

  • 4 years ago

    RES2,   My questions were already answered by those who understood me.   Thank you all!