Software
Houzz Logo Print
kendrahhendra

Insane bathroom window placement???

4 years ago
last modified: 4 years ago
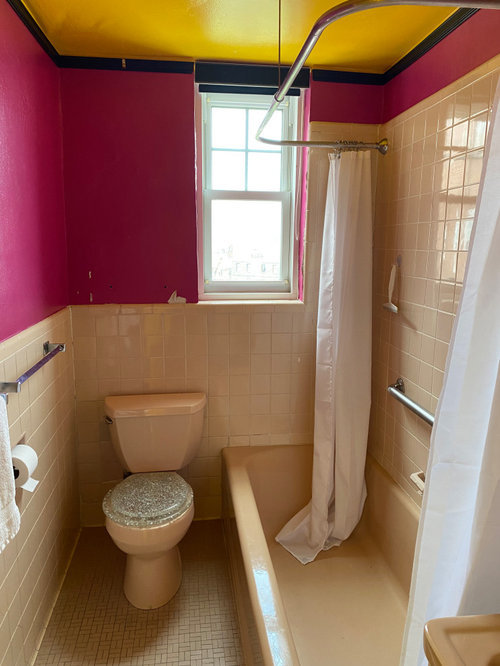
How do you build a walk-in shower stall around a window that straddles the shower and toilet area??? The window placement is insane. What would you do?

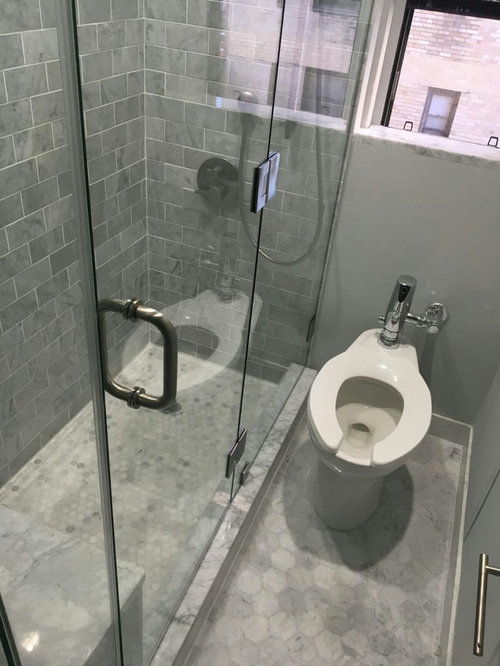
This will be our guest bathroom in a NYC pre-war coop. The current tub configuration is a fall risk for older visitors. We want to replace the tub with a low curb walk in shower - sort of like in the inspiration pic below. (I'm not talking ADA, just safe and sensible to at least reduce the fall risk.)

Coop rules: Must keep fixtures in same locations; cannot move the window; keep window accessible for future repairs; cannot install exhaust fan - window is only exhaust.

(We will hire a designer to help us the the gut reno of this tiny NYC pre-war bathroom, but I wanted to consult you brilliant Houzz folks too on the mind bending puzzle.

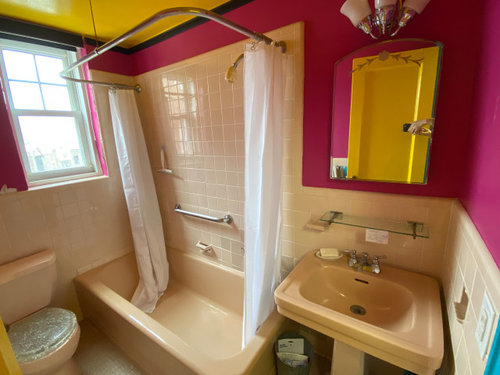
Current Bathroom


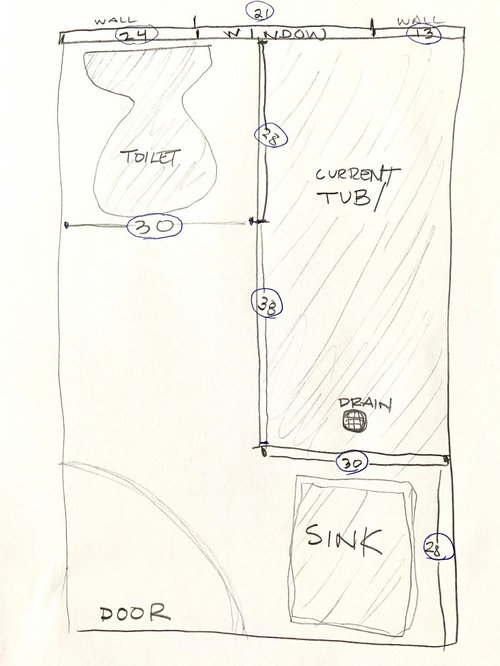
Bathroom Measurements


Teeny NYC Shower Stall Inspiration Pic

Riverside Drive, Upper West Side- Manhattan, NYC - Pre-war Bathroom Renovation · More Info


Comments (16)

  • 4 years ago

    Is there a shower in your master bathroom? I ask because I am assuming that older visitors would be parents or relatives and they could shower in the other bathroom if a stall shower exists. When I visited my parents I would wind up using the shower in their master bath since my mother had converted the tub in the guest bath to an additional hanging closet - 🤣 but my family wasn't much on ceremony since we had grown up in a one bathroom home anyway.


    Have there been any other conversions in your building? You could ask the manager what others have done.


    I live in a condo and took out the tub/shower in my master bath and needed to access my downstair's neighbor ceiling because the drain for a shower is different than the drain for a tub/shower and to change the drain they need access from below.


    Kendrah thanked Helen
  • 4 years ago

    The window placement is pretty common for homes of that era--many had freestanding tubs so there wasn't as much of a conflict as there is now with tubs and showers that run all the way to the wall. If you really can't move the fixtures at all--and I'd ask around, as Helen suggested, to see if others have successfully appealed that before giving up--then one option would be to do a 30" x 54" shower with a partition wall separating the shower and vanity area, and then do a shower curtain rather than a glass enclosure. That would work with the window. Shower glass companies may also have creative ways of running glass up to and around the window; it's certainly worth asking. You could also potentially do a smaller shower (36" x 30") so that it ends before you get to the window, but the space that's left isn't super functional/accessible. The ideal option would be to flip the shower to run against the window if you can get permission to move the fixtures.

    Kendrah thanked artemis78
  • 4 years ago

    I have sifted through at least 50 real estate listings for units in our complex and all of the gutted ones have the fixtures in the exact same place, so I presume there is no leeway to do otherwise. Only 1/10th of the building has this particular bathroom layout with the window bridging the two areas. Every pic I have seen of those units only has tubs. Perhaps this is why. But, I feel certain their must be a solution.


    This bathroom is in a studio apartment on the same floor as my apartment. I'm hoping to make it a nice place for extended stays for my parents and I don't see my mom coming down the hall to our place in a robe to shower, otherwise I'd certainly have them use ours.


    The challenge with running a shower curtain is that it cannot attach into the window wall because of the window - it goes all the way up to the ceiling, so I'd have to use an L shaped curtain and I worry it isn't the most stable set up.


    Perhaps making a smaller stall with some weird unusable space behind it is the way to go.


    Artemis - Have you dealt with shower glass companies before and do you have any you recommend? This is all new to me, but I'm hoping they have some kind of solution.

  • 4 years ago

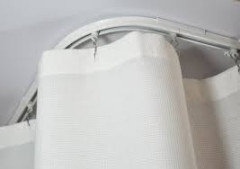
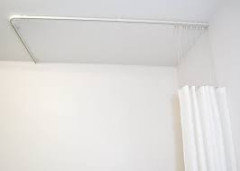
    I think the previous owner was on the right track to protect the window with the shower curtain. But I might mount a ceiling track instead of the suspended one and configure it (maybe install 2 different tracks) so that you can just completely cover the window when the shower is on, then slide the curtain to the right to expose the window for venting. That way you could mount the track for the main shower curtain to end right in the middle of the window (but it would be mounted on the ceiling, so no worries about how to attach a suspended one in the middle of the window).


    A strait track like this on the window wall, covering the window with a shower curtain, but with the curtain to the ceiling (or almost to the ceiling; maybe a small gap for venting)

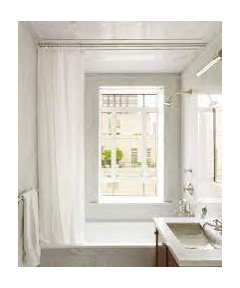
    Then install either another straight one perpendicular to the window wall T-ing into the first shower curtain, or a curved one that encloses the whole shower, doubling the protection at the window:


  • 4 years ago

    @Kendrah for shower glass most companies are local, and we unfortunately live in California so not much help! But you might ask neighbors who have renovated recently if they've used one they like.

    There is a company that makes custom shower rods in all sorts of crazy shapes, though (you'll find them if you Google "custom shower curtain rod")--we looked at using them for our bath with a window (which currently has a curved shower rod, but would probably be better served by one more like yours). They had both ceiling and wall-mounted options.

    If you can't use an exhaust fan, it's not a terrible idea to lean into the window so that it can be opened from the shower...so that might mean sticking with a shower curtain in some form, or else using glass that ends before you get to the window. (Not sure if the shower is long enough for that to work without spray out of the space, though, and you'd have to include a door in that panel to be able to get into the shower, since you couldn't get in at the toilet end. But people on Houzz definitely do showers without doors from time to time and can probably tell you what the magic configuration is to not need glass the entire length.)

  • 4 years ago

    Hi Kendrah,


    My bathroom & your bathroom were separated at birth! I have the exact same layout. I tried every shower curtain rod shape on earth. Hated ALL of them. Which led me to consider ripping out the tub. But I ended up falling in love the with original old cast iron tub. So... I reglazed the tub and added a glass panel. The glass panel works beautifully and now I love my bathroom. See "after" pic attached. (The room is a mess today and not styled for sharing, but you get the idea LOL.)


    Here's my suggestion:

    Your tub and sink look original, and in great shape: I would keep them as is.

    Reglaze the *tile* in your bathroom to a bright white.

    Remove the existing grab bars & install new bars vertically near the sink, for safer in-and-out.

    Replace the mirror & light fixture.

    Add wallpaper.

    Voila!


    Like you, I wondered if my elderly parents would be able to manage this tub. It's fine. Your tub looks even lower, so with better positioned grab bars I think it would work. Good luck!!!!


  • 4 years ago

    There are companies that will cut down the side of the tub to make it a walk in shower. Although the one I've seen was done on a white tub, it was finished very nicely you would think it was always there.

  • 4 years ago

    Margalo, I can't believe you are my shower window twin. Yours is the first pic I have seen with a set up like mine. I'm super confused though, how does any water stay in the shower with your glass wall set up? Do you stand by the window to shower? Is your floor sopping after? Does water end up on the left side of the window?


    I am usually the first person to want to save vintage fixtures and am smitten with these. But safety is my top priority and this current bathroom seems like a fall waiting to happen. A contractor showed me where to mount a vertical grab bar close to the sink. Still, you are leaning 20 - 30" across to the to grab it, plus managing a sea of shower curtain in the midst.


    Palimpsest, yes, a total tight fit and hard to clean. I completely agree. But I think that is pretty standard in a NYC bathroom. Sometimes reaching for the TP while on the thrown in my primary bath feels like a game of twister. I think the reason many NYC baths are not redone is the cost. My coop requires that if you even remove the wall tile in the bathroom, you are required to completely gut and replace all pipes in the entire bathroom. It is a truely expensive endeavor, as is removing these tubs. But luckily we can afford it.


    I know the cleaning woman who cleaned for the former owner and we will use her as well. I told her about the plans to gut and put in a walk in shower and she was over the moon. She felt like the current configuration was a death trap for the 80 year old who lived there. She didn't seem concerned about cleaning it.


    Master bathroom · More Info


  • 4 years ago

    What about just enough of a pony wall adjacent to the toilet for a grab bar?

    I have seen sliding glass screens mounted over in shower windows.

    I think the replacement while it is open plan of plumbing replacement required by your coop is wise. I lived in a complex with old infrastructure and it could be a real mess.

  • 4 years ago

    I didn’t read all the posts but can you put the shower where the sink is and the sink at the window end. It wouldn’t involve much plumbing. Not sure of the door location, but that could be a problem.

  • 4 years ago

    You can change the the swing of your door to wing out if that helps.

  • 4 years ago

    Kendrah you put your finger right on it: I just couldn't bear to go through the "down to the studs & into the walls" reno my co-op would have required with even the simple tile facelift I originally envisioned. But if you have the stomach for it, go for it! Love the "master bathroom" photo you shared in your last post, that's the best design I've seen - beautiful and functional layout in this space - and believe me, I've looked and looked & talked with bathroom designers too. Then I came all the way back around to: why don't I just glaze the tub and get a glass panel.


    To your question: I was very skeptical when my glass guy recommended this small-seeming glass panel. (The panel can swing in or out, for tub cleaning, but other than that is never moved.) Won't my bathroom floor get soaked? Won't I be flooding the window? The answer to both is NO. Trust a pro. This is plenty of coverage, and gives a light airy feeling to the space. After I took down that shower curtain, the tub & the entire room felt enormous.


    Added bonus: you don't have to worry about changing shower curtains. We all know, even high quality treated fabric curtains get moldy & need cleaning or changing from time to time. I once had the exact shower curtain rod you have now - but mine was raised higher, to clear the window entirely (and I too used two shower curtains). I see other posters suggesting that you go even higher, to hang the shower curtain from the ceiling itself. Been there, tried that & let me tell you YOU DON'T EVER WANT TO NEED A LADDER JUST TO CHANGE A SHOWER CURTAIN in these small bathrooms.


    The glass panel is liberation from all of that.


    Good luck!

  • 4 years ago

    Margalo - I am still marveling at your set up, and am amazed and inspired now that you say water doesn't go all over the place. I see the two lower hinges on the glass panel. What is the top apart attached to?


    Where do you stand when you shower? Are you down by the window and the glass panel? Also, when you shower with the windows closed, does any water go on the sill above the toilet or does it all stay on the shower side of the sill? Are those special waterproof curtains or just regular curtains? Inquiring minds want to know!


    By the way, you did a fantastic job. It looks great and I love your wall paper.

  • 4 years ago

    Hi Kendrah,


    Thanks & my bathroom's "before" looked even worse than yours - my tub was surrounded by a clunky built-in brass and plexiglass shower surround on all 3 sides. After I ripped that out, I was determined to use a shower curtain while I considered a gut but as I detailed above, the shower curtain set-up was awful too - and, as it turned out, not necessary. The simple glass panel just WORKS on every level.


    Yes the glass panel is attached via those 2 hinges only - the top part of the panel is not attached to anything at all. Shower use is primarily in the center of the tub and toward the window . A little but not very much water splashes onto the curtains, none onto the window sill or windows; no water at all falls onto or near the toilet area. I do sometimes see a few water drops near the sink but it is neglible. (And if you keep your porcelain sink, a tiny bit of water there won't matter at all.)


    The window curtains are a temporary DIY that I made from a high-quality fabric shower curtain liner - I am having my tailor make a new permanent pair out of the same fabric, edged in a colorful trim. Using that fabric simply because I already have it, it's not really necessary since the curtains don't get deluged with water. Any lightweight fabric would probably work. (Something that can both take a bit of water and dry quickly.)


    A good shower glass installer will be able to look at the position of your shower head, tub and window..... and then tell you exactly what size glass you'll need.


    As someone else on this thread said, NYC bathrooms are what they are. At the end of the day, I'm so glad I kept my beautiful tub. Good luck with yours!!!!


  • 4 years ago

    Hi Kendrah,


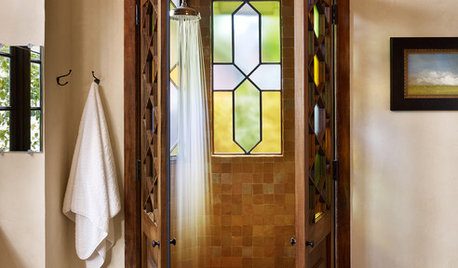
    Have you considered something like this? I am not sure if they make it in low width options but entry for parents would be easy.