Software
Houzz Logo Print
shapirolh

Closet layout for primary?

4 years ago
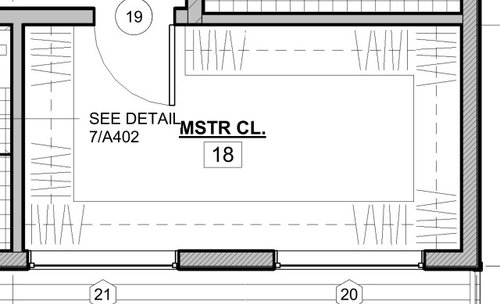
Primary walk-in closet, shared by two adults. The two windows are up high -- 58" above finished floor, and will likely be covered. We don't have the type of clothing that we worry about sunlight, and the orientation and overhangs will limit any direct sunlight.

So -- how would you outfit this 14' x 7' closet? Dear BF says he only needs one short wall, so the rest is for me. I have shoes, outdoor clothing (hiking/biking) and an extensive silk skirt collection that store best rolled and stacked. The ceiling is 9'.

Our builder had recommended their closet designer but as we're coming close to the end with excessive overages and the realization that we also have to have landscaping done to get our CO, we're looking for a budget solution. We saw some Home Depot options, and also some Ikea, but there aren't any Ikea's near us.


Comments (12)

  • PRO
    4 years ago
    last modified: 4 years ago

    Design spaces to be usable, not to hold as much crap as possible.

    It is usually bad design to locate a closet on an outside corner of a house.

    LH On the Move thanked Mark Bischak, Architect
  • 4 years ago

    I really like the Elfa system (Container Store sells it in the U.S.) specifically because you can move it all around if you pick a layout that doesn't work out. You can also add to it incrementally--we have a newly remodeled closet, for instance, and only ordered the minimum hanging pieces and clothing rods to start with since we haven't decided for sure how to organize the space. We'll add shelves or drawers as we get a better sense of what we want, but knew for sure how much hanging space we needed and what lengths based on the old closet, so started with that.

  • 4 years ago

    I did not care for the closet system with drawers and shelves offered by our builder's vendor, but we needed a temporary solution so I had the vendor install the bare minimum of their inexpensive coated wire shelves in three closets. After we're finally settled, we'll relocate those shelves to a workshop/garage and build out our closets to suit our needs.


    If you can get the Elfa system that @artemis78 recommended laid out as in Mark's design that could be your best bet. Your plan shows the shelves/hangers turning corners which rarely works (there are some rounded corner units that aren't bad.) Keep in mind that 7 ft will shrink to about 3 ft down the middle once you have hanging racks installed. It's not a generous closet for two, but you still don't have to outfit it all now.


    We were also surprised that sod had to be installed over the entire lot (minus flower beds and hardscape) before the city will issue our Certificate of Occupancy. Landscapers in our area are charging a premium and it's a terrible time of year to plant anything. We eliminated all trees, shrubs and other plants from our original plans and will take care of them in the fall.

  • 4 years ago
    last modified: 4 years ago

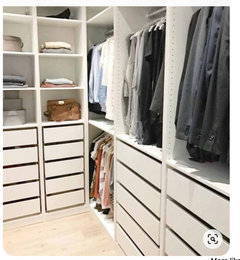
    i used IKEA pax, I have a ton of drawers and a lot of hanging space for at least 1/2 less than a custom closet retailer. Its a diy job, we had a finish carpenter ”build them in” with trim. Take a look on utube ”ikea walk in closets” and see how custom and efficient they are.

    heres an example


    LH On the Move thanked M Riz
  • 4 years ago

    Thanks everyone!

    Mark -- the house is almost ready to move in, so it's a tad too late to move the closet. It was the only place to put it in the section of the house with the master -- its placement is intentional for other reasons.

    I know the corners are useless for hanging clothes so I am wondering what people use to fill that space. I'm thinking two long rows of hanging and shelfs and drawers and then a tall center stack of drawers against the short wall. Maybe narrow shelves on the short wall by the door.

    We looked at PAX and it was overwhelming, but I'll take a good look at Elfa. I think there's a Container Store about 3.5 hours away... :) Oh the joys of building in a small town.


  • 4 years ago

    M Riz -- I'll take another look at the Ikea Pax system. It looks fabulous in your picture, and the corners could work for us.


    JP -- our neighborhood requires us to complete the landscaping plan initially submitted with the home design -- we had no clue until a few months ago and landscapers are charging outrageous amounts or just aren't available for another year. So, we're trying to do the best we can and as much of the work as possible, so looking to save time, effort and $$ on the closets.


    Thanks again everyone!

  • 4 years ago

    LOL -- thanks Mark!!! :) We will. Especially with our closet blocking street noise and headlights from up the street while allowing the master bedroom's windows to take up the entire back wall of that section with an incredible view. :)

  • 4 years ago

    Try this. just to the left of the door (so, left in the image, and right as you actually enter, shelves for shoes, accessories, safety pins, etc etc. Then the long wall, and the wall opposite it, measure what you have and how you want to store it. Maybe drawers and shelves or wall rack above them, just behind the door.

    On that short wall at the end? A full length mirror.

    Use the corners for hanging, let it go all the way to the end wall.

    LH On the Move thanked bpath
  • 4 years ago

    Oooh! A mirror would be great! I only have the bathroom vanity mirrors in my current home. How nice to see what my shoes look like!!! We were thinking about one on the wall near the door, because with the door open, it would reflect the amazing mountain view from the bedroom windows. But placement-wise, that short wall would be ideal.


  • 4 years ago

    The far end wall is indeed much better for a mirror. When you walk into the closet, you are looking at what to wear, not the view. A mirror in the dressing area is to look at yourself! And a mirror at the end means you can stand in one place to try things on, and not be moving back and forth.

    LH On the Move thanked bpath
  • 4 years ago

    Thanks, Bpath.. we're still at the stage of building where every time we walk into the house, we're blown away by the view, and keep trying to maximize it from every single angle!