Software
Houzz Logo Print
webuser_271823512

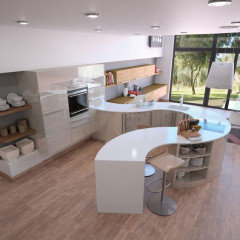
“Fan” shaped island?

4 years ago
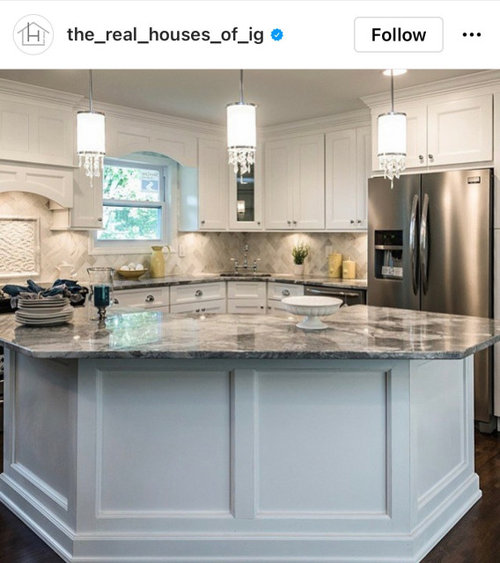
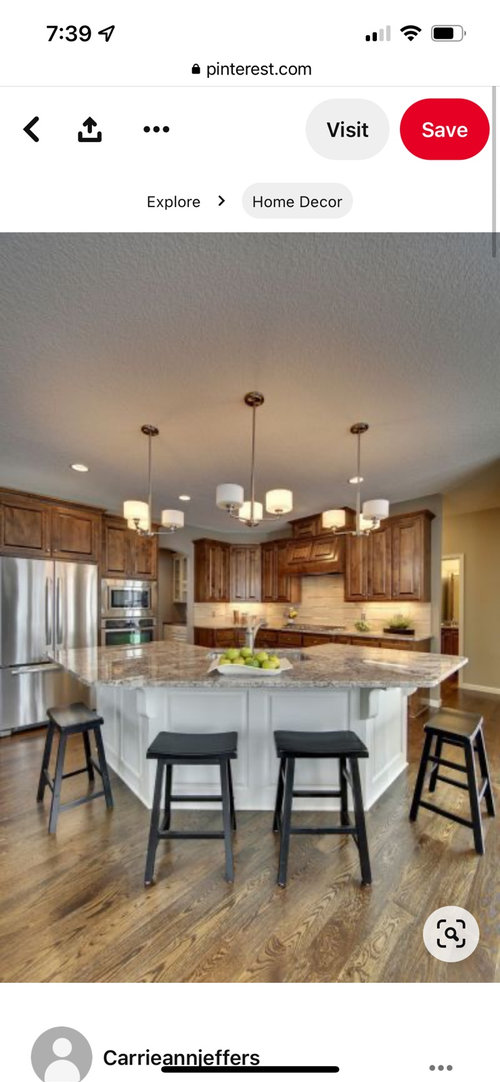
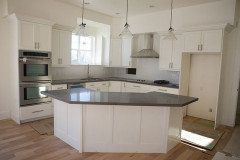
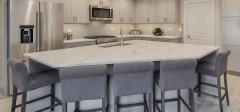
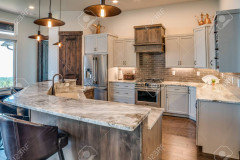
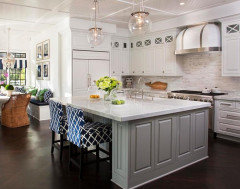
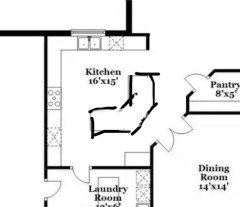
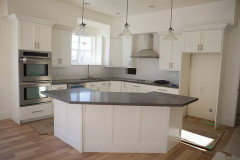
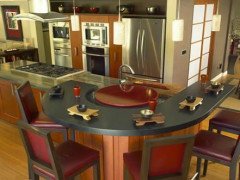
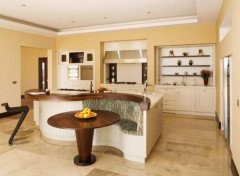
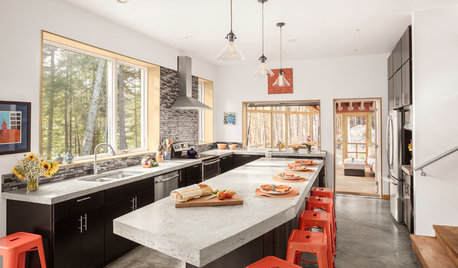
Our kitchen has a kind of usually layout in that one side of the wall is diagonal. I was researching for different island shapes and came across this “fan” shaped island. I think it would work better for us than the regular rectangle shaped island, the long edge of the island would be parallel to the diagonal wall and maximize the space we have. But I’m not sure if this is considered an older, dated design since most of the photos I came across are like from 10 years ago.

What do you guys think? Have you seen something like this?

Comments (19)

  • 4 years ago

    You need to post a picture of your kitchen and a floor plan with measurements. Without your info this is all guessing

  • 4 years ago
    last modified: 4 years ago

    horrible.

    what does your kitchen currently look like? need to see the floor space to determine what layout would work best for your space. The diagonal island is seldom the best choice

    if you have enough room to do the diagonal, (you really don't see these any more)


    then you have the room to do this


  • 4 years ago

    Wow you guys hate it so much lol
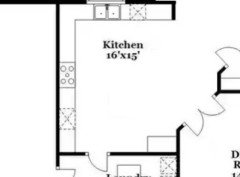
    So this is my kitchen, I thought a diagonal island might look nice (sorry I drew that island by my hand on my phone so looks weird).
    Any other suggestions?

  • 4 years ago

    I don't really understand Beth's argument that if you can fit a pie-shape, you must be able to fit a big rectangle. Seems obviously untrue.


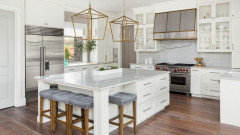
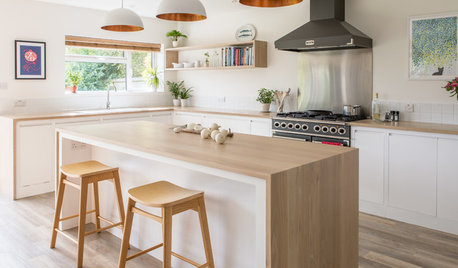
    The big problem is that while the exterior of the diagonal looks nice, i't hard to get any useful cabinetry into the tiny interior angle, with the result that a lot of possible storage is wasted. If you really want a diagonal, you might look at something like Beth's 2nd pic, where at least you have two straight sides to populate with cabinets.

  • 4 years ago

    The angle wouldn’t even match up to the dining room angle. It would be awful. Must be a rectangle.

  • 4 years ago
    last modified: 4 years ago

    ACM, I meant that in the pictures of the ones I posted.

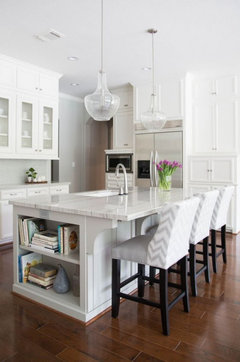
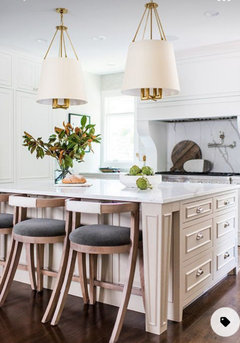
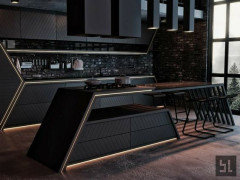
    You don't think this space could have fit a regular shaped island?? Or that second pic?


    Obviously there will be kitchens where an angled island or peninsula is the only option, but I didn't show any of those. Based off of OP's diagram, I don't think she needs one either.

  • 4 years ago

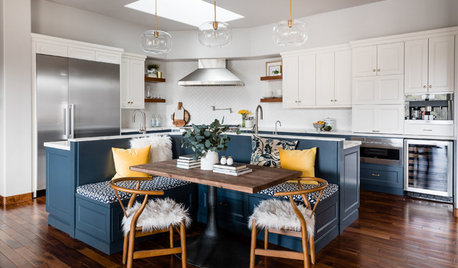
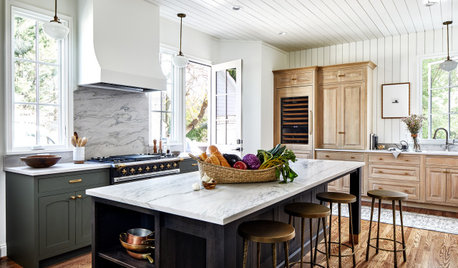
    Agree that there looks to be space for a rectangular island, although I wouldn't go with one of the giant continents like #4 or 5. I think that the examples that OP is looking at are for much tighter spaces than this expanse of kitchen can hold. A nice long island will serve the kitchen well.

  • PRO
    4 years ago

    There isn’t even room for a moderately sized island with whatever that cabinet is in the lower right. It would have to go away to get anything of size, and still maintain the 48” aidles.

  • 4 years ago

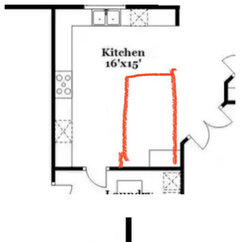
    M, I think what you drew and are calling a ”fan” shaped island might also be what some call a ”boomerang” or ”bat wing” island.

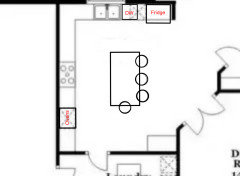
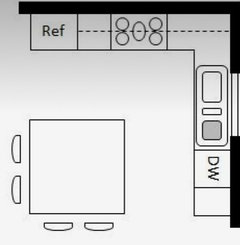
    I would do something like this.


    I just guessed at the island size. It would end up whatever size would give you 48” isles between the L shaped perimeter cabinet and the island. That is what is recommended for more then one cook.

    I am thinking you probably won’t have enough clearance for that one stool I drew on the bottom end. You want to have plenty space to walk comfortably behind the bar stools when someone is seated. I didn’t know what the square was in the bottom right corner, but that corner to the corner of the island is where a pinch point might be as Frank mentioned.

  • 4 years ago

    Acm has a good point about how diagonal islands waste storage space. But they also waste prep space, in a fashion. Your island worktop is so many steps from your sink and your cooktop. You can't just pivot across the aisle between sink and island, or cooktop and island. And by stretching out towards your dining room wall, you've created a much tighter walkway behind the island. Imagine serving a buffet on your island. Is everyone more comfortable lining up/milling around behind the space left by a rectangle, or trying to edge behind that diagonal slab?

  • 4 years ago

    Thanks everyone! Well back to the drawing board for me!

    Rebunky thank you for the drawing! The bottom right corner is additional cabinet, but we might remove it if island is large enough.

  • 4 years ago

    PS: Stick with a one level island, what ever shape you choose! (And I would go with the largest rectangle that I could fit in your space!)

  • PRO
    4 years ago

    I almost feel like your kitchen is too big for that island, if that makes sense. If you go back and look at the pictures, they all seemed to sit in the kitchen in just the right way. If you did it ( it may fit just fine ) but I don't think it would look right because the cabinets will continue further than the angles. I do still have some people doing these - there are a few builders here that have those angled walls in the kitchen so we have to work around it. It does offer great social seating, which is a positive. I think it needs to be just the right proportion.

    Good luck!

  • 4 years ago

    Thanks for the feedbacks Debbi! How about the other way around, do you have clients with angled kitchen walls but chose rectangular islands? How did it look?

  • 4 years ago

    I’m not even close to being an expert but why not a large peninsula, if you want to keep that cabinet?
    I think people are anti peninsula these days but I have a huge one and it’s great!

  • 4 years ago

    Would square work, taking advantage of the available width and perhaps be able to keep the corner cabinet.


  • PRO
    4 years ago

    I think it will look fine as a rectangle. This is not something you can plan drawing on paper or even using pictures from the internet. You need to get with your kitchen designer and have them put it in their design program so you can see it in 3d. Make sure they put in all the walls including the dining room wall.

    Until that is done, we can speculate and throw our opinions out - ultimately, your opinion is most important.

    If you look at the 2 pics you posted - the first one looks nice but the second not good at all. Why? Size? finishes? tops? Even context in the space. I fell like this is one of those things that has to be just right.

Sponsored
Haus Studio
Average rating: 4.8 out of 5 stars28 Reviews
Franklin County's Preferred Custom Cabinetry & Design Studio