Software
Houzz Logo Print
clairedmurphy

Cabinet Placement Dilemma

4 years ago
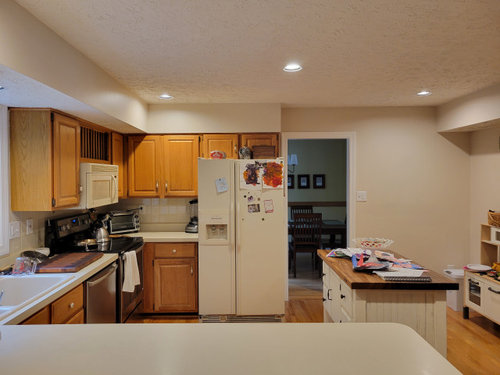
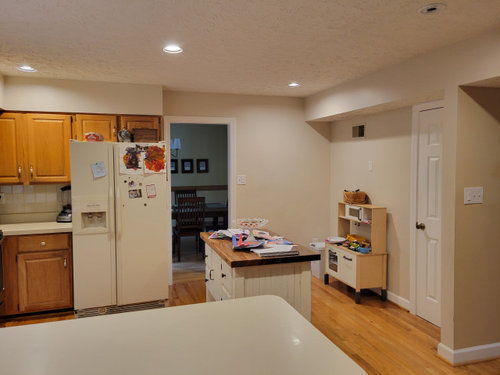
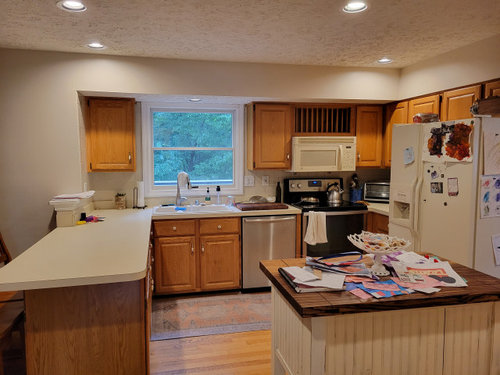
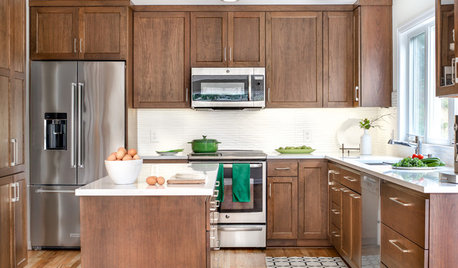
I'm in the planning stages of refacing and updating my kitchen and am trying to figure out what to do with some of the upper cabinets. A few things to note:

  1. A complete kitchen gut/renovation is not in the budget so we are basically keeping things in their current location (exception is the fridge) to avoid buying a lot of new cabinetry.
  2. The range will stay in its current location. It's not exactly ideal, but after a lot of consideration, it's not moving.
  3. A hood vent will be added over the range. The cabinet currently over the range and the microwave will both be removed (microwave will be moved to the wall where the pantry is located).
  4. The fridge will be moved from its current location to the wall where the pantry is located (its the wall with a door in the attached pictures).
  5. New cabinets will be added where the fridge is currently (uppers and lowers) as well as around the fridge in its new location (it looks more "built in" and tied into the rest of the kitchen),
  6. Existing cabinetry will be kept and refaced.

For the upper cabinet dilemma...

  1. We plan to remove the single upper cabinet to the left of the sink.
  2. We're also considering removing the upper cabinet to the right of the sink. I'm probably 85-90% sold on doing that. I think removing it would make the space feel less closed-in and dark. Technically, we won't really need it for storage so that wouldn't be an issue.
  3. If we do remove the two other uppers, I think we should also remove the upper cabinet to the right of the range. I think it might feel imbalanced to have an upper cabinet there, but nowhere else along that wall. The trouble is that the double upper cabinet to the left of the fridge (current location) has a blind corner (as in it goes all the way back to the wall on which the stove is located). If the upper cabinet to the right of the range is removed, the blind cabinet will probably look awkward. Do I add a faux door to it? Should I install open shelving all along the wall on which the range is located? I'm not entirely sold on open shelving. I know myself and know it will never look as neat and organized as photo and that will drive me nuts. I also know that everything on the shelves will inevitably end up covered in a film of grease and dust--also not appealing. We could potentially figure out a way to install storage for spices or something on either side of the range, but I haven't quite figured out what that could look like. My other thought was to build out something like an appliance garage under the blind portion of that double cabinet. Again though, I'm not sure how that would actually look since most of the time an appliance garage is at an angle when its in the corner.

Anyway, open to ideas and suggestions, but we are firm in our decision to not completely renovate and replace all of the cabinetry. The expense would be out of line with home values in our area (we've researched that extensively).


Comments (14)

  • 4 years ago

    If the cabs are in excellent condition, would you be open to getting them professionaly painted? Open shelving is horrible for the following reasons - everything on them will need dusting on a regular basis, and everything on them will need to look perfect all the time (not at all my cup of tea either). The storage piece that is against the wall - I'd remove that and get either a free standing tall unit in off-white (and have it bolted to the wall), or a built-in unit. Whatever you buy - measure twice and buy once. It appears that you have the similar storage challenge as me! Therefore, make sure to plan as much well organized storage in this room as possible. That being said, often people don't use this hardest working room to its greatest capacity. Kitchen cabinets sometimes end up being catch-alls. They actually need to be totally gone through at least once per month to be sure the cabs are used well. Set up systems that work well for you. I have a mini office tray in a corner of my kitchen. That way I can keep a running grocery list as well as mini paper pads, pens, and scissors. The stuff in the kitchen you use daily needs to be at hand and arm level. The stuff you use weekly needs to be at floor or head level. Out of season or rarely used items need to be in the least used cabs in the kitchen. Think outside the box. I keep a wish list of items I may need. I even use a Target bathroom sliding drawer in my pantry. Keep your eyes and ears open for whatever you need to make your kitchen more functional. I really like this professional organizer on youtube (Alejandra Costello), and here are lots of her videos for kitchen organization as well. https://www.youtube.com/c/AlejandraTv/search?query=kitchen%20organization

    clairedmurphy thanked Elaine Doremus Resumes Written
  • 4 years ago
    last modified: 4 years ago

    I would give some serious consideration to moving the range to where the fridge is. Cost for the infill cabinets will be comparable and it looks like you have an electric range so no gas line to move. You’ll get a longer/more functional counter run between the sink and the range, the range will be closer to the fridge, and then you can either keep the uppers to the right of the sink or move one into the corner to run the uppers there right to the wall, with open space around the sink. We have and really like that layout. We have shelves instead of uppers; they do get some grease though we store frequently used items there so haven’t found it to be a big issue. But we did that to save money on cabinets; you already have them.

    Also be sure you have some counter space on the new fridge wall for a landing zone vs. enclosing it with cabinets. If you don’t keep all the uppers by the sink, you might be able to move them to reuse there.

    clairedmurphy thanked artemis78
  • 4 years ago

    As far as removing the upper cabinets to the right and left of the sink, I know I like to be able to unload my dishwasher into a cabinet right above it. Where are you planning on storing your dishes and glassware?

    clairedmurphy thanked kandrewspa
  • 4 years ago

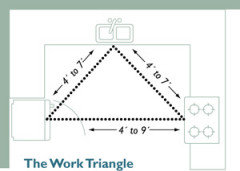
    functionally, moving the stove would be 1 on my list especially now that the fridge will be even further away. it would also unstuff that wall, give more counter space and give you more of the triangle effect for flow in a kitchen work space..

  • 4 years ago

    I love my open shelves! I honestly don't get the phobia about them. Put the things you use on them, and because you're using them, they don't get dusty! Just a quick swipe of the shelf now and then when unloading the dishwasher.


    Big plus: so easy to grab what you need, you don't have to open&close multiple doors all the time. And you don't have to remember where stuff is!!


    I don't cook with grease so can't comment there. I used to, but my cabinets got dusty/greasy too, at least in my experience. They were much harder to clean, with all the inner/outer surfaces, doors, etc.


    Besides, you won't be shoving unnecessary & ugly stuff onto your shelves, so they'll always be tidy. Plus, seeing my pretty dishes just makes me happy!


    clairedmurphy thanked Beth
  • 4 years ago

    Since the range won't be moving, have you considered running the cabinets straight to the wall? (no cabinets on what is now the fridge wall)

    The base to the left of the fridge could move to the right of the range, and the upper to the left of the window could move to the right of the range hood. (hinges and hardware would need to change to the other side)

    Then use some open shelves to the left of the window as it's not in close proximity to the range--and with a good hood you won't have a lot of grease circulating anyway.

  • 4 years ago

    @artemis78 and @RL Relocation LLC Moving the stove had been at the top of my list for the reasons both of you mentioned. It is electric so not difficult to move and a hood/exhaust line can be added in either location due to the soffit (though it would be slightly easier with the current location). Now I'm rethinking it again. My parents' house actually has an almost identical setup (if we move both the range and the fridge) so I am pretty familiar with that flow--the biggest downside in their space is the lack of a large landing spot really close to the fridge. The biggest issues I had envisioned with moving the range were:

    • Replacing the lower cabinet to the left of the fridge (it's also a blind corner cabinet) would create a cascade of cabinet replacement. If we replaced that, I’d ideally want an angled/lazy Susan corner cabinet and then thought it would look awkward if the upper cabinet above and the lower corner to the left of the sink weren’t the same style. Perhaps a hinged corner cabinet would solve the aesthetic dilemma.
    • Dealing with only having about 6 inches of cabinet/counter space on the right side of the new range placement (not ideal and I don't even think I've seen cabinets that narrow).
    • Alternatively, not having any counter/cabinet to the right of the new range placement (seemed less than ideal since the door between the kitchen and dining room is heavily used and I have a small child that tears through with abandon).
    • With the fridge being on the other wall, not having counter space on the current fridge wall would mean the landing spot from the fridge/microwave would be further away (we are considering doing an upper/lower with counter next to the fridge, but that would still only give about 24" of space).


    Right now because of the setup, the cabinets next to the range are cooking related (spices, measuring cups, etc). The one to the left of the sink is stuff like water bottles and tupperware. Being only 5'5", I HATE that cabinet because it's super awkward for me to actually access. It's also right in the line of sight from the front door which I don't love. All of our dishware, glassware, etc is stored in the double upper next to the fridge. It's actually not inconvenient since the space between the dishwasher and that cabinet is relatively small. I can stand in that space and quickly/easily unload the dishwasher. Once we change things around, I’d move all of that stuff to whatever the most convenient location would be (probably uppers where the stove is now). The good thing is that we have more than enough space for upper cabinets—it’s really more a question of how many we want and where we want them.

  • 4 years ago

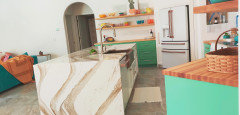
    @Beth - Your kitchen is gorgeous! In my dream life I'd be that organized, curated, and bold! :)

  • 4 years ago

    Is your island fixed in place? If not, could you rotate it 90 degrees and not be in the way? I think that contributes to the closed in feeling.

    clairedmurphy thanked plf12652
  • 4 years ago

    Is that an island or a rolling cart? Looks like a clutter catcher! Unless you replace it with a larger island, I would get rid of it, especially if your flooring goes underneath it. I would not want the fridge that far from the sink and with a barrier island between them. Think about the extra steps you'll be making with the new layout and how far you'll have to schlep foods from the fridge to the sink for prep. If the range can't move, I would remove all the uppers on the window side so the new hood can be the star there. If necessary, use one of the doors to close the end gap and keep a consistent look on the end wall. That's a good spot since you can vent to an exterior wall, but you could keep the micro/vent and move the range to the wall left of the pantry. Personally, I'd rather have the stove doing its hot thing away from my immediate work area, and I certainly wouldn't want it next to a doorway as RL shows. I can see a kid running into the room and overturning something on the stove. Have you considered induction? That would be more likely to work in RL's location Can your budget tolerate a new counter depth fridge to reduce the foot print of the fridge?


    clairedmurphy thanked decoenthusiaste
  • 4 years ago

    The island is completely movable and we plan to get rid of it in the update. The previous owners left it and we just haven't gotten around to doing anything with it. We had not considered moving the stove to the pantry wall, but it might be worth considering...

  • 4 years ago

    I know this is an old thread but just in case you haven't already done your kitchen I wanted to point out that rev-a-shelf has 6" pullout units that work great for using up those little spaces for extra storage.

  • 4 years ago

    @clairedmurphy - Have you refaced your kitchen? I would love to see the final results.